Search For Homes

Save
Ask
Tour
Hide
Share
$328,000
62 Days On Site

221 Gigi Place
Alvin, TX 77511

For Sale|Single Family Residence|Active
4
Beds
2
Total Baths
2
Full Baths
2,102
SqFt
$156
/SqFt
2020
Built
Subdivision:
Midtown Park
County:
Brazoria
Call Now: 346.202.7307
Is this the listing for you? We can help make it yours.
346.202.7307
221 Gigi Place221 Gigi Place221 Gigi Place221 Gigi Place
Save
Ask
Tour
Hide
Share

Mortgage Calculator

Monthly Payment (Est.)

Enter an interest rate to see your estimated monthly payment.
Calculator powered by Showcase IDX, a Constellation1 Company. Copyright ©2026 Information is deemed reliable but not guaranteed.

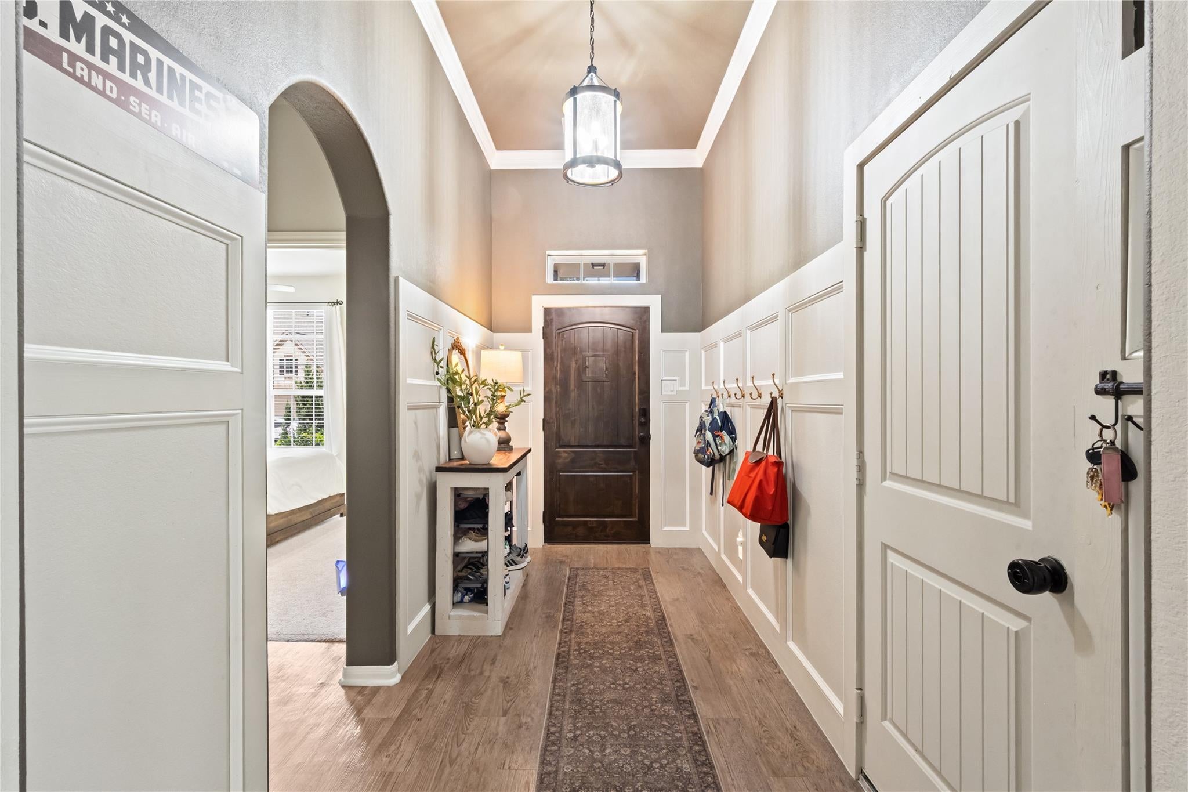
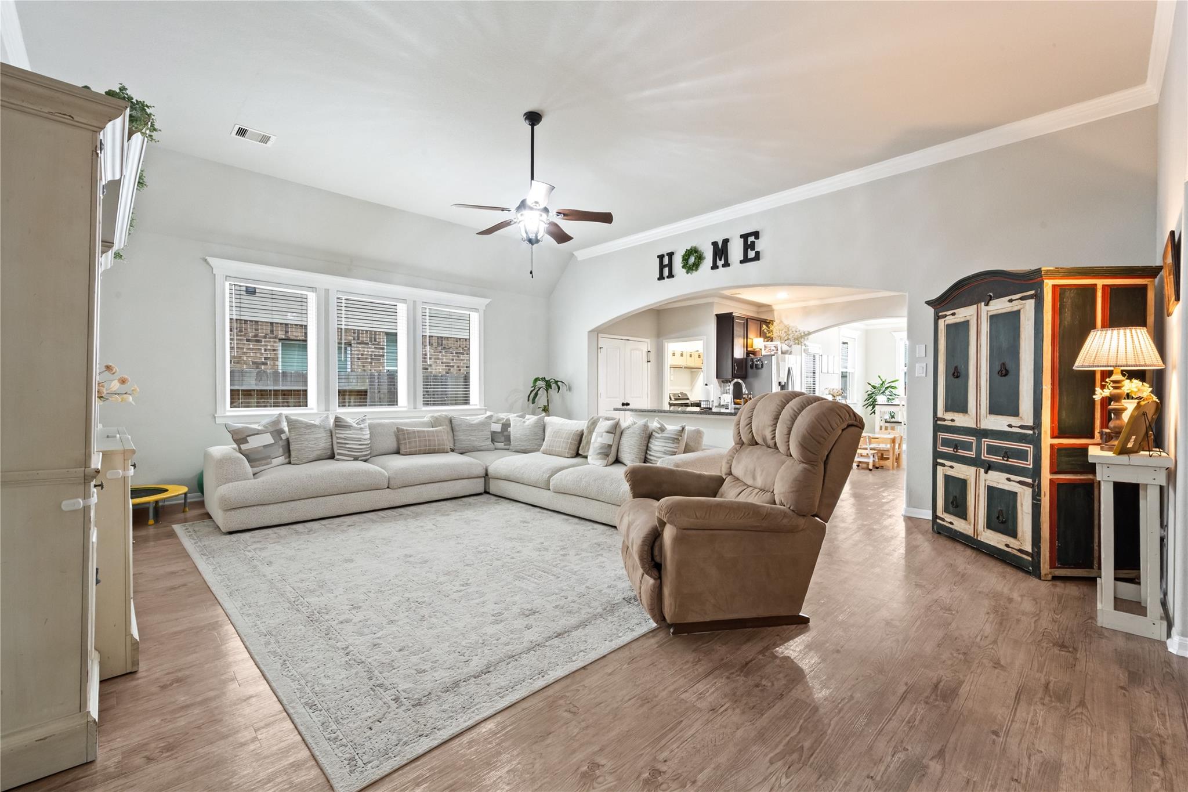
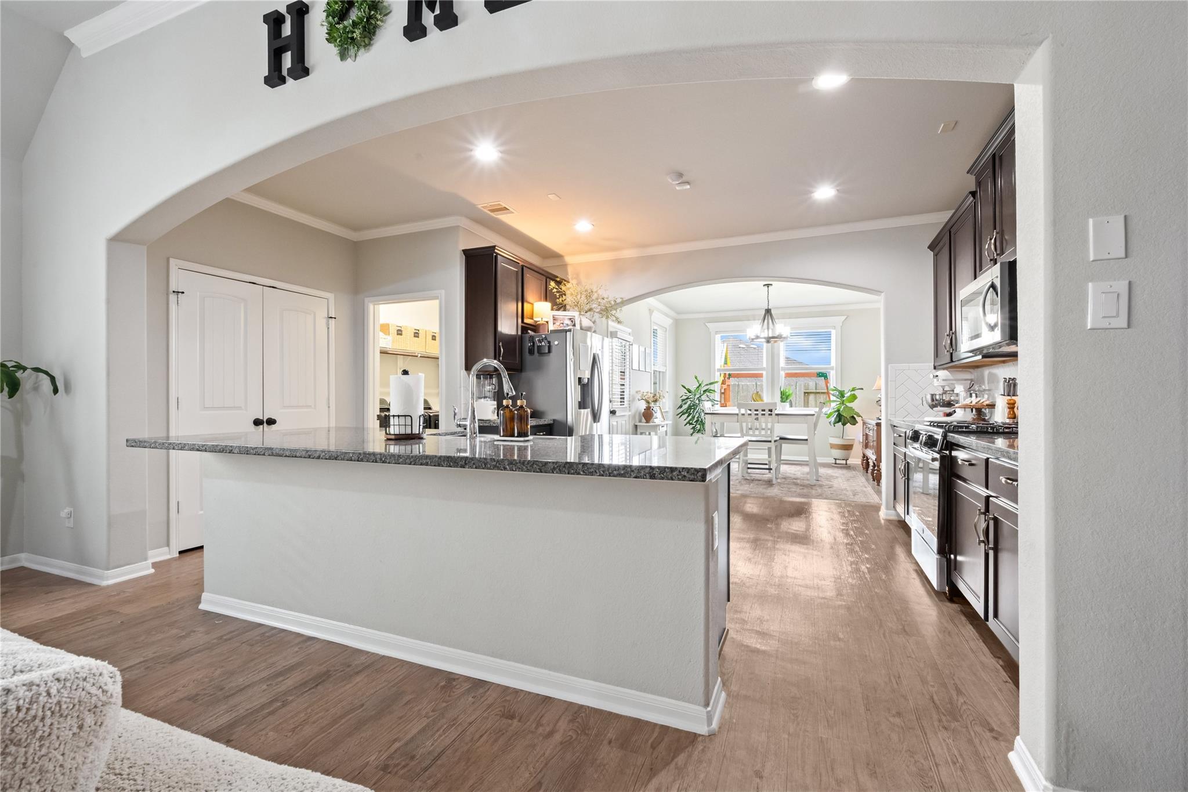
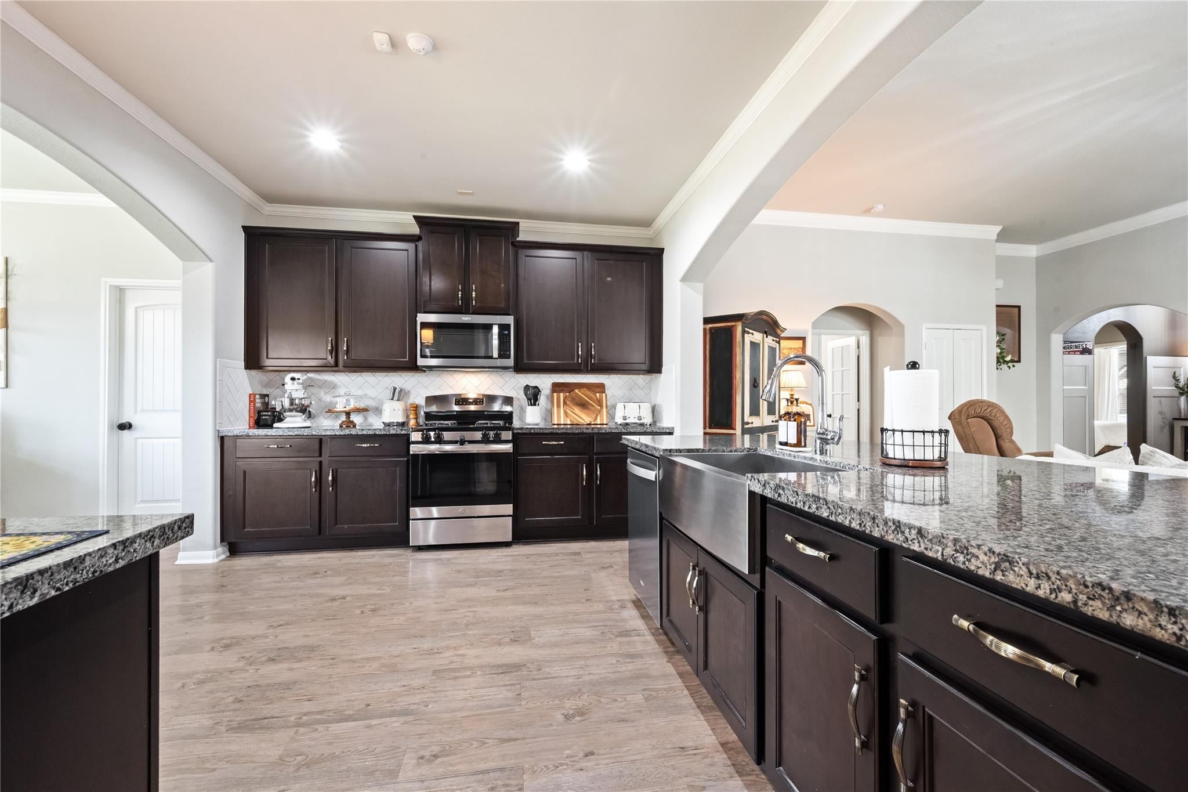
This home is impeccably maintained and thoughtfully upgraded, offering the perfect blend of timeless elegance, modern comfort, and everyday functionality.Upon entering, you’ll appreciate the bright, open-concept design, sense of space, and inviting atmosphere that makes this home feel like a model home.Every detail has been carefully curated, featuring designer accent walls, upgraded interior doors, elegant crown molding, custom window trim, and premium finishes.The spacious layout flows smooth throughout the home, creating the ideal setting for entertaining guests, enjoying evenings at home and it offers a move-in-ready experience that is increasingly hard to find.Beyond the home’s exceptional interior, you’ll enjoy one of the community’s most desirable advantages—NO MUD taxes and a lower tax rate than many nearby homes, helping you lower your monthly payment.If you’ve been searching for a home that combines nice finishes, thoughtful upgrades, and great value, your search ends here.

Save
Ask
Tour
Hide
Share
Listing Snapshot
Price 
$328,000
Days On Site 
62 Days
Bedrooms 
4
Inside Area (SqFt) 
2,102 sqft
Total Baths 
2
Full Baths 
2
Partial Baths 
N/A
Lot Size 
0.1263 Acres
Year Built 
2020
MLS® Number 
26150791
Status 
Active
Property Tax 
$8,259
HOA/Condo/Coop Fees 
$25 monthly
Sq Ft Source 
N/A
Friends & Family
Recent Activity
2 weeks agoListing updated with changes from the MLS®
2 weeks agoPrice changed to $328,000
2 months agoListing first seen on site
General Features
Acres 
0.1263
Attached Garage 
Yes
Disclosures 
Sellers Disclosure
Foundation 
Slab
Garage 
Yes
Garage Spaces 
2
Parking 
Attached
Parking Spaces 
2
Property Sub Type 
Single Family Residence
Sewer 
Public Sewer
SqFt Total 
2102
Style 
Traditional
Water Source 
Public
Interior Features
Cooling 
Electric
Heating 
ElectricNatural Gas
Interior 
Crown MoldingHigh CeilingsWalk-In Closet(s)Breakfast BarMaster DownstairsPantryDouble Vanity
Bathroom 
Dimensions - 8 X 6Level - FirstArea - 48
Bedroom 
Dimensions - 13 X 12Level - FirstArea - 156
Breakfast 
Dimensions - 12 X 12Level - FirstArea - 144
Family Room 
Dimensions - 24 X 19Level - FirstArea - 456
Kitchen 
Dimensions - 17 X 11Level - FirstArea - 187
Master Bathroom 
Dimensions - 10 X 10Level - FirstArea - 100
Master Bedroom 
Dimensions - 17 X 13Level - FirstArea - 221
Save
Ask
Tour
Hide
Share
Exterior Features
Construction Details 
BrickWood Siding
Fencing 
Back Yard
Lot Features 
Subdivided
Roof 
Composition
Community Features
Association Fee 
$300.0
Association Fee Frequency 
Annually
MLS Area 
5
School District 
3 - Alvin
Financing Terms Available 
CashConventionalFHA
Schools
School District
3 - Alvin
Elementary School
Hasse Elementary School (Alvin)
Middle School
G W Harby J H
High School
Alvin High School
Listing courtesy of Keller Williams Realty Professionals [email protected]

IDX information is provided exclusively for consumers’ personal, non-commercial use. It may not be used for any purpose other than to identify prospective properties consumers may be interested in purchasing. This data is deemed reliable but is not guaranteed accurate by the MLS.

Data provided by HAR.com © 2026. All information provided should be independently verified.

Neighborhood & Commute
Source: Walkscore
Disclosure: Community information and market data powered by Constellation Data Labs. Information is deemed reliable but not guaranteed.
Save
Ask
Tour
Hide
Share