
November 2, 2017
Save
Ask
Tour
Hide
$284,990
46 Days On Site
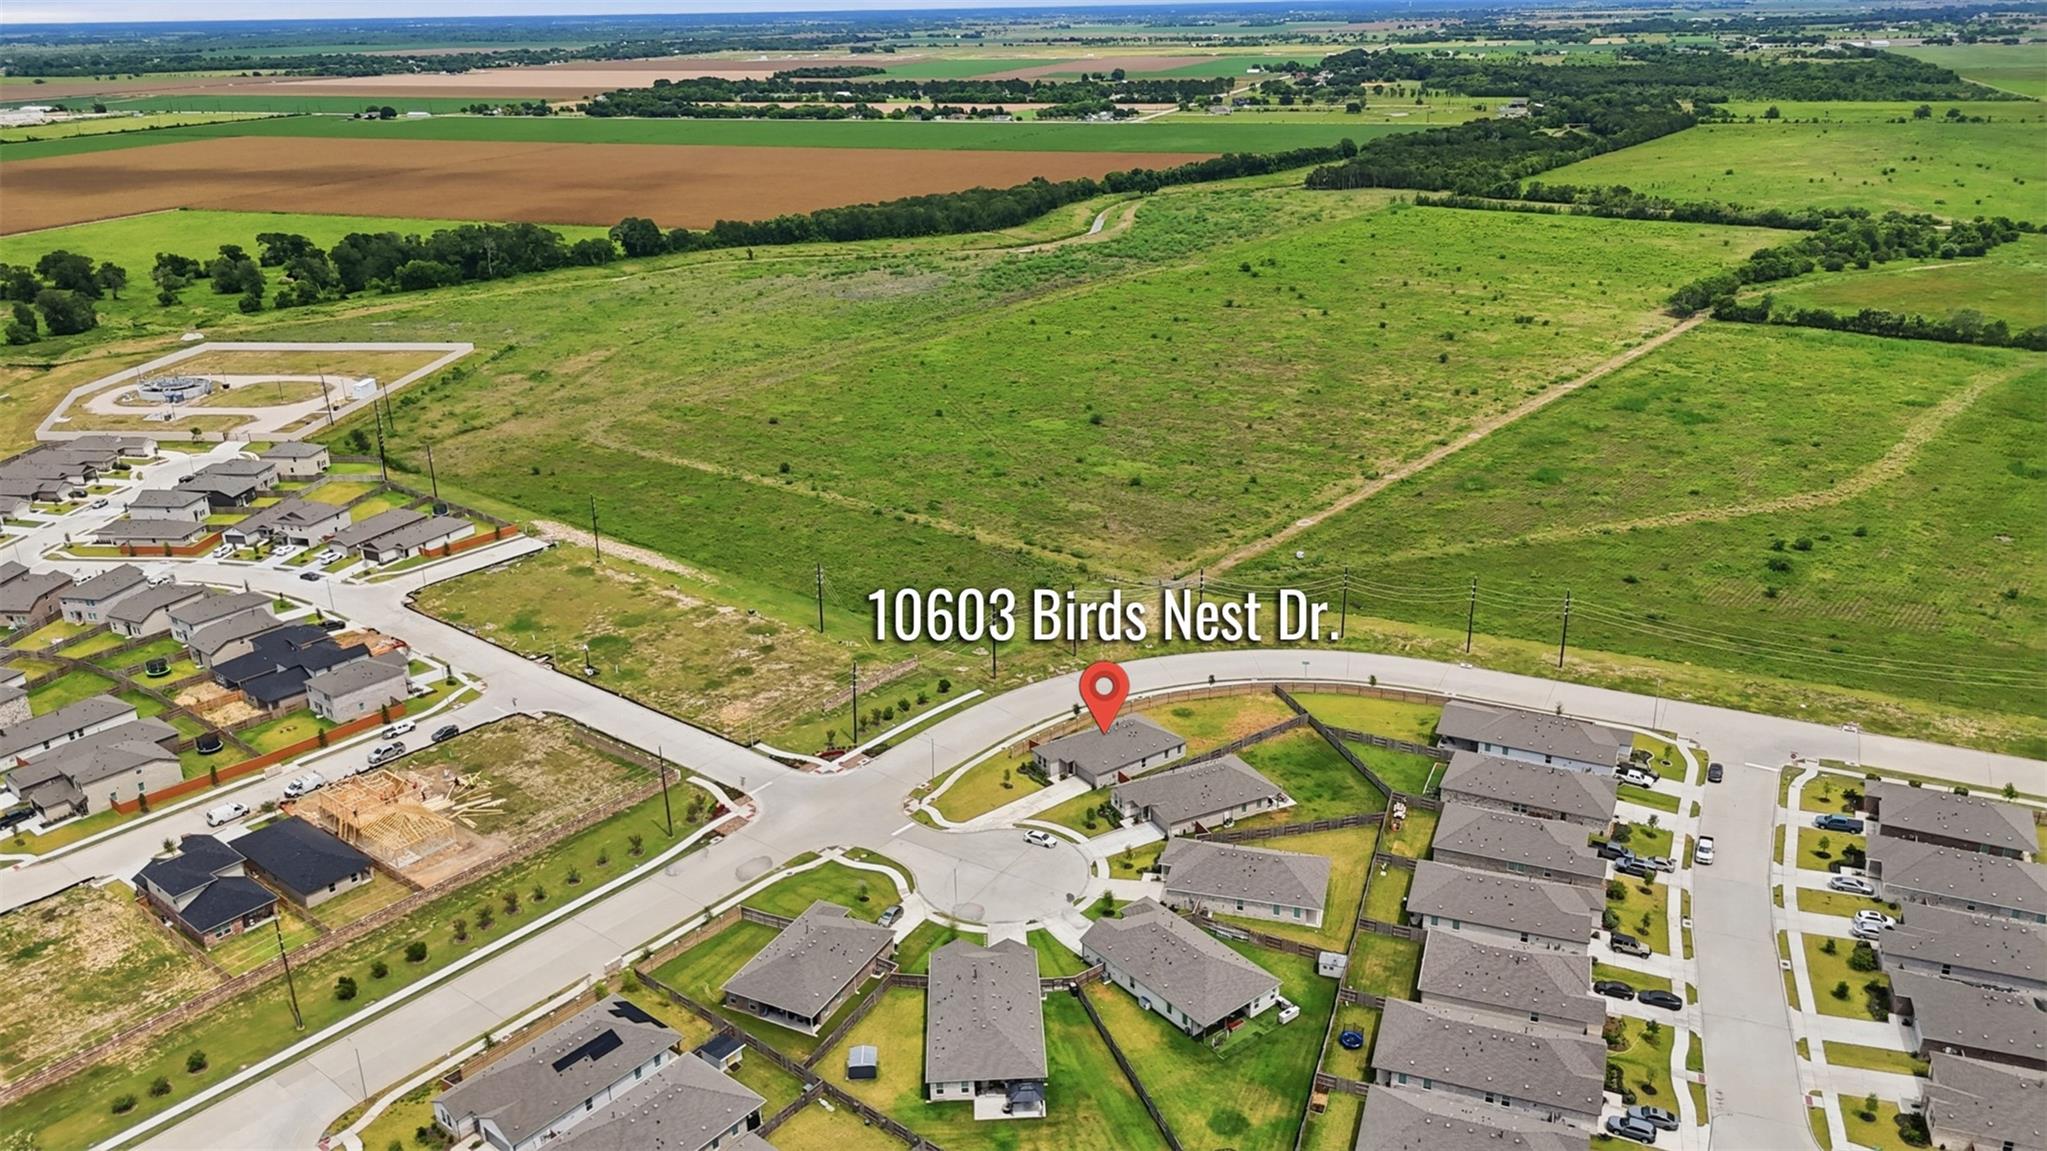
10603 Birds Nest DriveBeasley, TX 77417
For Sale|Single Family Residence|Active
4
Beds
2
Total Baths
2
Full Baths
1,919
SqFt
$149
/SqFt
2024
Built
Subdivision:
Emberly
County:
Fort Bend
Call Now: 346.202.7307
Is this the listing for you? We can help make it yours.
346.202.7307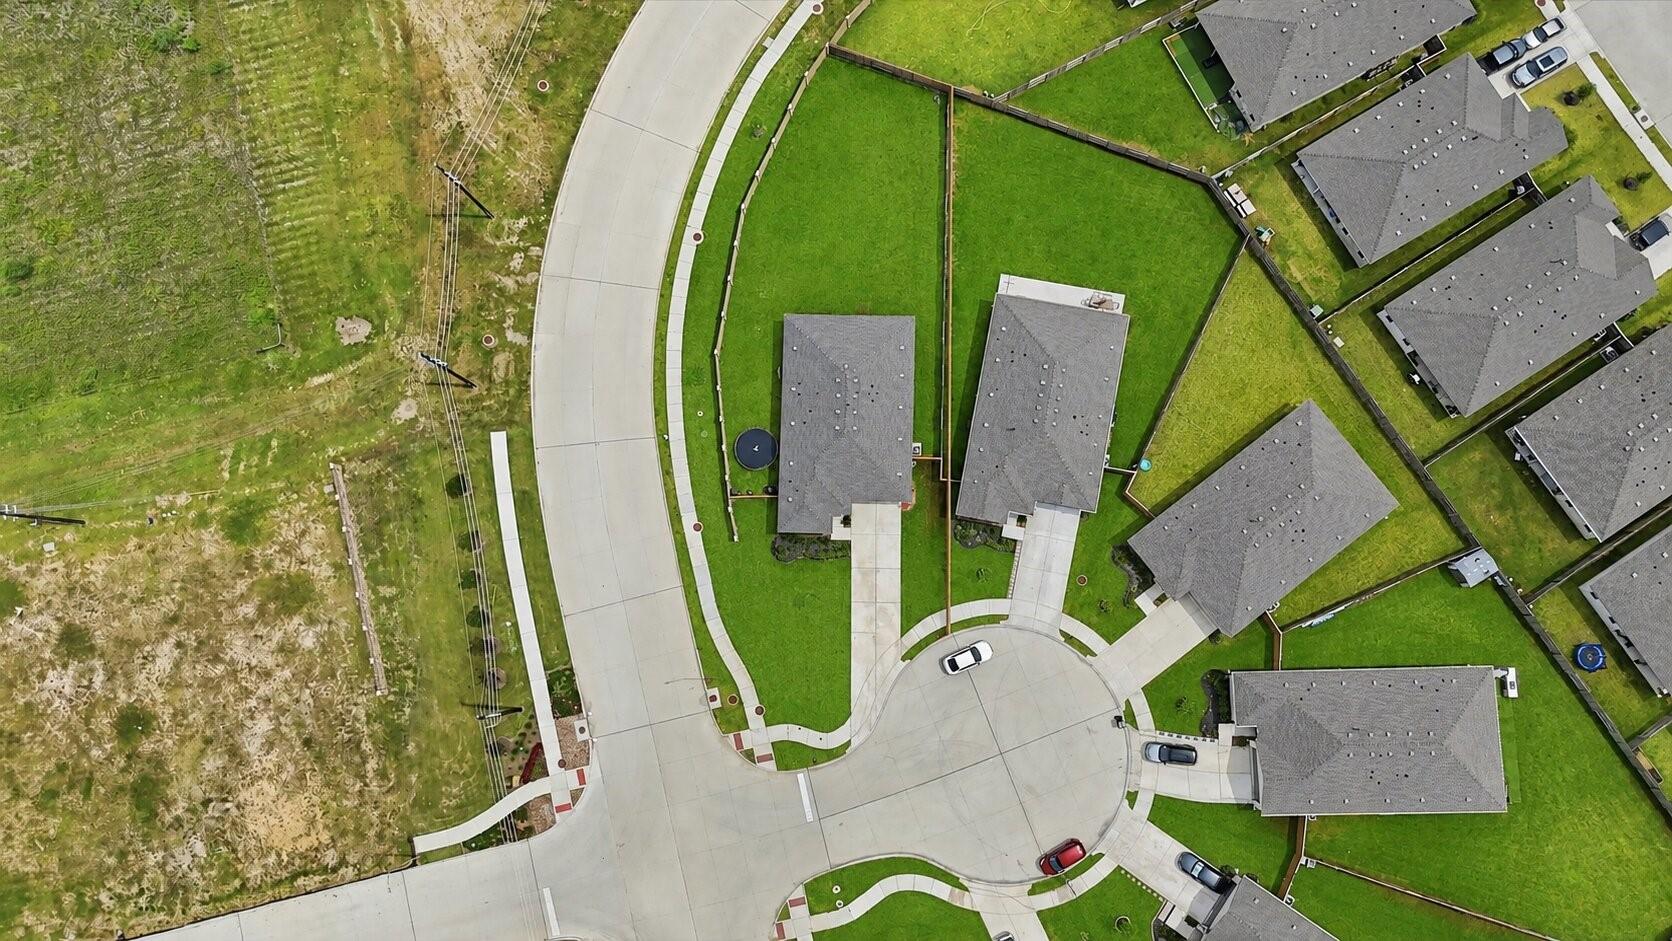
Save
Ask
Tour
Hide
Mortgage Calculator
Monthly Payment (Est.)
Enter an interest rate to see your estimated monthly payment.Calculator powered by Showcase IDX, a Constellation1 Company. Copyright ©2026 Information is deemed reliable but not guaranteed.
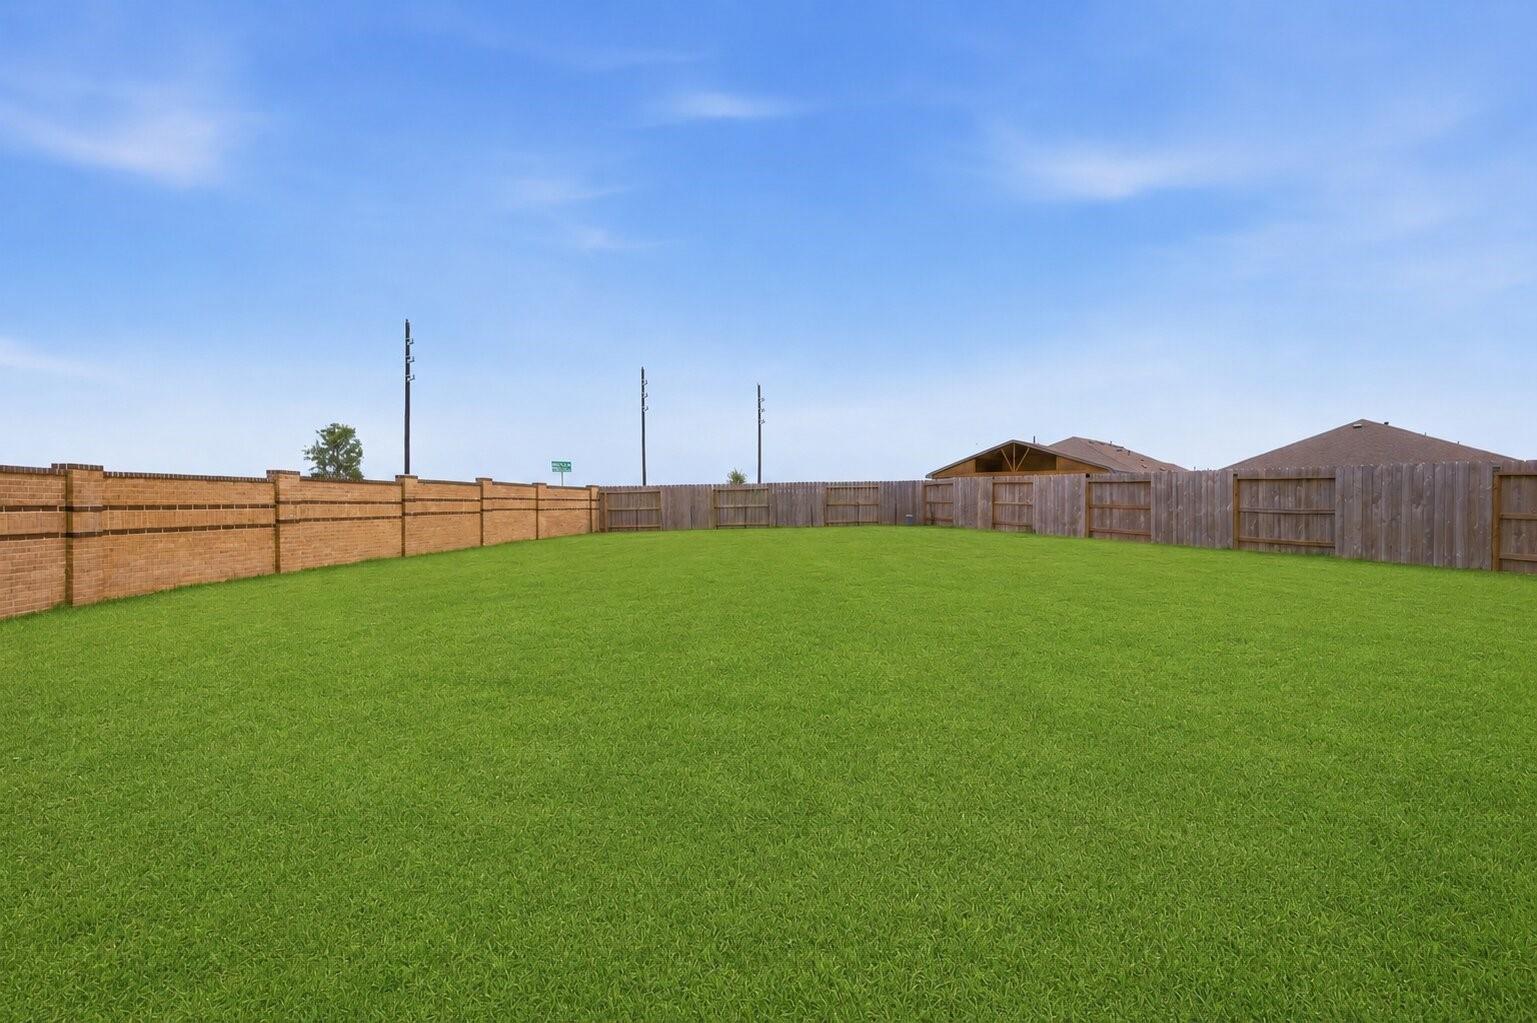
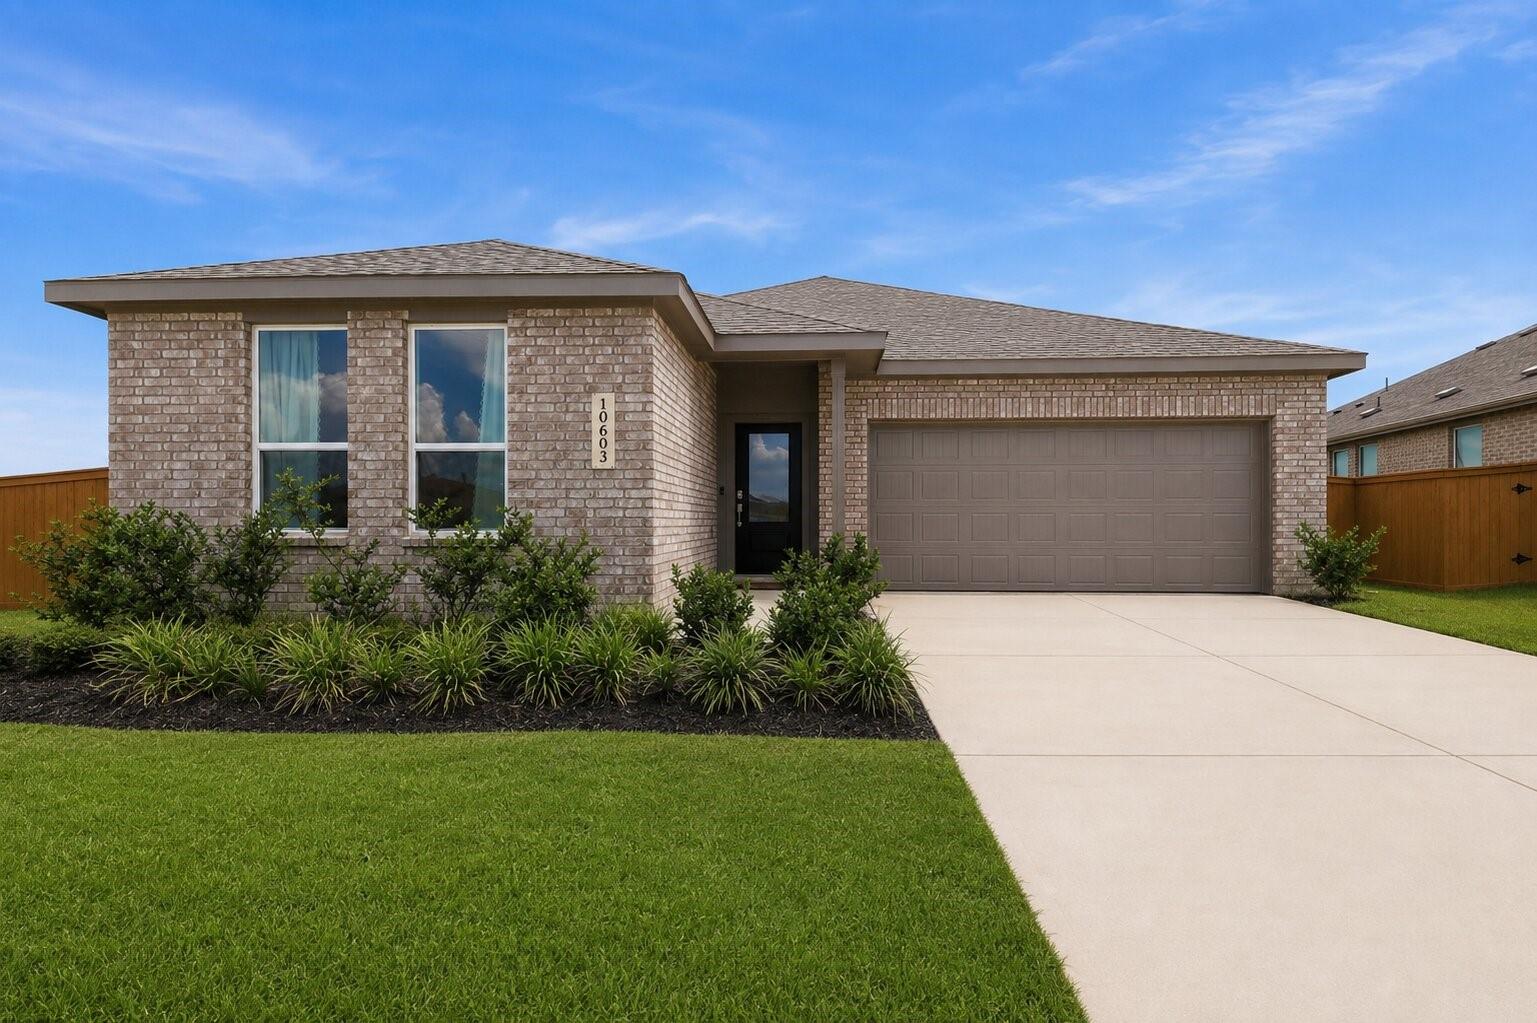
Big lot, cul-de-sac location, and plenty of backyard space! There's a lot to love here. This home features an open and comfortable layout designed for easy everyday living. Outside, the oversized lot gives you the extra space that's getting harder to find, with plenty of possibilities to create an outdoor setup that works for you. A 3-stage whole-home water filtration system is already in place, adding another great feature to the home. When you're ready to get out and explore, enjoy neighborhood amenities and convenient access to US-59/I-69, connecting you to surrounding Fort Bend County and the Houston area. Come see what makes this home stand out! Schedule your private showing today!
Save
Ask
Tour
Hide
Listing Snapshot
Price
$284,990
Days On Site
46 Days
Bedrooms
4
Inside Area (SqFt)
1,919 sqft
Total Baths
2
Full Baths
2
Partial Baths
N/A
Lot Size
0.2795 Acres
Year Built
2024
MLS® Number
26162067
Status
Active
Property Tax
$5,993
HOA/Condo/Coop Fees
$137.25 monthly
Sq Ft Source
N/A
Friends & Family
Recent Activity
| a week ago | Listing updated with changes from the MLS® | |
| 3 weeks ago | Price changed to $284,990 | |
| 2 months ago | Listing first seen on site |
General Features
Acres
0.2795
Attached Garage
Yes
Disclosures
MudSellers Disclosure
Foundation
Slab
Garage
Yes
Garage Spaces
2
Parking
Attached
Parking Spaces
2
Property Sub Type
Single Family Residence
SqFt Total
1919
Style
Traditional
Water Source
Public
Interior Features
Appliances
DisposalGas OvenMicrowaveGas RangeDishwasher
Cooling
Electric
Heating
Natural Gas
Interior
Walk-In Closet(s)Kitchen IslandPantryDouble Vanity
Laundry Features
Electric Dryer HookupWasher Hookup
Bedroom
Dimensions - 11 x 11Level - FirstArea - 121
Dining Room
Dimensions - 8 x 14Level - FirstArea - 112
Family Room
Dimensions - 16 x 14Level - FirstArea - 224
Kitchen
Dimensions - 16 x 9Level - FirstArea - 144
Master Bedroom
Dimensions - 14 x 13Level - FirstArea - 182
Save
Ask
Tour
Hide
Exterior Features
Construction Details
BrickVinyl Siding
Lot Features
Corner LotCul-De-SacSubdivided
Roof
Composition
Community Features
Association Amenities
ClubhouseFitness CenterPlaygroundPoolRecreation FacilitiesSport Court
Association Fee
$1647.0
Association Fee Frequency
Annually
Community Features
Clubhouse
MLS Area
30
School District
33 - Lamar Consolidated
Financing Terms Available
CashConventionalFHAUSDA LoanVA Loan
Schools
School District
33 - Lamar Consolidated
Elementary School
Becerra Elementary
Middle School
George Junior High School
High School
Terry High School
Listing courtesy of Peak Real Estate [email protected]
IDX information is provided exclusively for consumers’ personal, non-commercial use. It may not be used for any purpose other than to identify prospective properties consumers may be interested in purchasing. This data is deemed reliable but is not guaranteed accurate by the MLS.
Data provided by HAR.com © 2026. All information provided should be independently verified.
IDX information is provided exclusively for consumers’ personal, non-commercial use. It may not be used for any purpose other than to identify prospective properties consumers may be interested in purchasing. This data is deemed reliable but is not guaranteed accurate by the MLS.
Data provided by HAR.com © 2026. All information provided should be independently verified.
Neighborhood & Commute
Source: Walkscore
Disclosure: Community information and market data powered by Constellation Data Labs. Information is deemed reliable but not guaranteed.
Save
Ask
Tour
Hide
Did you know? You can invite friends and family to your search. They can join your search, rate and discuss listings with you.