
November 2, 2017
7719 Sparkle Dun CourtFulshear, TX 77441

Mortgage Calculator
Monthly Payment (Est.)
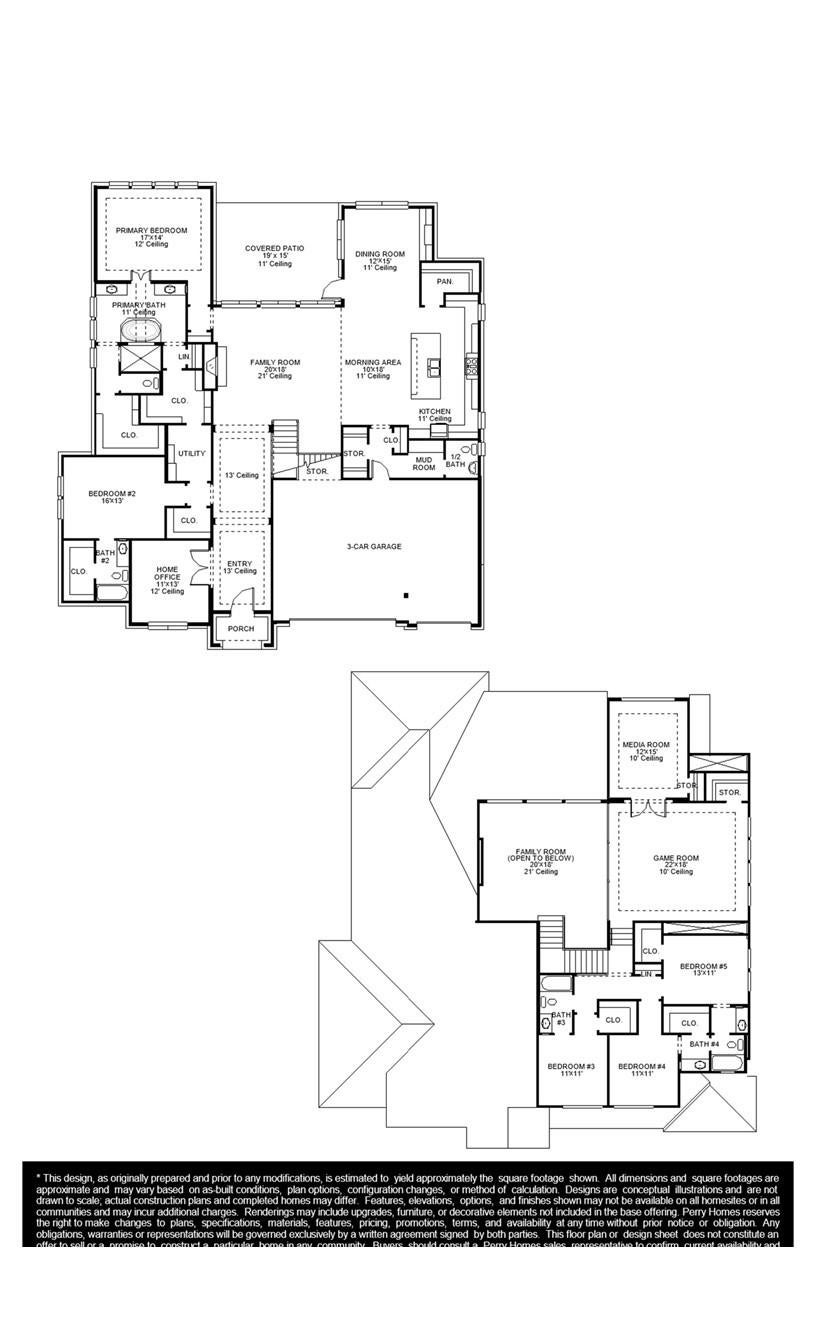
Enter an interest rate to see your estimated monthly payment.Front porch opens into an entryway with extended ceilings and hallway. French doors open into the private home office. A guest suite is off the main hall and features a full bathroom and walk-in closet. Past the stairwell you enter into the family room with a fireplace, wall of windows, and a 21-foot ceiling. The morning area connects to the kitchen which features an island with built-in seating, a walk-in pantry and ample counter space. A corner dining room has windows and provides access to the covered backyard patio. The primary suite has a wall of windows. French doors open into the bathroom featuring dual vanities, a garden tub, glass enclosed shower, linen closet, two walk-in closets, and dual access to the utility room. Upstairs you are greeted by a large game room with storage space. French doors go into the media room. Completing the second floor are the secondary bedrooms and a Hollywood bathroom. This plan boasts ample storage throughout, a mud room, and a three-car garage.
| 2 months ago | Listing updated with changes from the MLS® | |
| 2 months ago | Listing first seen on site |
IDX information is provided exclusively for consumers’ personal, non-commercial use. It may not be used for any purpose other than to identify prospective properties consumers may be interested in purchasing. This data is deemed reliable but is not guaranteed accurate by the MLS.
Data provided by HAR.com © 2026. All information provided should be independently verified.
Did you know? You can invite friends and family to your search. They can join your search, rate and discuss listings with you.