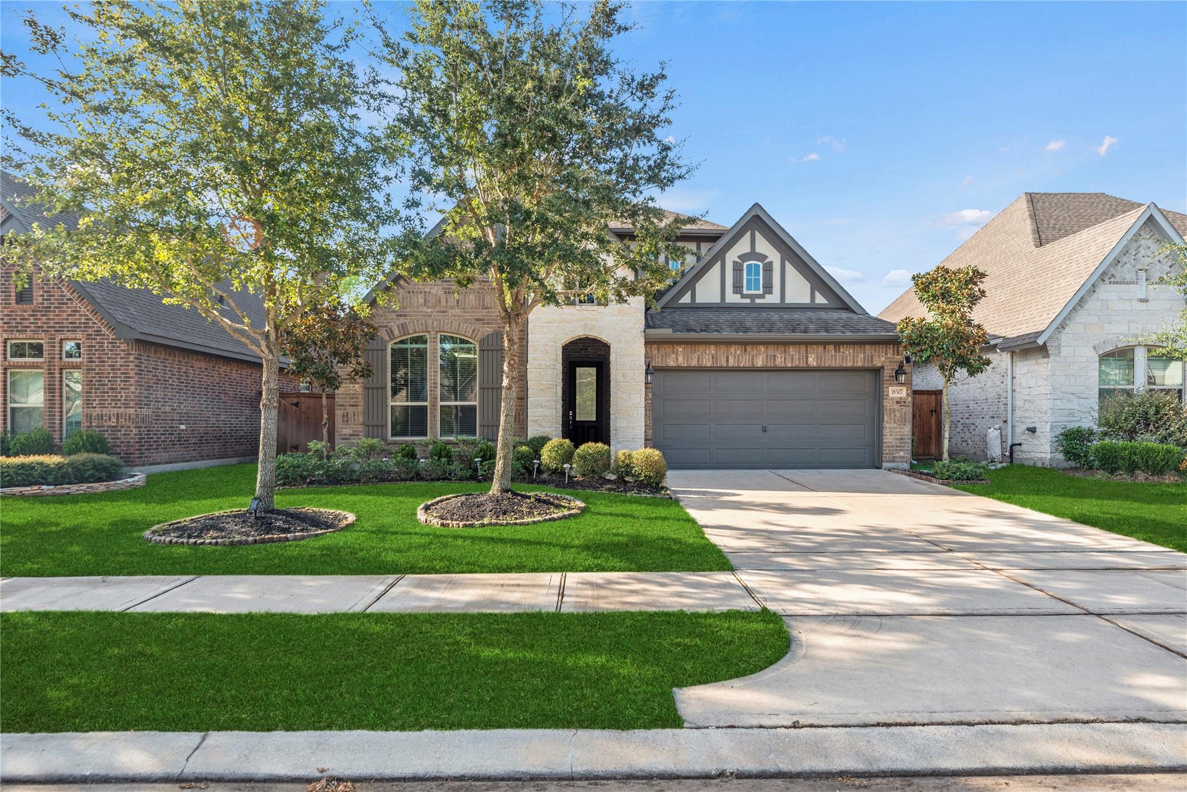
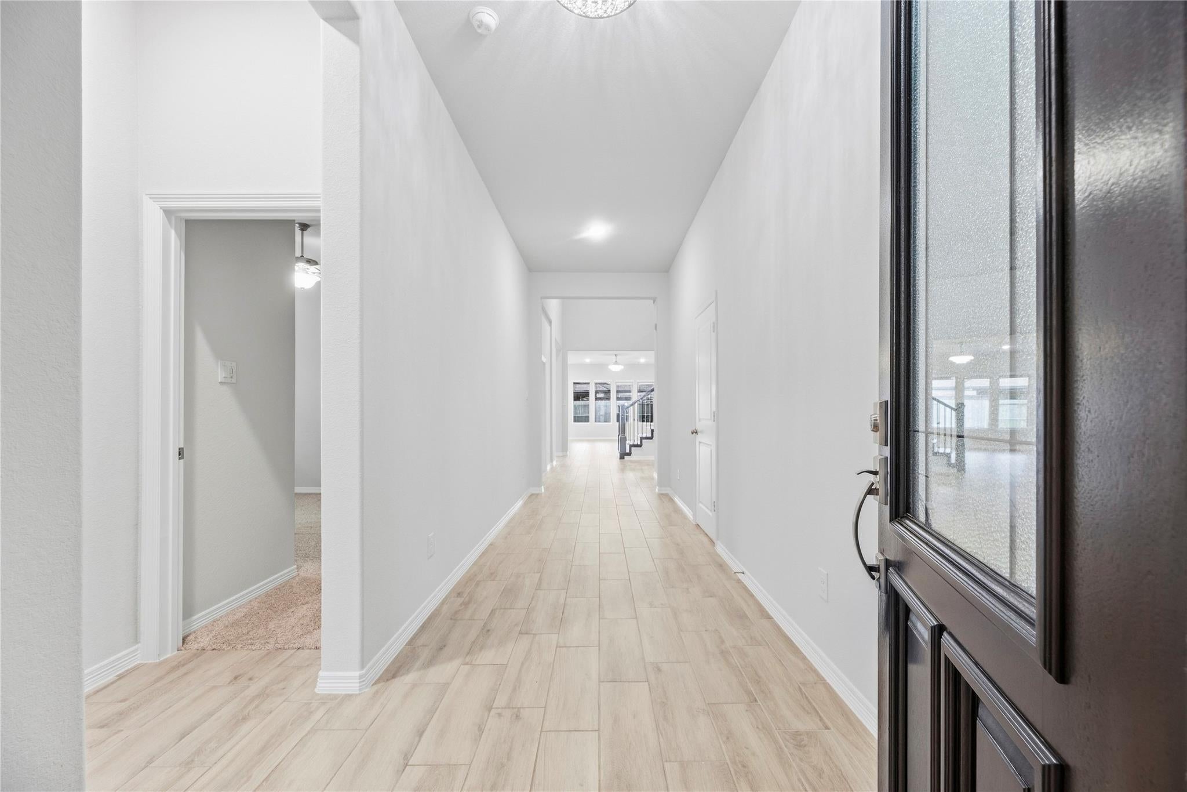
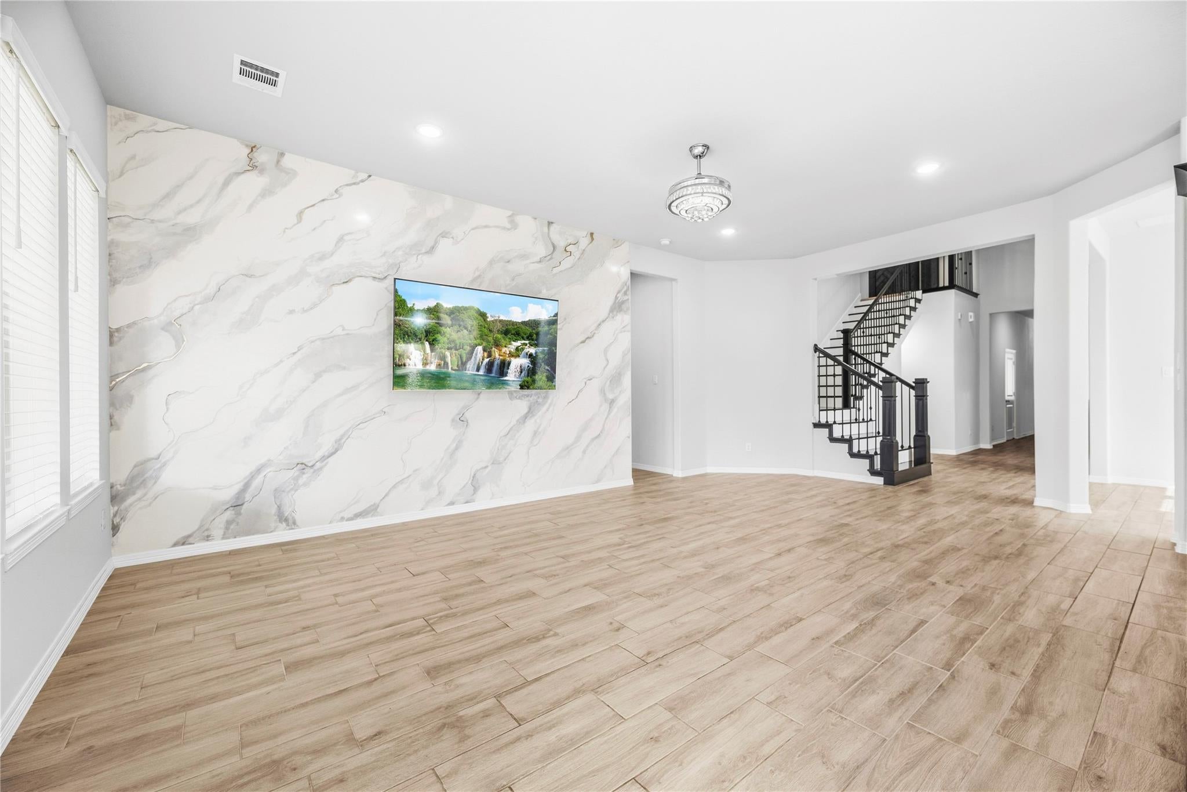
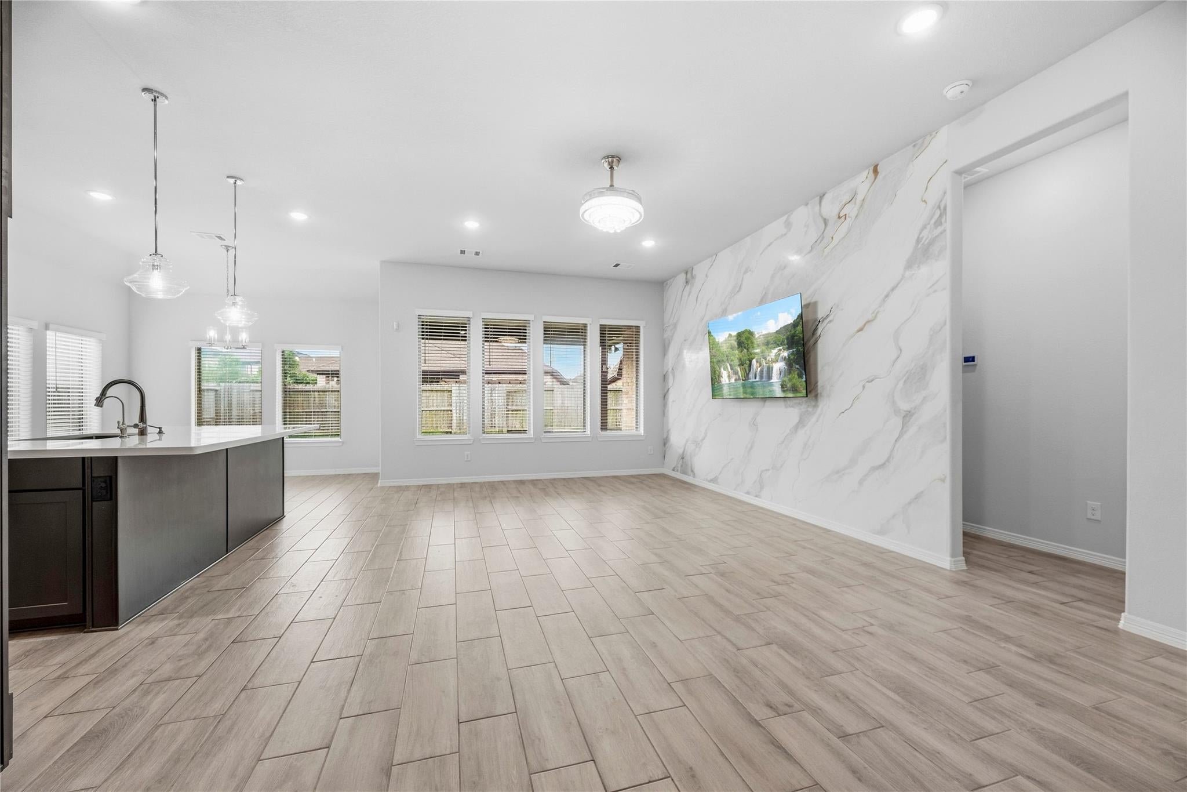
Immaculate and move-in-ready Newmark home featuring a sought-after model home floor plan designed for 50' lots! This beautifully maintained 4-bedroom, 3.5-bath home offers all bedrooms downstairs, along with a dedicated home office/study and formal dining room. Upstairs features a spacious game room and separate media room with a barn door and projector setup. Thoughtful upgrades include a statement entry chandelier, "fandeliers" throughout, custom family room wall mural, wood stair treads, reverse osmosis system, whole-home water softener, tankless water heater, and oversized finished attic space. The 3-car garage, with one tandem bay, features epoxy flooring and additional storage. Enjoy a spacious backyard and covered patio. Close to top-rated schools. Walk to nearby trails and bike paths, with surrounding lakes and parks just minutes away.
Save
Ask
Tour
Hide
Share
Listing Snapshot
Price
$565,000
Days On Site
5 Days
Bedrooms
4
Inside Area (SqFt)
3,064 sqft
Total Baths
4
Full Baths
3
Partial Baths
1
Lot Size
0.1593 Acres
Year Built
2020
MLS® Number
26240872
Status
Active
Property Tax
$13,225
HOA/Condo/Coop Fees
$182 monthly
Sq Ft Source
N/A
Friends & Family
React
Comment
Invite
No Comments Yet
Did you know? You can invite friends and family to your search. They can join your search, rate and discuss listings with you.
Recent Activity
yesterday
Listing updated with changes from the MLS®
yesterday
Status changed to Active
6 days ago
Listing first seen on site
General Features
Acres
0.1593
Attached Garage
Yes
Direction Faces
North
Disclosures
MudSeller's Disclosure
Foundation
Slab
Garage
Yes
Garage Spaces
3
Green Energy Efficient
Lighting
Parking
AttachedTandem
Parking Spaces
3
Property Sub Type
Single Family Residence
Security
Security ServicePrewired
SqFt Total
3064
Style
Traditional
Water Source
Public
Interior Features
Appliances
Water HeaterWater SoftenerElectric OvenMicrowaveGas CooktopDishwasherWater Purifier
IDX information is provided exclusively for consumers’ personal, non-commercial use. It may not be used for any purpose other than to identify prospective properties consumers may be interested in purchasing. This data is deemed reliable but is not guaranteed accurate by the MLS.

Did you know? You can invite friends and family to your search. They can join your search, rate and discuss listings with you.