Search For Homes

Save
Ask
Tour
Hide
Share
$975,000
75 Days On Site

5202 Cherry Ridge Road
Richmond, TX 77406

For Sale|Single Family Residence|Active
5
Beds
4
Total Baths
3
Full Baths
1
Partial Bath
4,054
SqFt
$241
/SqFt
2000
Built
Subdivision:
Woods Edge Sec 3
County:
Fort Bend
Call Now: 346.202.7307
Is this the listing for you? We can help make it yours.
346.202.7307
5202 Cherry Ridge Road5202 Cherry Ridge Road5202 Cherry Ridge Road5202 Cherry Ridge Road
Save
Ask
Tour
Hide
Share

Mortgage Calculator

Monthly Payment (Est.)

Enter an interest rate to see your estimated monthly payment.
Calculator powered by Showcase IDX, a Constellation1 Company. Copyright ©2026 Information is deemed reliable but not guaranteed.

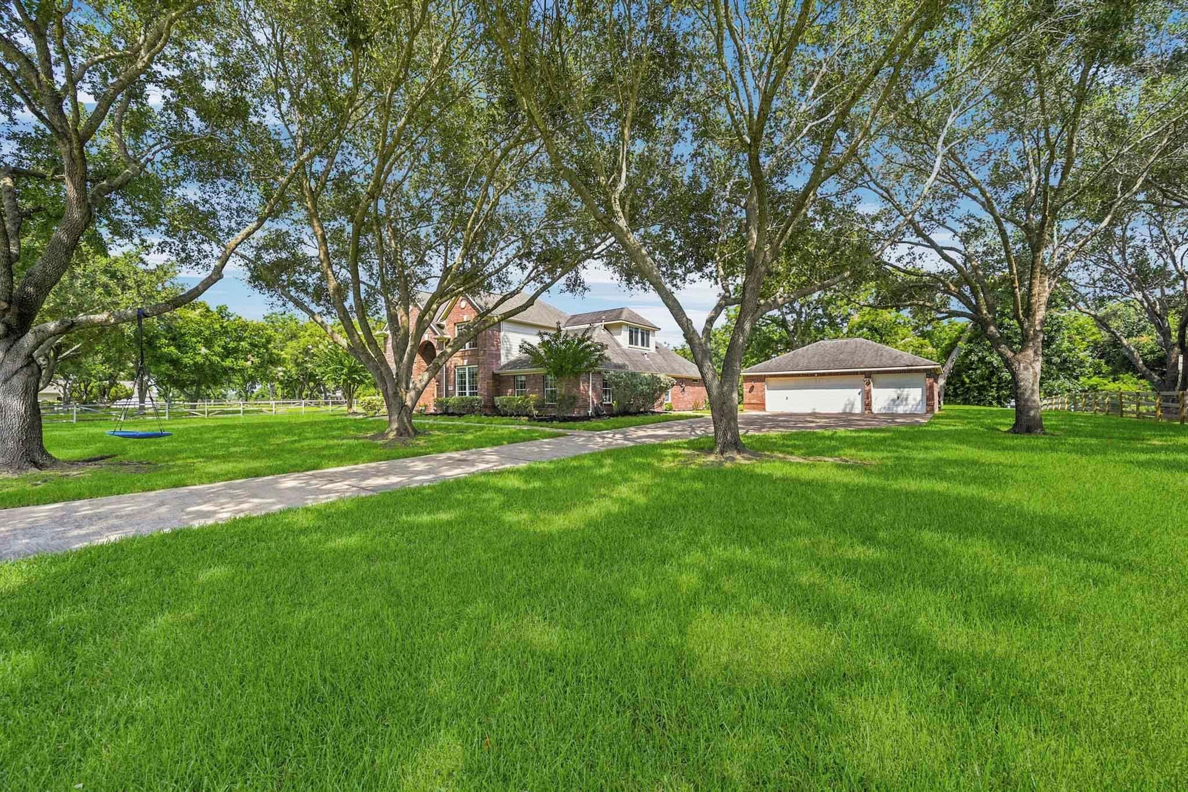
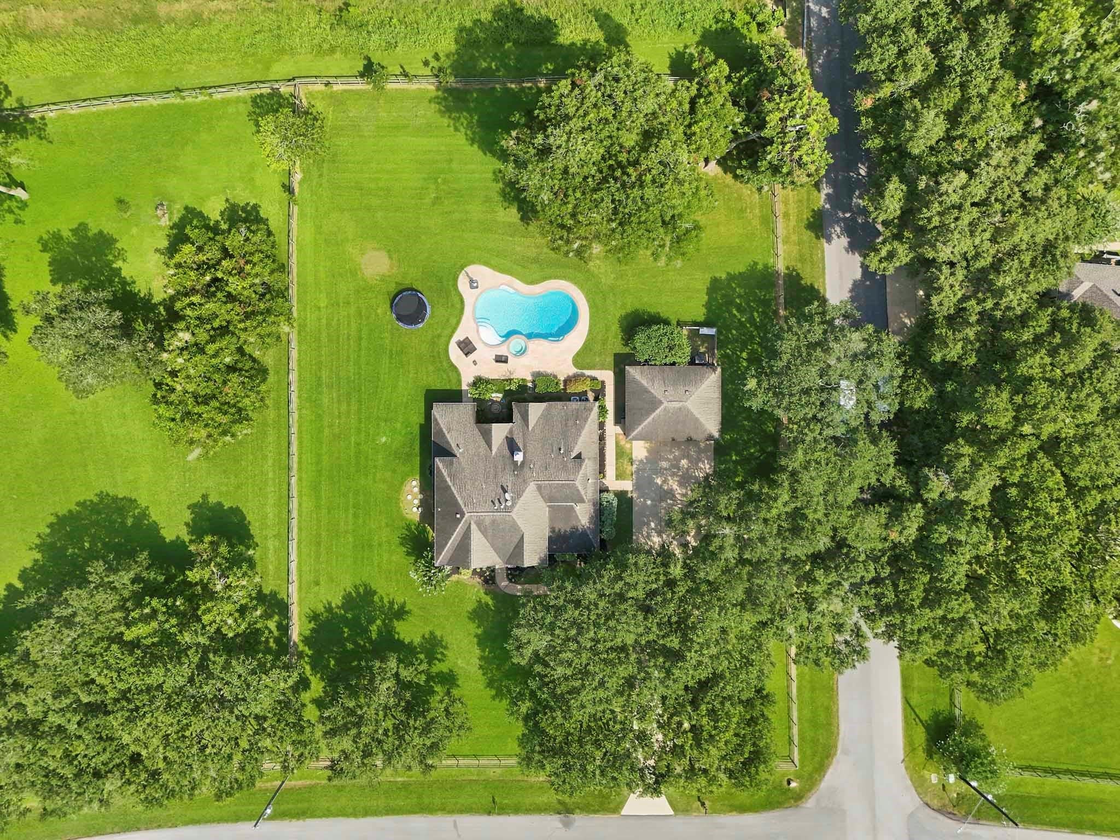
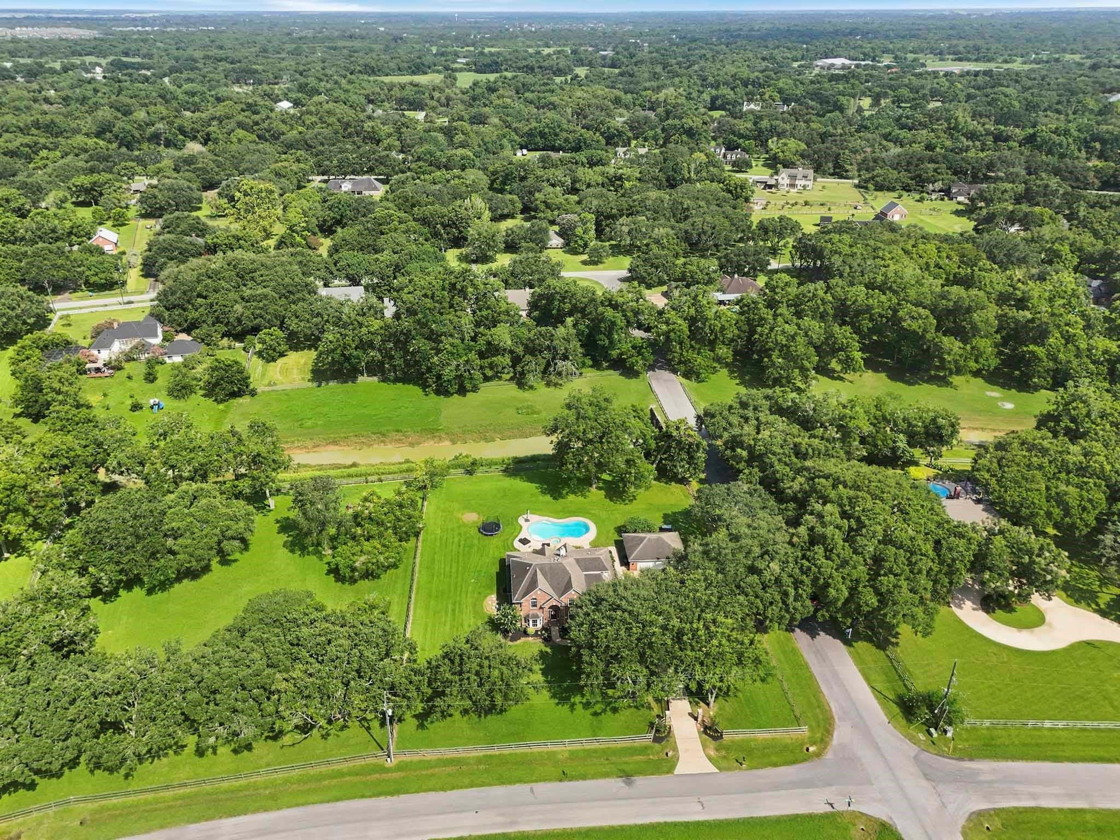
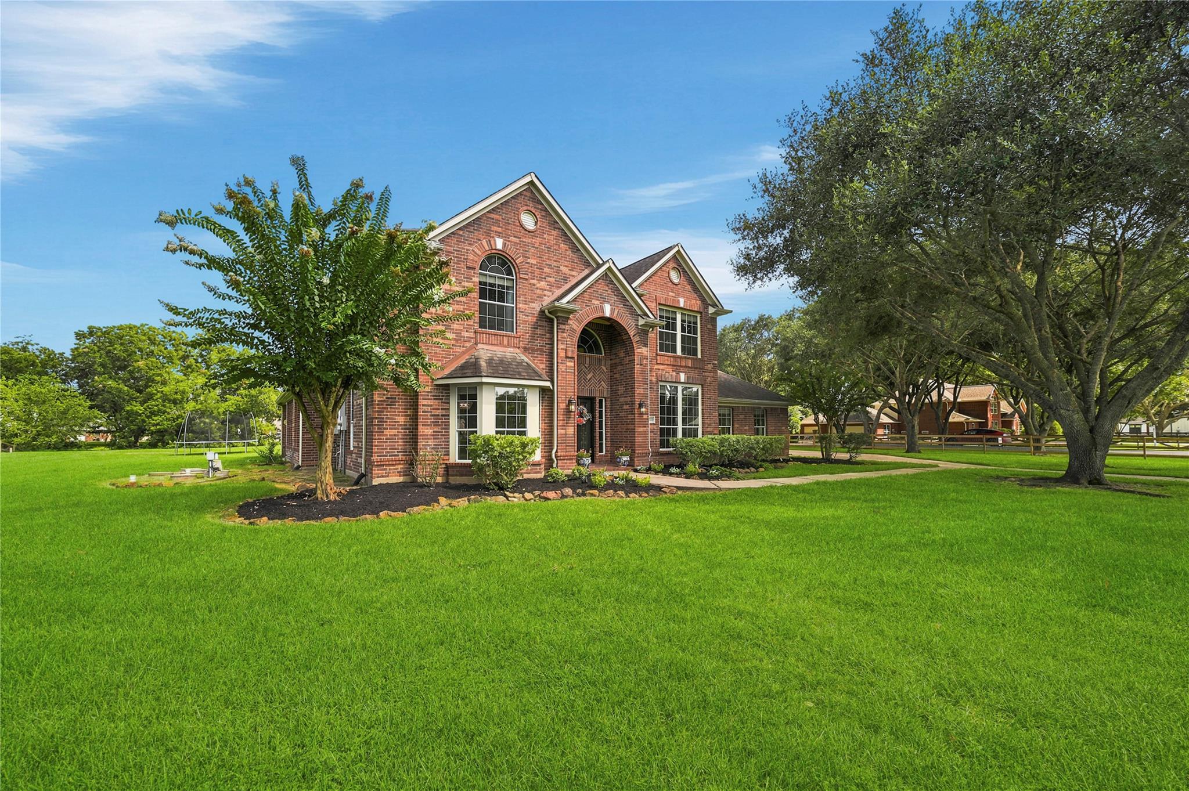
Nestled behind the canopy-treed entrance of sought-after Woods Edge, this exceptional 5/6BR estate offers resort-style living on 1.68 wooded acres along Jones Creek. Enjoy a private heated pool/spa, majestic pecan trees & breathtaking backyard views. Elegant formal dining, study w/French doors, built-ins & closet (optional 2nd BR down), and chef’s kitchen featuring marble counters, butler’s pantry, soft-close cabinetry, RO system, convection oven & expansive vistas. Kitchen opens to a soaring 2-story family room w/fireplace, sunny bfast area & wall of windows overlooking the oasis. Lg game room w/wine cooler is plumbed for wet bar. 3-car garage w/workshop, generator hookup, electronic gate, chicken coop, well/septic & propane. Woods Edge is known for its acreage homes, mature trees, peaceful country feel, abundant wildlife & friendly atmosphere while remaining minutes from shopping, dining & commuter routes. Low tax rate/HOA and acclaimed schools complete this rare opportunity.

Save
Ask
Tour
Hide
Share
Listing Snapshot
Price 
$975,000
Days On Site 
75 Days
Bedrooms 
5
Inside Area (SqFt) 
4,054 sqft
Total Baths 
4
Full Baths 
3
Partial Baths 
1
Lot Size 
1.688 Acres
Year Built 
2000
MLS® Number 
26252890
Status 
Active
Property Tax 
$12,691
HOA/Condo/Coop Fees 
$12.5 monthly
Sq Ft Source 
N/A
Friends & Family
Recent Activity
3 weeks agoListing updated with changes from the MLS®
3 weeks agoPrice changed to $975,000
2 months agoStatus changed to Active
2 months agoListing first seen on site
General Features
Acres 
1.688
Disclosures 
Sellers Disclosure
Foundation 
Slab
Garage 
Yes
Garage Spaces 
3
Green Energy Efficient 
ThermostatHVAC
Parking 
DetachedOversizedAdditional ParkingGarage Door OpenerWorkshop in GarageElectric GateGated
Parking Spaces 
3
Property Sub Type 
Single Family Residence
Security 
Prewired
Sewer 
Septic Tank
SqFt Total 
4054
Style 
Traditional
Water Source 
Well
Interior Features
Appliances 
DisposalIce MakerWine RefrigeratorConvection OvenGas OvenMicrowaveGas CooktopDishwasherDryerRefrigeratorWasherWater PurifierCooktop
Cooling 
Ceiling Fan(s)ElectricZoned
Fireplace 
Yes
Fireplace Features 
GasGas Log
Fireplaces 
1
Flooring 
CarpetTileWood
Heating 
PropaneZoned
Interior 
Crown MoldingDry BarHigh CeilingsWalk-In Closet(s)Breakfast BarPantryMaster DownstairsKitchen IslandDouble VanitySoaking TubSmart Thermostat
Laundry Features 
Electric Dryer HookupGas Dryer HookupWasher Hookup
Spa 
Yes
Window Features 
Window Coverings
Bedroom 
Dimensions - 16x12Level - SecondArea - 192
Breakfast 
Dimensions - 12x12Level - FirstArea - 144
Dining Room 
Dimensions - 15x12Level - FirstArea - 180
Extra Room 
Dimensions - 12x10Level - SecondArea - 120
Game Room 
Dimensions - 24x19Level - FirstArea - 456
Kitchen 
Dimensions - 16x13Level - FirstArea - 208
Living Room 
Dimensions - 21x15Level - FirstArea - 315
Master Bedroom 
Dimensions - 23x13Level - FirstArea - 299
Utility Room 
Dimensions - 9x8Level - FirstArea - 72
Save
Ask
Tour
Hide
Share
Exterior Features
Construction Details 
BrickCement Siding
Fencing 
Back YardFull
Lot Features 
Corner LotSubdividedWooded
Other Structures 
Workshop
Patio And Porch 
CoveredPatio
Pool Features 
GuniteHeatedIn Ground
Private Pool 
Yes
Roof 
Composition
Spa 
Yes
Spa Features 
Private
View 
CanalWater
Waterview 
CanalWater
Windows/Doors 
Window Coverings
Community Features
Association Fee 
$150.0
Association Fee Frequency 
Annually
MLS Area 
37
School District 
33 - Lamar Consolidated
Financing Terms Available 
CashConventionalFHAVA Loan
Horse Allowed 
Yes
Schools
School District
33 - Lamar Consolidated
Elementary School
Frost Elementary School (Lamar)
Middle School
Briscoe Junior High School
High School
Foster High School
Listing courtesy of RE/MAX Cinco Ranch [email protected]

IDX information is provided exclusively for consumers’ personal, non-commercial use. It may not be used for any purpose other than to identify prospective properties consumers may be interested in purchasing. This data is deemed reliable but is not guaranteed accurate by the MLS.

Data provided by HAR.com © 2026. All information provided should be independently verified.

Neighborhood & Commute
Source: Walkscore
Disclosure: Community information and market data powered by Constellation Data Labs. Information is deemed reliable but not guaranteed.
Save
Ask
Tour
Hide
Share