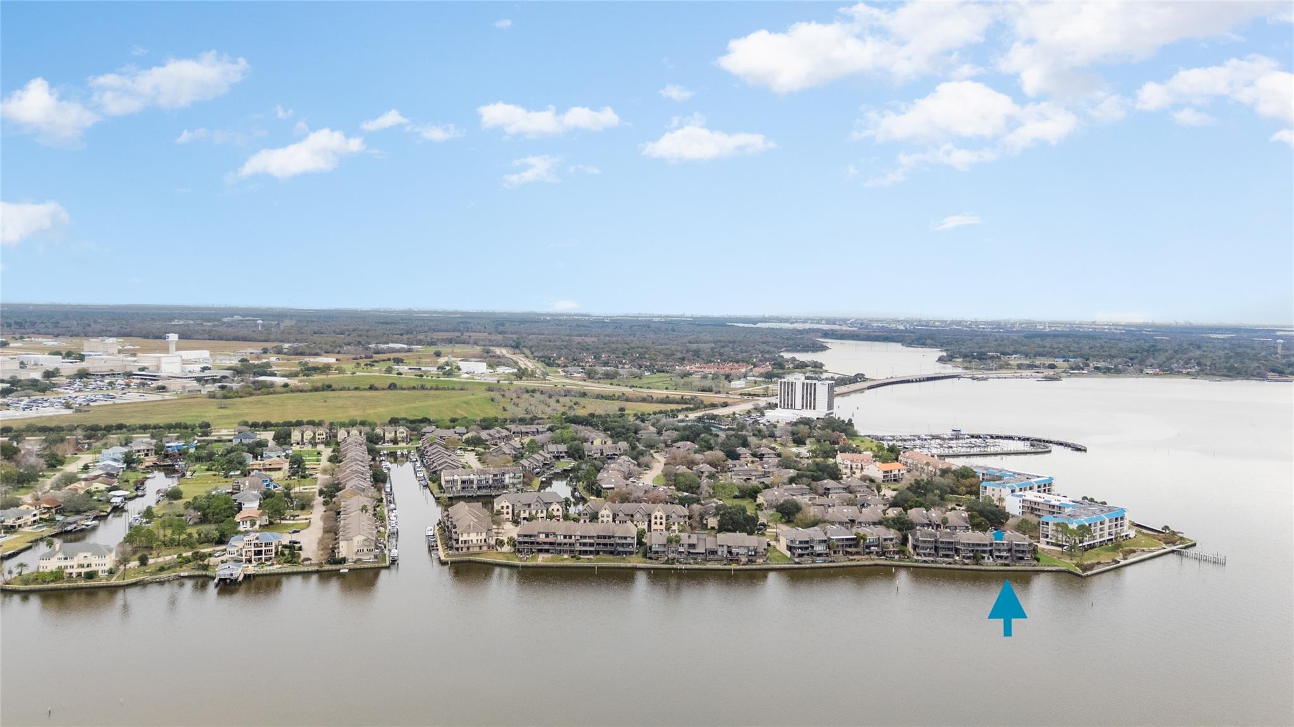
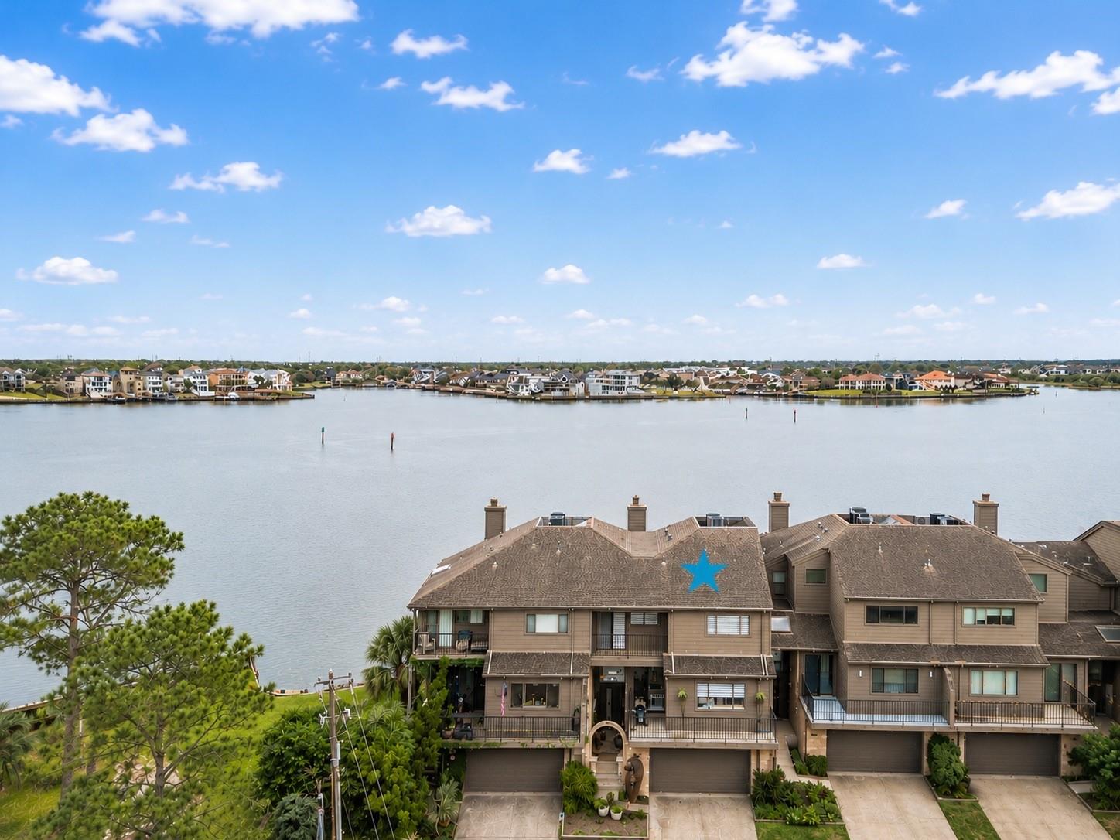
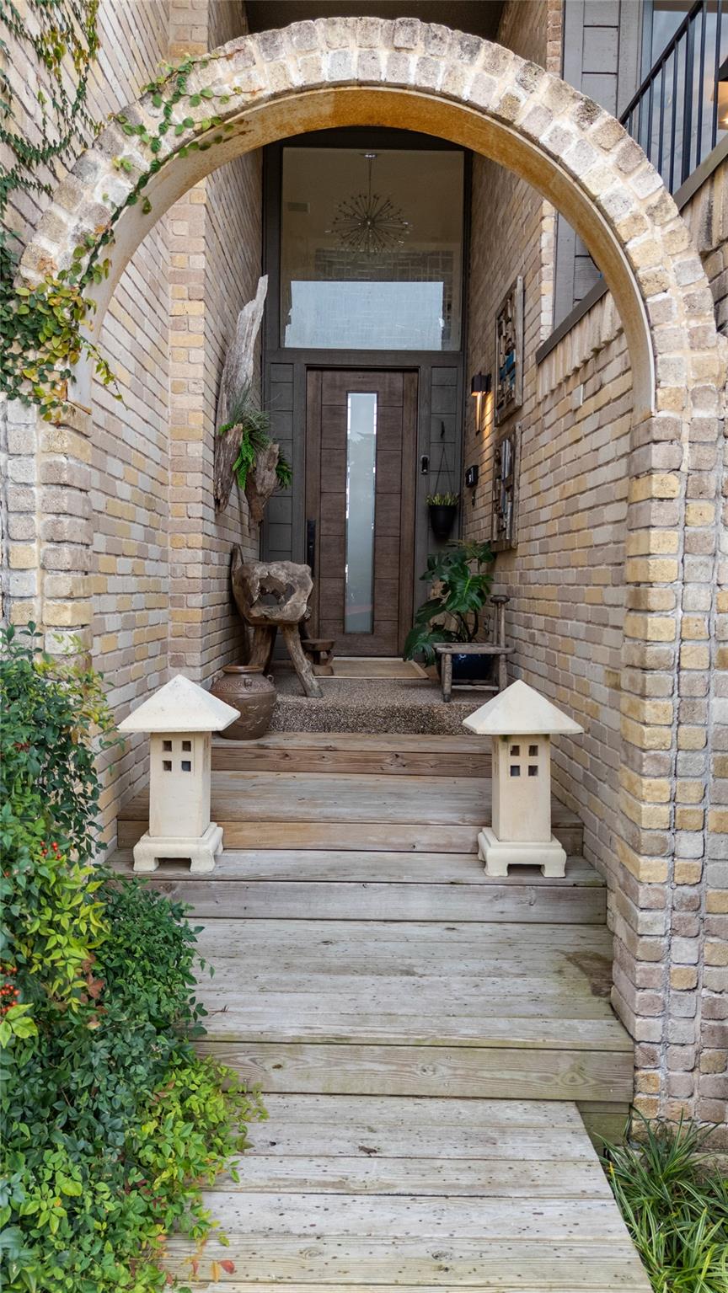
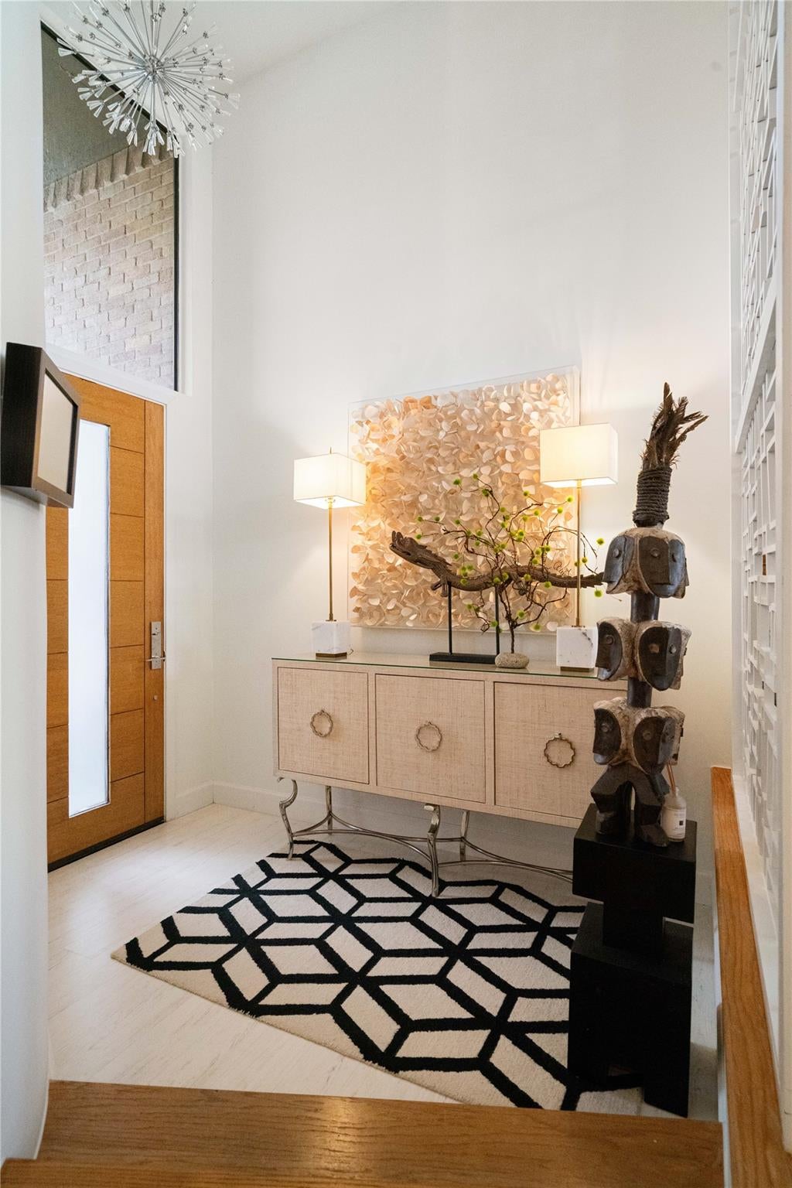
One of a kind waterfront masterpiece in Bal Harbour. There has never been an open waterfront townhome sold here that compares to this exceptional residence. This pure luxury designer home offers over 3,900 square feet of thoughtfully planned living space with 3 bedrooms and 3 fully renovated baths. Every detail reflects precision, elegance, and intention. Clean. Classy. Magazine worthy. Exquisite wood flooring, quartz countertops throughout, and high end designer fixtures elevate every space. The custom kitchen is stunning, featuring exceptional cabinetry; and you won't believe all the drawers! Premium appliances, The versatile lower level is ideal for guest quarters or a media/game room. Abundant storage and generous closets throughout. Five private balconies capture breathtaking sunrise, sunset, and moonlit lake views. 2 NEW HVAC systems inc.new ducts, redesigned double garage door, and a boat slip included. Coastal luxury with unparalleled lakefront living.
Save
Ask
Tour
Hide
Share
Listing Snapshot
Price
$677,000
Days On Site
49 Days
Bedrooms
3
Inside Area (SqFt)
3,980 sqft
Total Baths
3
Full Baths
3
Partial Baths
N/A
Lot Size
0.0675 Acres
Year Built
1978
MLS Number
26256070
Status
Active
Property Tax
$11,570
HOA/Condo/Coop Fees
$488 monthly
Sq Ft Source
N/A
Friends & Family
React
Comment
Invite
No Comments Yet
Did you know? You can invite friends and family to your search. They can join your search, rate and discuss listings with you.
Recent Activity
14 hours ago
Listing updated with changes from the MLS
3 weeks ago
Price changed to $677,000
2 months ago
Status changed to Active
2 months ago
Listing first seen on site
General Features
Acres
0.0675
Attached Garage
Yes
Direction Faces
North
Disclosures
Seller's Disclosure
Garage
Yes
Garage Spaces
2
Green Energy Efficient
ThermostatHVACAppliances
Number Of Stories
4
Parking
AttachedGarage
Parking Spaces
2
Property Sub Type
Townhouse
Sewer
Public Sewer
SqFt Total
3980
Style
Contemporary/Modern
Water Source
Public
Interior Features
Appliances
ENERGY STAR Qualified AppliancesDisposalWine RefrigeratorGas OvenMicrowaveGas CooktopGas RangeDryerRefrigeratorWasher/Dryer StackedWasherDishwasherWasher/DryerOvenCooktop
Listing courtesy of Coldwell Banker Realty - Houston Bay Area [email protected]
IDX information is provided exclusively for consumers’ personal, non-commercial use. It may not be used for any purpose other than to identify prospective properties consumers may be interested in purchasing. This data is deemed reliable but is not guaranteed accurate by the MLS.

Did you know? You can invite friends and family to your search. They can join your search, rate and discuss listings with you.