Search For Homes

Save
Ask
Tour
Hide
Share
$859,000
8 Days On Site

5426 Lake Hill Farm Way
Fulshear, TX 77441

For Sale|Single Family Residence|Active
5
Beds
5
Total Baths
4
Full Baths
1
Partial Bath
5,340
SqFt
$161
/SqFt
2012
Built
Subdivision:
Fulshear Creek Crossing Sec 1
County:
Fort Bend
Call Now: 346.202.7307
Is this the listing for you? We can help make it yours.
346.202.7307
5426 Lake Hill Farm Way5426 Lake Hill Farm Way5426 Lake Hill Farm Way5426 Lake Hill Farm Way
Save
Ask
Tour
Hide
Share

Mortgage Calculator

Monthly Payment (Est.)

Enter an interest rate to see your estimated monthly payment.
Calculator powered by Showcase IDX, a Constellation1 Company. Copyright ©2026 Information is deemed reliable but not guaranteed.

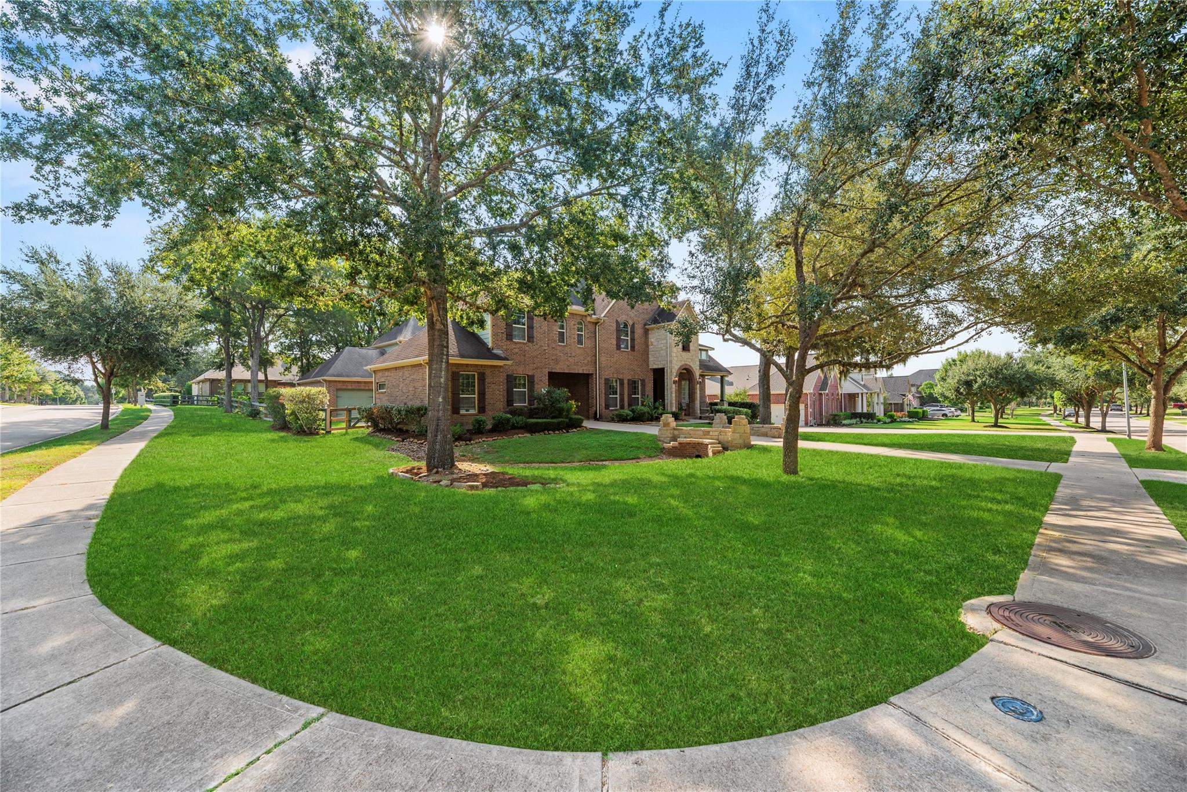
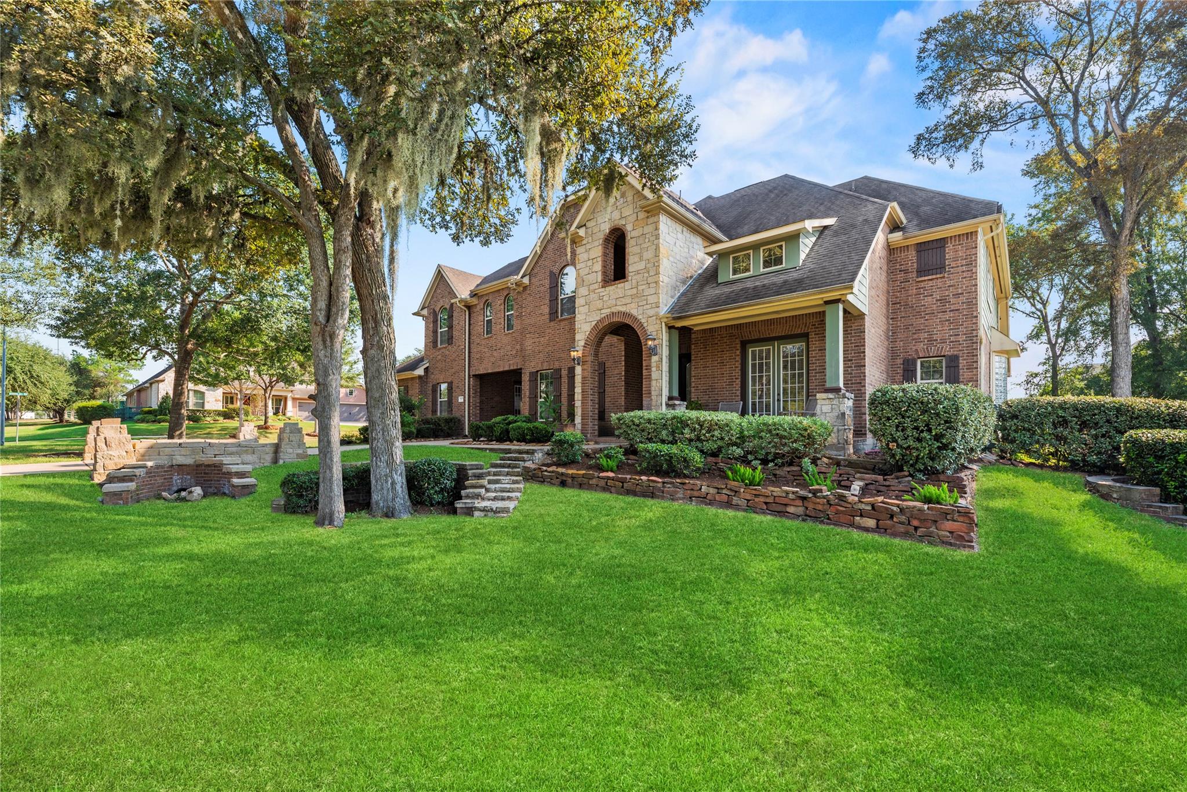
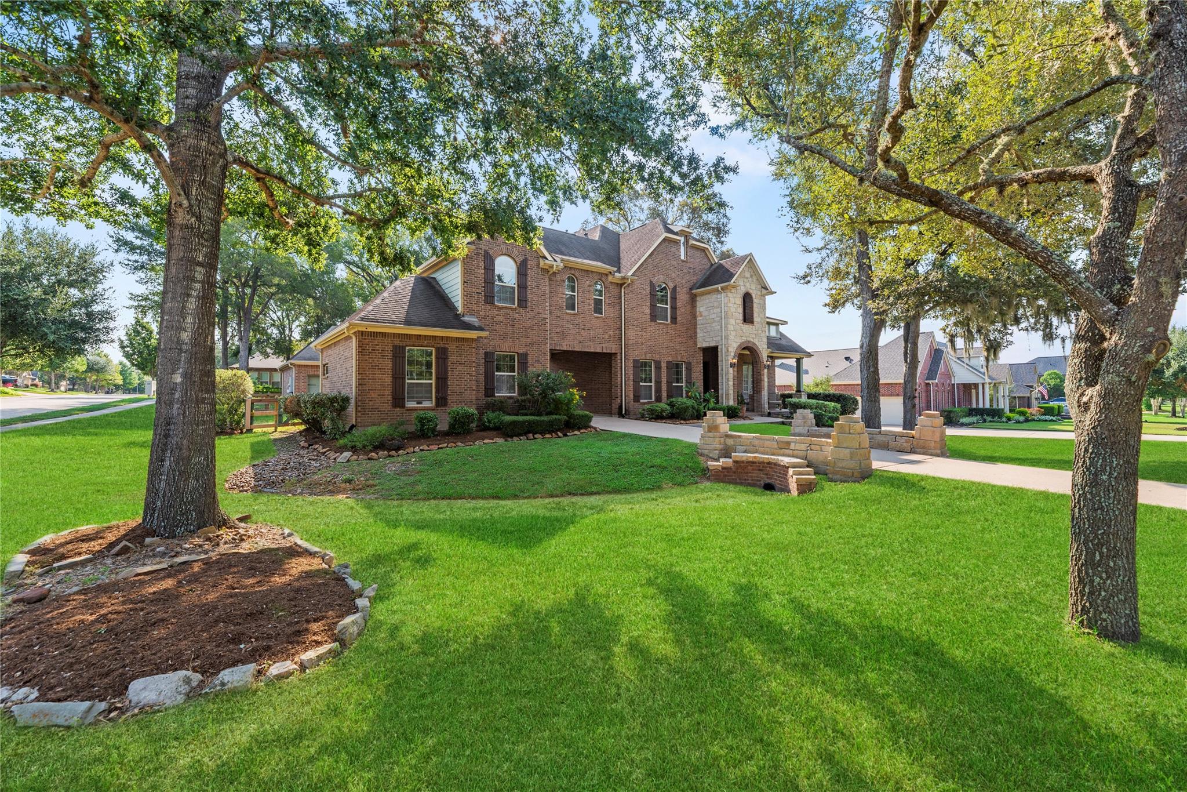
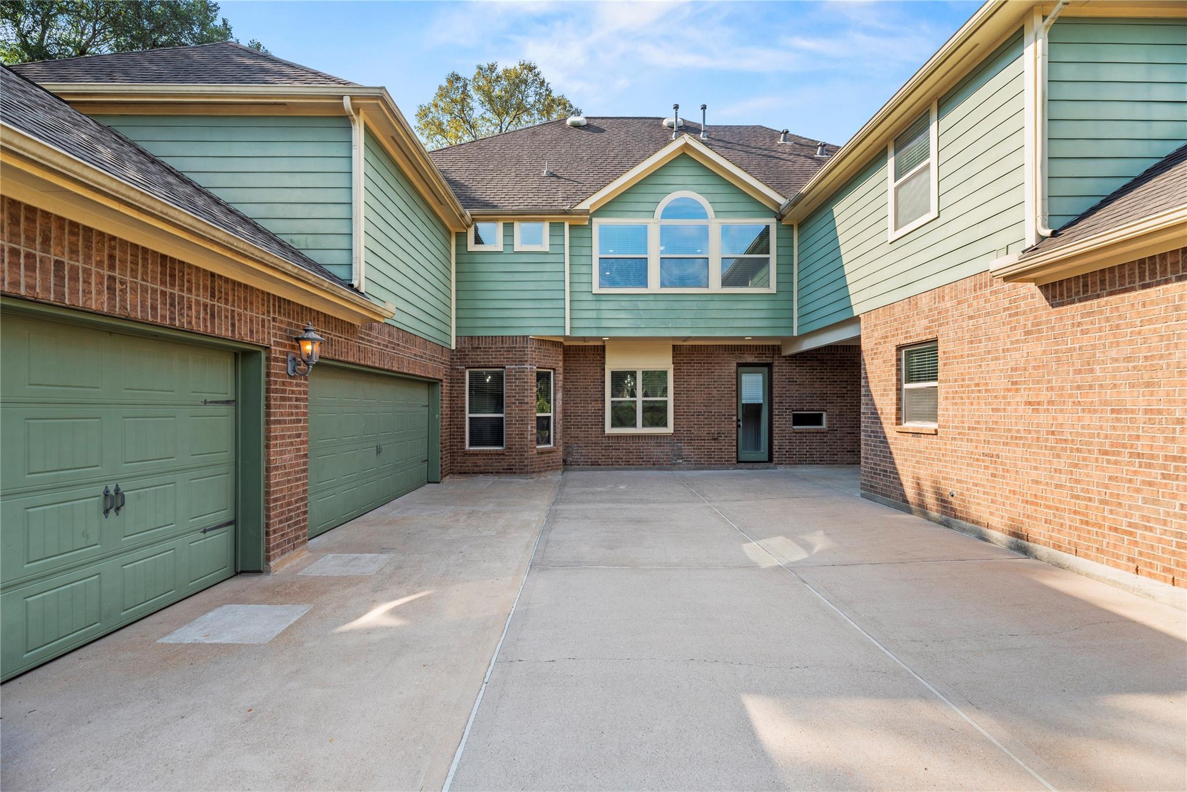
Luxury, space and exceptional design come together in this stunning Coventry home in Fulshear Creek Crossing. Situated on a beautiful half acre corner lot with mature trees, this impressive 5340 sq ft residence features a grand entrance, expansive driveway, private courtyard and a 3 car garage. Inside, a breathtaking crystal chandelier, soaring ceilings and striking wood beams create a dramatic first impression. The kitchen offers stainless steel appliances, while remodeled modern bathrooms add a fresh, elegant touch. Enjoy oversized bedrooms, new carpet, a massive game room, media room, additional office or workstation area and two staircases for convenience. A complete separate quarters apartment offers incredible flexibility. The backyard is perfect for entertaining with an outdoor kitchen and generous green space. Walking distance to The Goddard School and close to resort style pools, fitness center, lakes, parks, trails, playgrounds and The Lodge.

Save
Ask
Tour
Hide
Share
Listing Snapshot
Price 
$859,000
Days On Site 
8 Days
Bedrooms 
5
Inside Area (SqFt) 
5,340 sqft
Total Baths 
5
Full Baths 
4
Partial Baths 
1
Lot Size 
0.4607 Acres
Year Built 
2012
MLS® Number 
26274398
Status 
Active
Property Tax 
$16,900
HOA/Condo/Coop Fees 
$104.17 monthly
Sq Ft Source 
N/A
Friends & Family
Recent Activity
19 hours agoListing updated with changes from the MLS®
a week agoListing first seen on site
General Features
Acres 
0.4607
Disclosures 
Seller's Disclosure
Foundation 
Slab
Garage 
Yes
Garage Spaces 
3
Green Energy Efficient 
ThermostatLightingHVAC
Levels 
Multi/Split
Parking 
DetachedOversized
Parking Spaces 
3
Property Sub Type 
Single Family Residence
Security 
Prewired
SqFt Total 
5340
Style 
Traditional
Water Source 
Public
Interior Features
Appliances 
DisposalIce MakerWater SoftenerDouble OvenGas OvenMicrowaveGas RangeIndoor GrillDishwasherDryerWasher
Cooling 
Ceiling Fan(s)Electric
Fireplace 
Yes
Fireplace Features 
Gas
Fireplaces 
1
Flooring 
CarpetTileWood
Heating 
Natural Gas
Interior 
Crown MoldingHigh CeilingsWired for SoundWalk-In Closet(s)Breakfast BarKitchen IslandPantryEntrance FoyerMaster DownstairsGranite CountersDouble VanitySoaking TubSmart Thermostat
Laundry Features 
Gas Dryer HookupWasher Hookup
Bedroom 
Dimensions - 15x15Level - SecondArea - 225
Extra Room 
Dimensions - 12x14Level - SecondArea - 168
Game Room 
Dimensions - 29x30Level - SecondArea - 870
Kitchen 
Dimensions - 16x14Level - FirstArea - 224
Living Room 
Dimensions - 15x20Level - FirstArea - 300
Master Bathroom 
Dimensions - 16x15Level - FirstArea - 240
Master Bedroom 
Dimensions - 20x16Level - FirstArea - 320
Media Room 
Dimensions - 14x20Level - SecondArea - 280
Save
Ask
Tour
Hide
Share
Exterior Features
Construction Details 
BrickStone
Exterior 
Outdoor Kitchen
Fencing 
Back Yard
Lot Features 
Corner LotSubdivided
Patio And Porch 
CoveredPorch
Roof 
Composition
Community Features
Association Amenities 
ClubhouseFitness CenterJogging PathPicnic AreaPlaygroundPoolTrail(s)Recreation Facilities
Association Fee 
$1250.0
Association Fee Frequency 
Annually
Community Features 
Clubhouse
MLS Area 
30
School District 
33 - Lamar Consolidated
Financing Terms Available 
CashConventionalFHAVA Loan
Roads 
Concrete
Schools
School District
33 - Lamar Consolidated
Elementary School
Huggins Elementary School
Middle School
Leaman Junior High School
High School
Fulshear High School
Listing courtesy of Keller Williams Premier Realty [email protected]

IDX information is provided exclusively for consumers’ personal, non-commercial use. It may not be used for any purpose other than to identify prospective properties consumers may be interested in purchasing. This data is deemed reliable but is not guaranteed accurate by the MLS.

Data provided by HAR.com © 2026. All information provided should be independently verified.

Neighborhood & Commute
Source: Walkscore
Disclosure: Community information and market data powered by Constellation Data Labs. Information is deemed reliable but not guaranteed.
Save
Ask
Tour
Hide
Share