
November 2, 2017
Save
Ask
Tour
Hide
$220,000
11 Days On Site
602 Riveredge DriveRichmond, TX 77406
For Sale|Single Family Residence|Active
2
Beds
1
Total Bath
1
Full Bath
1,512
SqFt
$146
/SqFt
1955
Built
Subdivision:
Edgewood Add Sec 8
County:
Fort Bend
Call Now: 346.202.7307
Is this the listing for you? We can help make it yours.
346.202.7307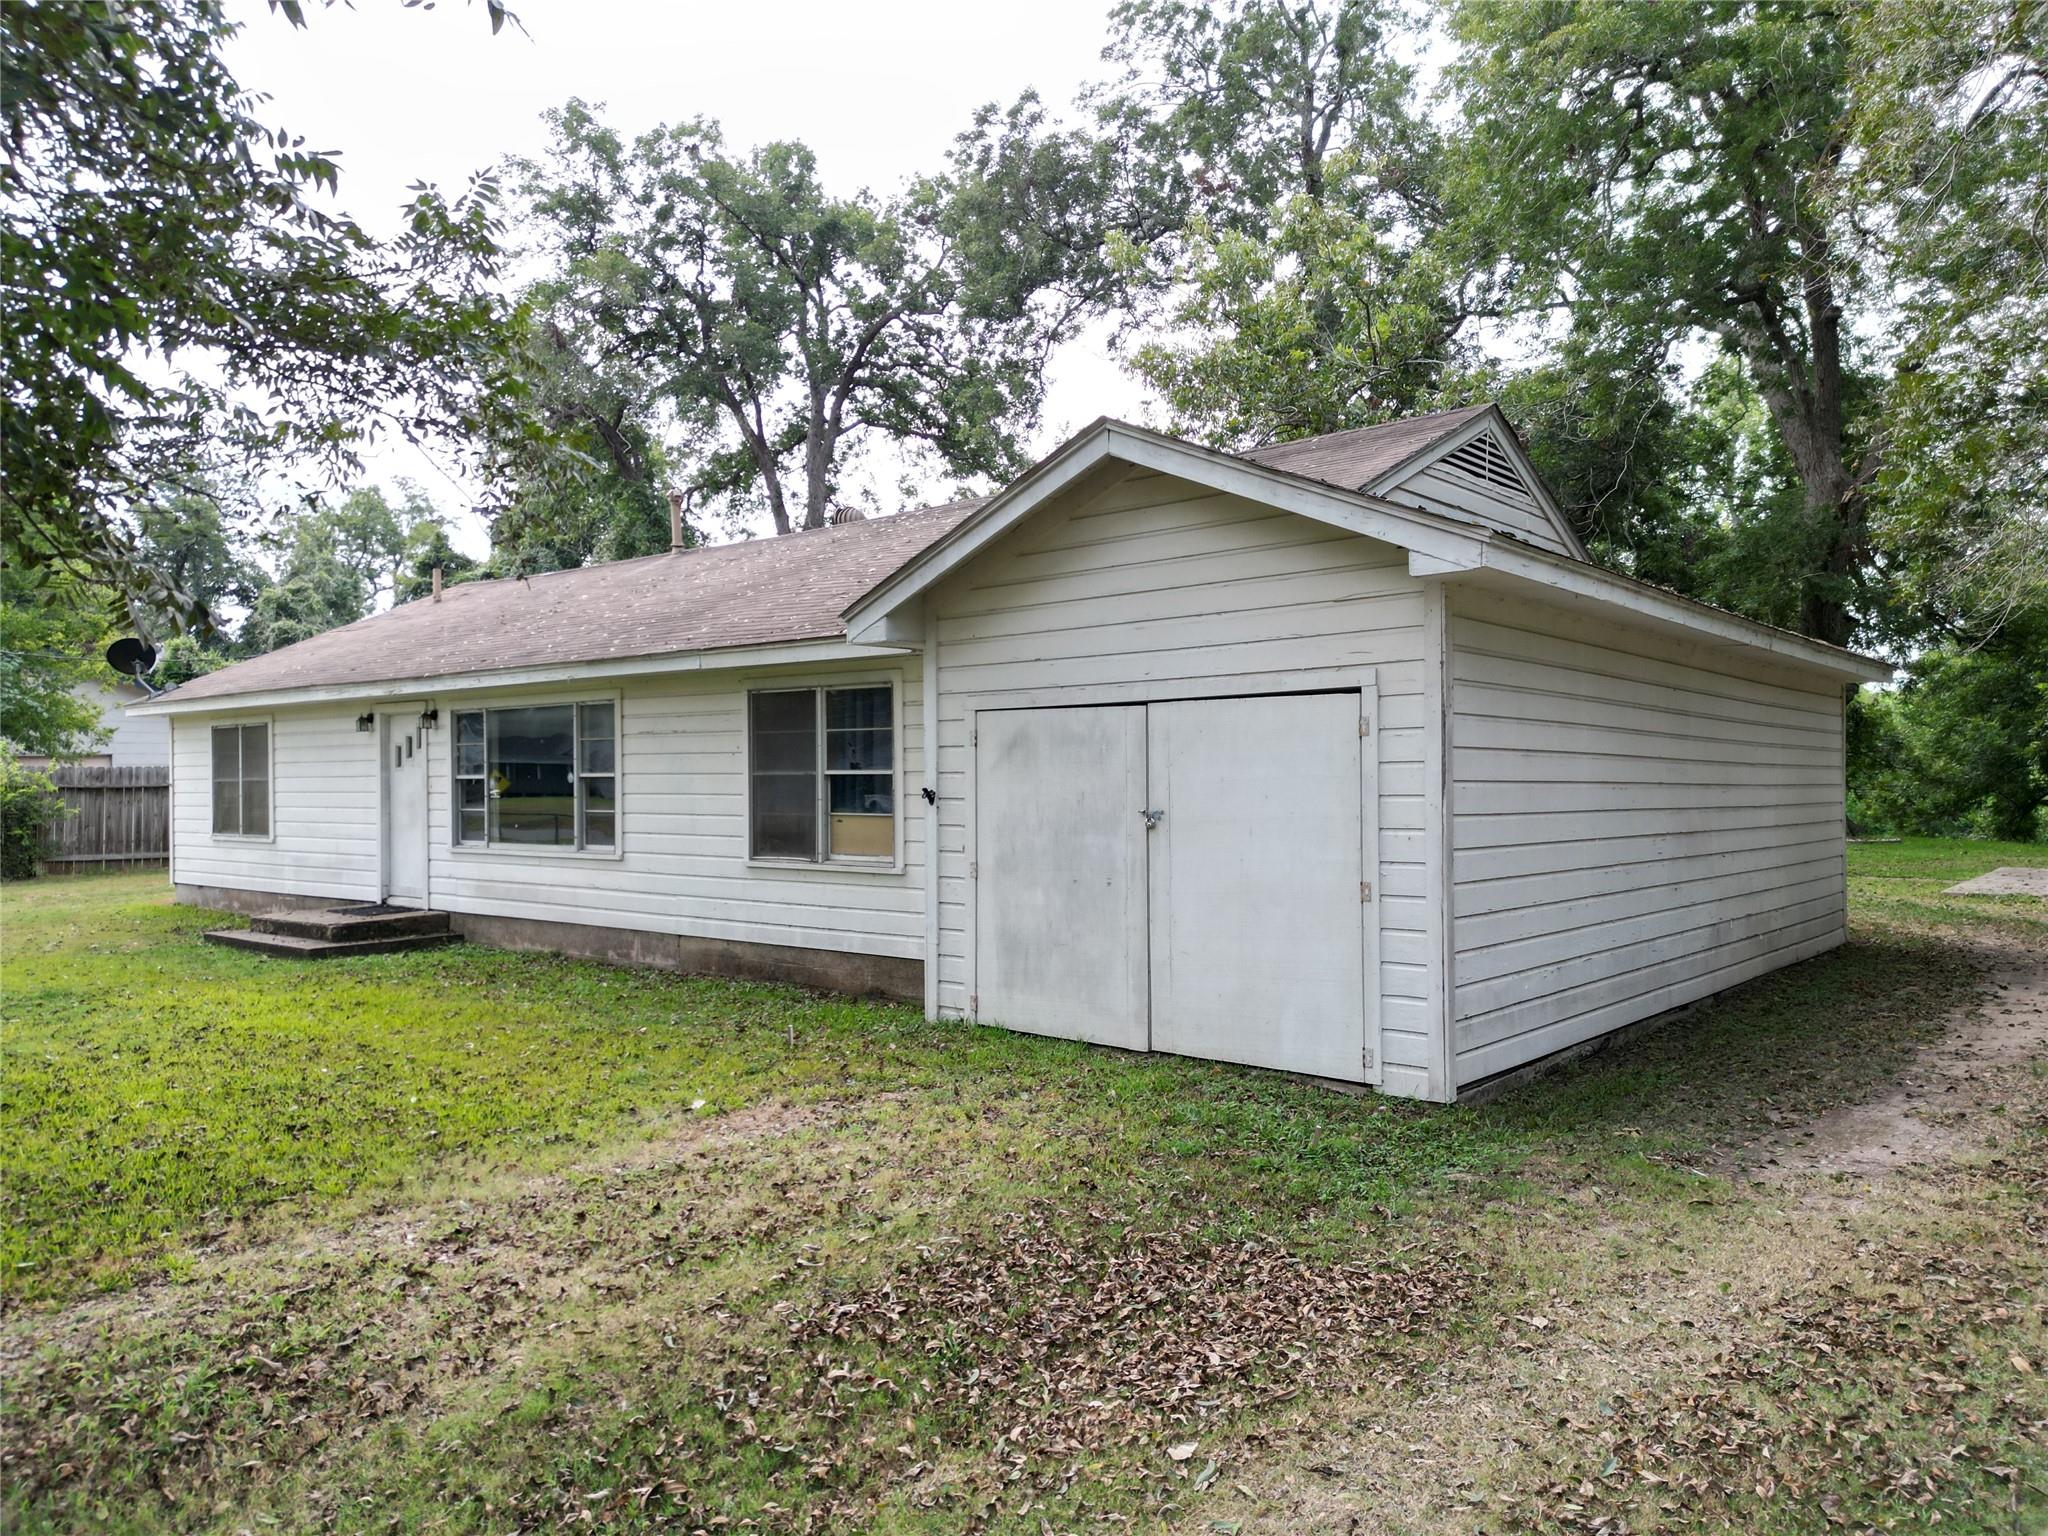
Save
Ask
Tour
Hide
Mortgage Calculator
Monthly Payment (Est.)
$1,004Calculator powered by Showcase IDX, a Constellation1 Company. Copyright ©2026 Information is deemed reliable but not guaranteed.
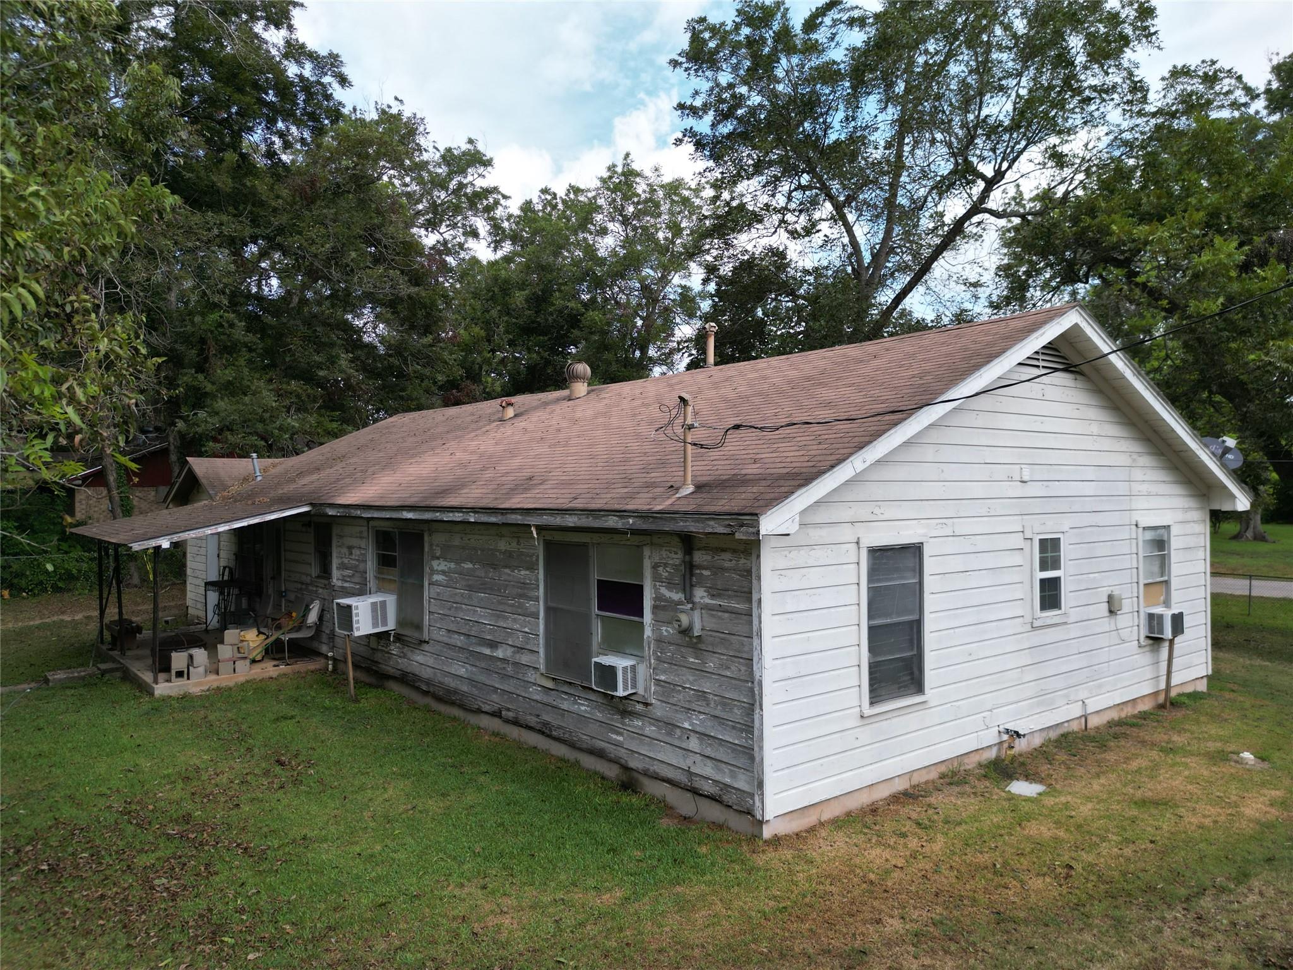
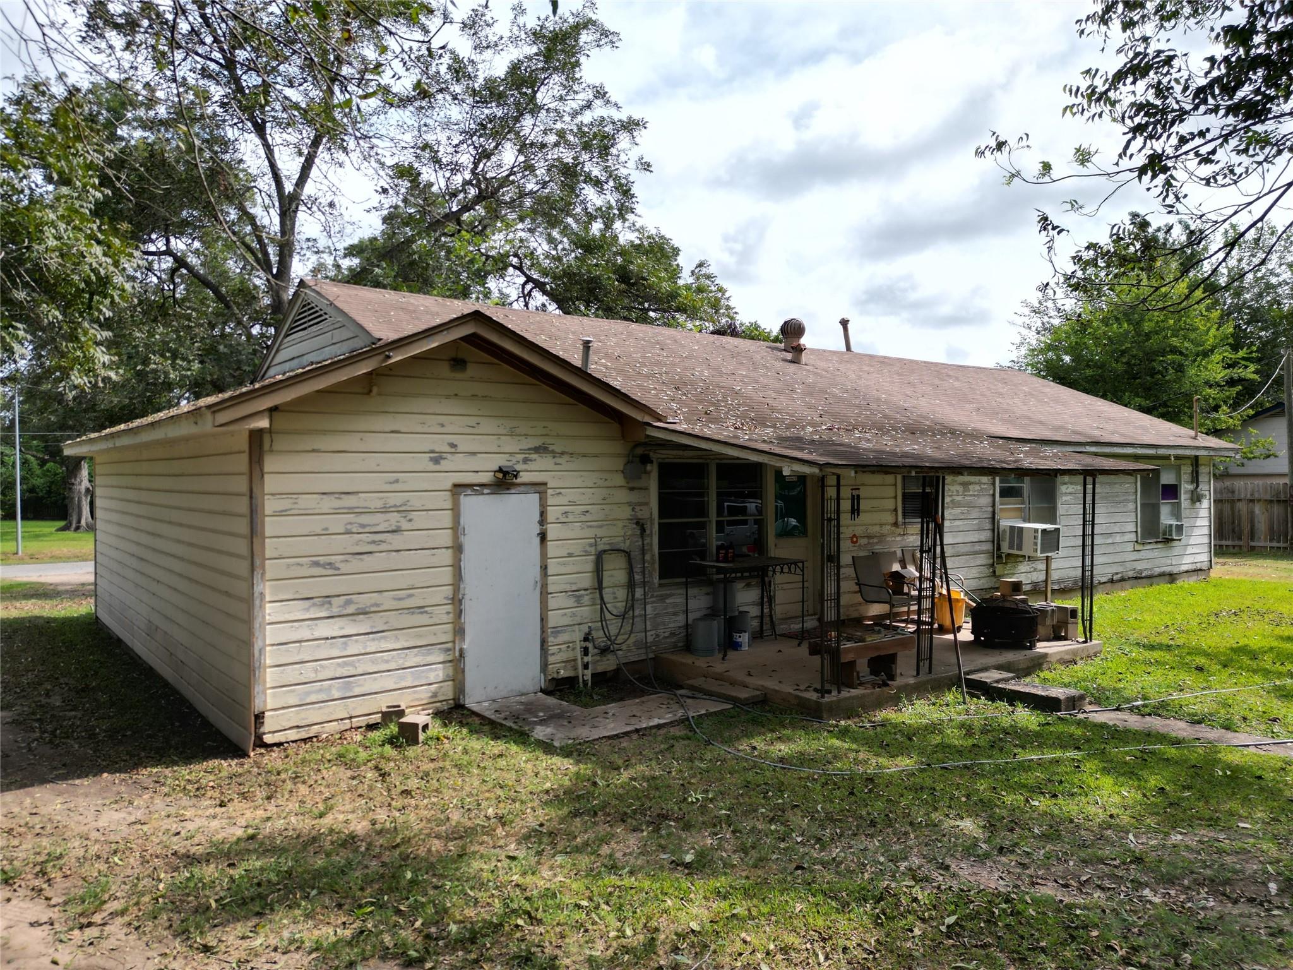
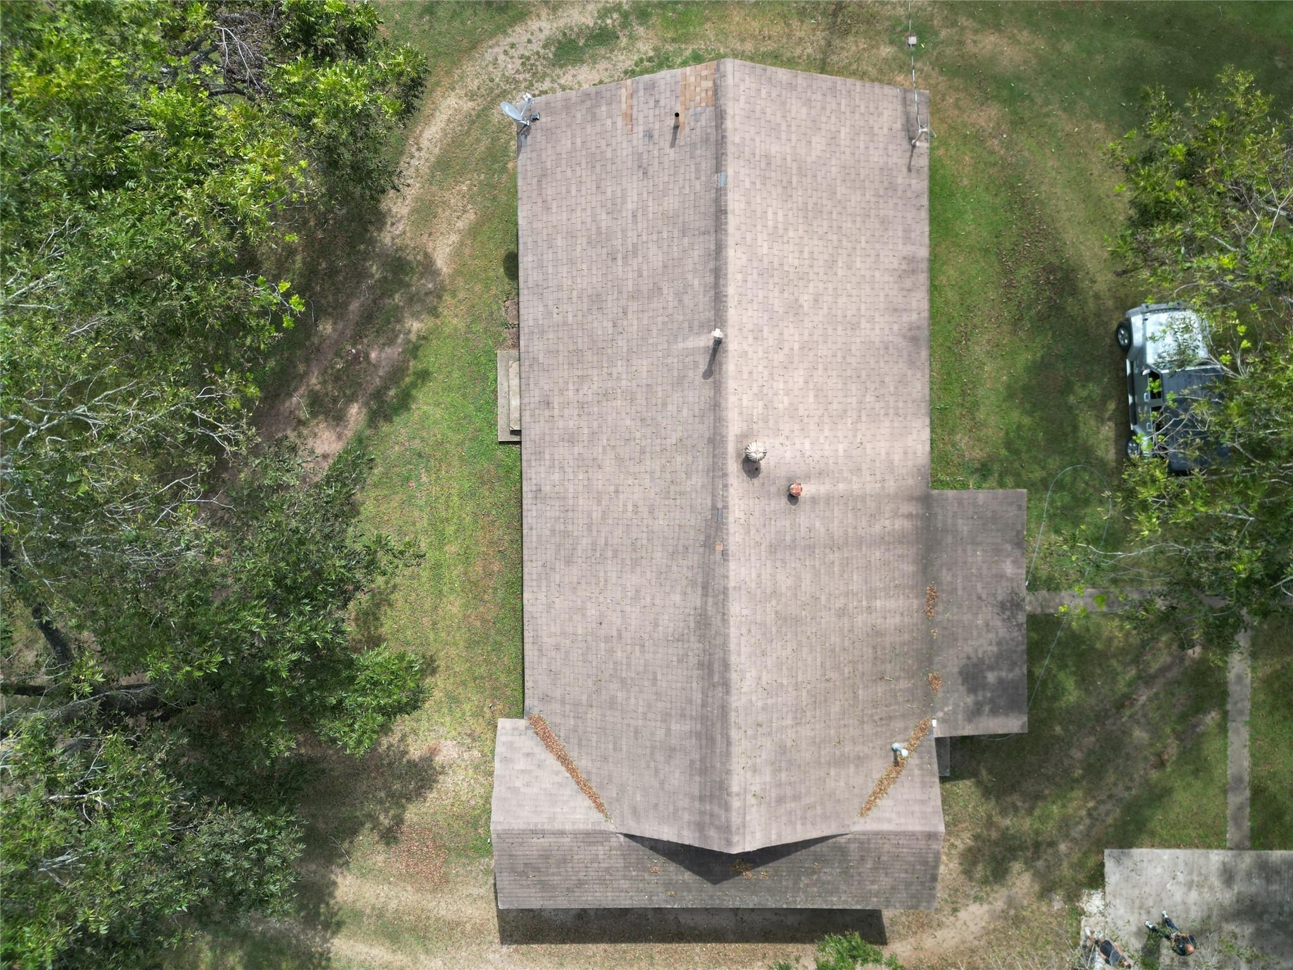
Brazos Riverfront fixer-upper opportunity situated on two combined lots totaling approximately 38,811 square feet—nearly an acre. The existing home features two bedrooms, one bathroom, and a den or flex room that can be adapted to suit the buyer’s needs. Backing to the Brazos River, the property offers an expansive setting surrounded by natural scenery while remaining convenient to Richmond-area shopping, amenities, and major roadways. Renovate the existing home and create a space of your own, or explore the property’s other possibilities. With its generous lot size and riverfront location, this property offers considerable potential for a buyer ready to bring a new vision to life. Property is being sold as-is.
Save
Ask
Tour
Hide
Listing Snapshot
Price
$220,000
Days On Site
11 Days
Bedrooms
2
Inside Area (SqFt)
1,512 sqft
Total Baths
1
Full Baths
1
Partial Baths
N/A
Lot Size
0.439 Acres
Year Built
1955
MLS® Number
26329399
Status
Active
Property Tax
$1,612
HOA/Condo/Coop Fees
N/A
Sq Ft Source
N/A
Friends & Family
Recent Activity
| 2 weeks ago | Listing updated with changes from the MLS® | |
| 2 weeks ago | Listing first seen on site |
General Features
Acres
0.439
Attached Garage
Yes
Direction Faces
Northeast
Disclosures
Sellers Disclosure
Foundation
Slab
Garage
Yes
Garage Spaces
1
Parking
Attached
Parking Spaces
1
Property Sub Type
Single Family Residence
Sewer
Public Sewer
SqFt Total
1512
Style
Other
Water Source
Public
Interior Features
Cooling
Window Unit(s)
Heating
Interior
Pantry
Laundry Features
Electric Dryer HookupWasher Hookup
Bathroom
Dimensions - 4x7Level - FirstArea - 28
Bedroom
Dimensions - 10x16Level - FirstArea - 160
Den
Dimensions - 11x17Level - FirstArea - 187
Dining Room
Dimensions - 8x9Level - FirstArea - 72
Kitchen
Dimensions - 9x14Level - FirstArea - 126
Living Room
Dimensions - 13x18Level - FirstArea - 234
Sunroom
Dimensions - 7x9Level - FirstArea - 63
Save
Ask
Tour
Hide
Exterior Features
Construction Details
OtherWood Siding
Lot Features
Other
Roof
Composition
Community Features
MLS Area
29
School District
33 - Lamar Consolidated
Financing Terms Available
CashConventional
Schools
School District
33 - Lamar Consolidated
Elementary School
Long Elementary School (Lamar)
Middle School
Lamar Junior High School
High School
Lamar Consolidated High School
Listing courtesy of United Real Estate [email protected]
IDX information is provided exclusively for consumers’ personal, non-commercial use. It may not be used for any purpose other than to identify prospective properties consumers may be interested in purchasing. This data is deemed reliable but is not guaranteed accurate by the MLS.
Data provided by HAR.com © 2026. All information provided should be independently verified.
IDX information is provided exclusively for consumers’ personal, non-commercial use. It may not be used for any purpose other than to identify prospective properties consumers may be interested in purchasing. This data is deemed reliable but is not guaranteed accurate by the MLS.
Data provided by HAR.com © 2026. All information provided should be independently verified.
Neighborhood & Commute
Source: Walkscore
Disclosure: Community information and market data powered by Constellation Data Labs. Information is deemed reliable but not guaranteed.
Save
Ask
Tour
Hide
Did you know? You can invite friends and family to your search. They can join your search, rate and discuss listings with you.