
November 2, 2017
Save
Ask
Tour
Hide
$384,000
37 Days On Site
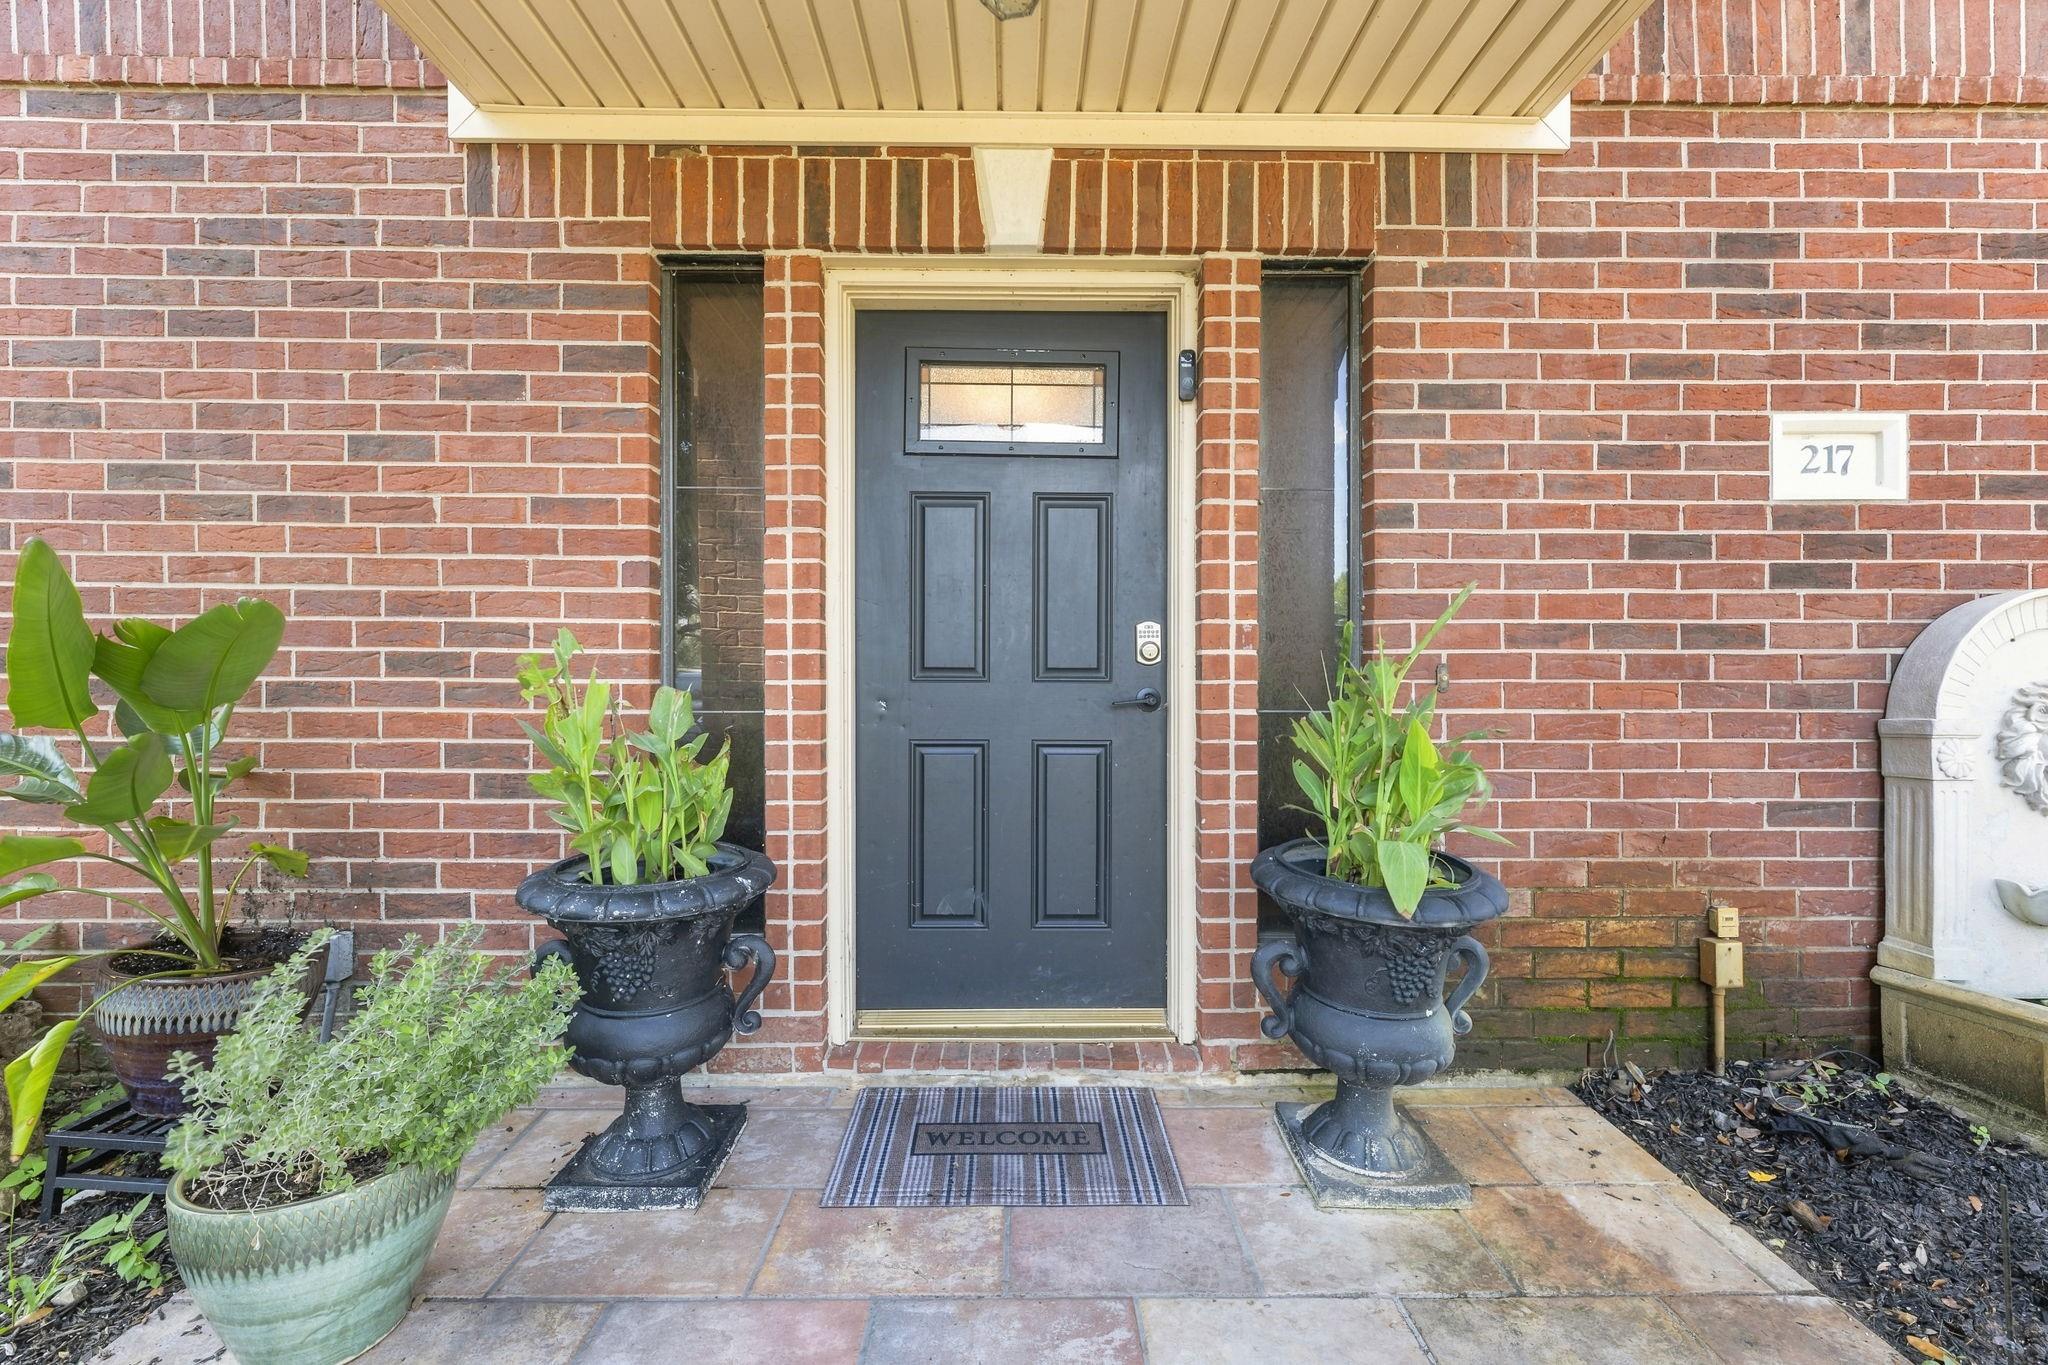
217 Baywood StreetShoreacres, TX 77571
For Sale|Single Family Residence|Active
3
Beds
2
Total Baths
2
Full Baths
2,940
SqFt
$131
/SqFt
1996
Built
Subdivision:
Shoreacres
County:
Harris
Call Now: 346.202.7307
Is this the listing for you? We can help make it yours.
346.202.7307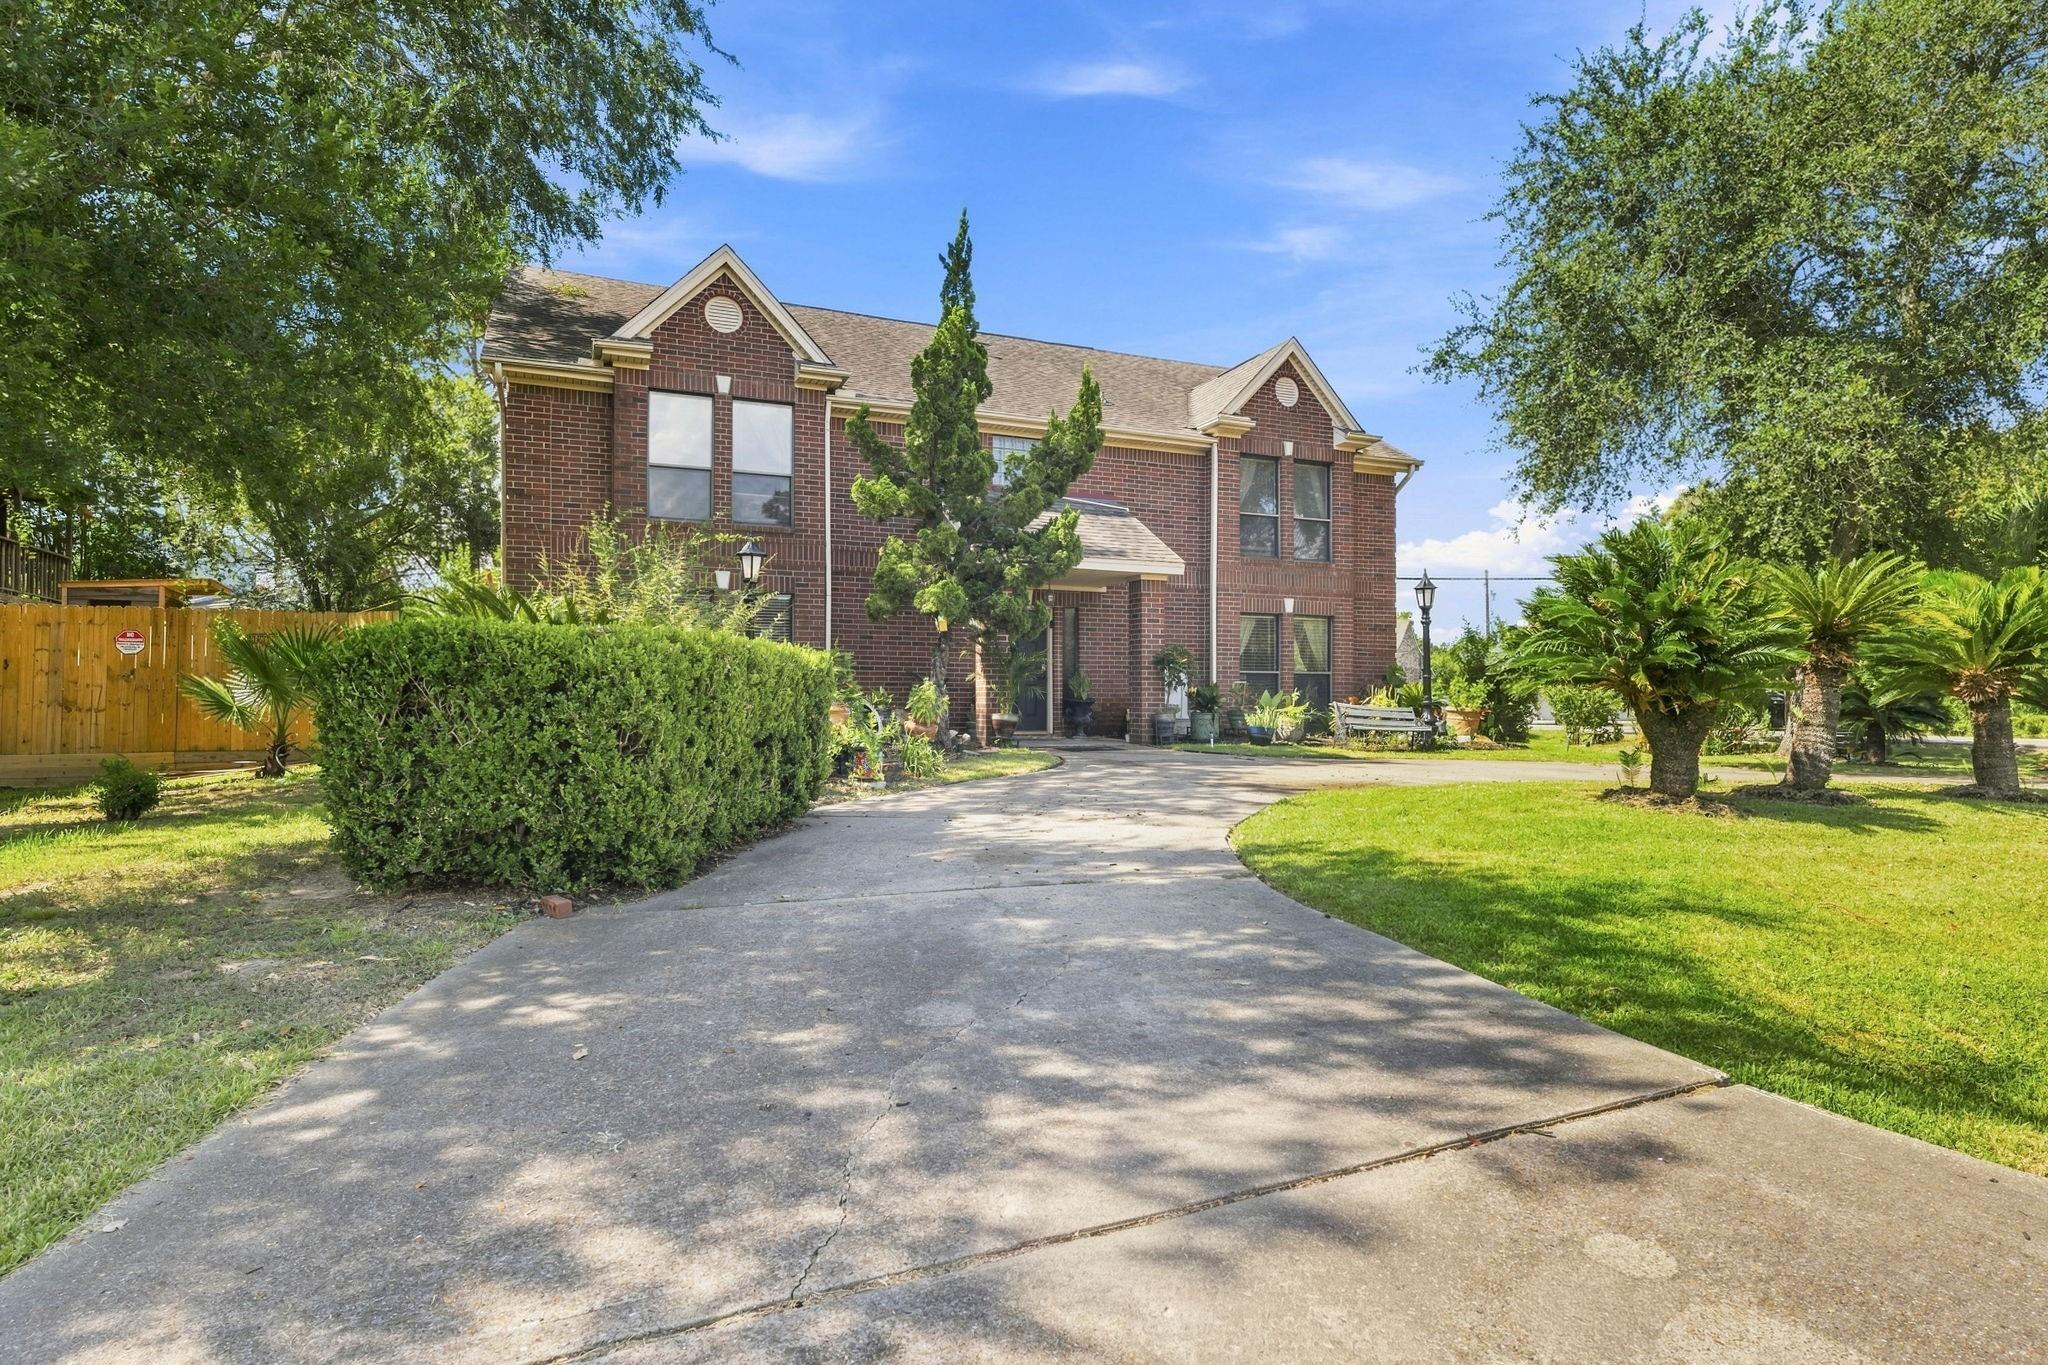
Save
Ask
Tour
Hide
Mortgage Calculator
Monthly Payment (Est.)
$1,752Calculator powered by Showcase IDX, a Constellation1 Company. Copyright ©2026 Information is deemed reliable but not guaranteed.
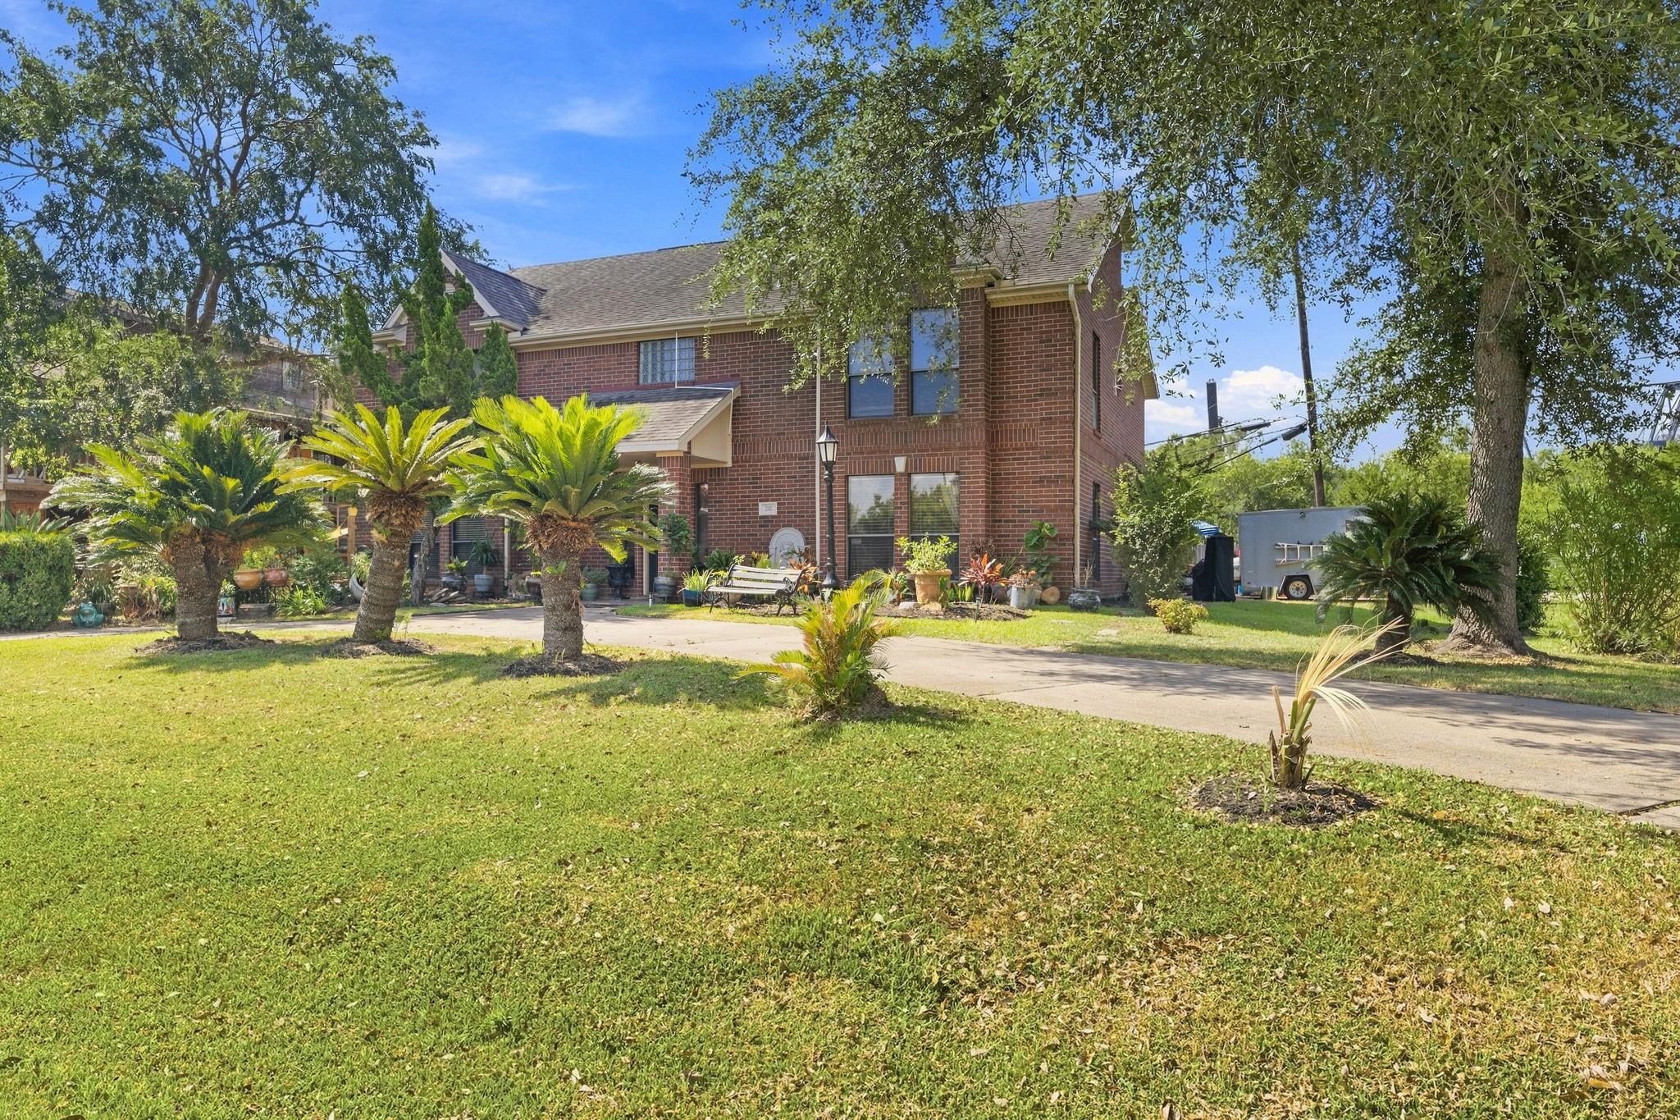
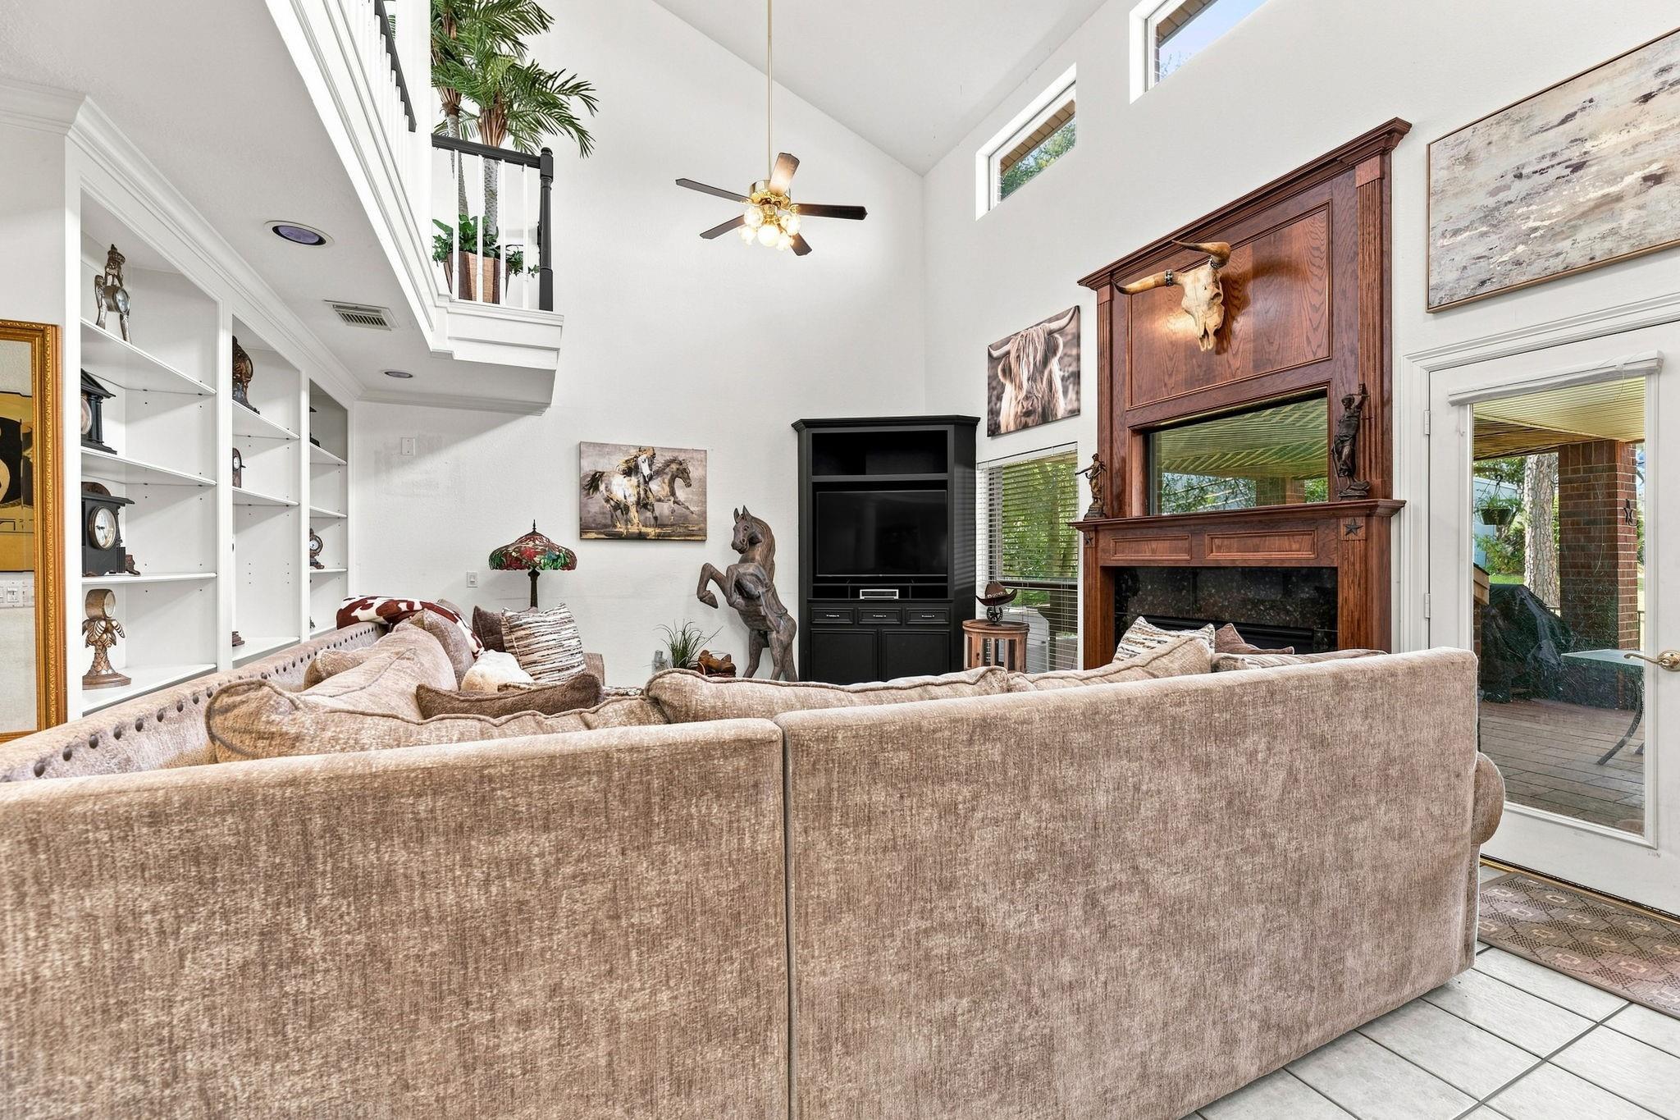
Seller is super motivated and ready to move this property. Welcome to this charming 3-bedroom, 2-full bath home on a spacious corner lot in the highly desirable Shoreacres community, just one block from the Houston Yacht Club! Featuring a unique floor plan with large open dining, kitchen and living areas, this home is designed for comfortable everyday living and entertaining. Enjoy the added bonus of an upstairs rear balcony-perfect for relaxing and taking in the coastal breeze. Home did not flood in last three hurricanes! Just a short walk to beautiful waterfront views and the fishing pier. Plus, the wave pool, splash pad, and Sylvan Beach are only minutes away! Don't miss this opportunity-schedule your private showing today!
Save
Ask
Tour
Hide
Listing Snapshot
Price
$384,000
Days On Site
37 Days
Bedrooms
3
Inside Area (SqFt)
2,940 sqft
Total Baths
2
Full Baths
2
Partial Baths
N/A
Lot Size
0.3099 Acres
Year Built
1996
MLS® Number
26349372
Status
Active
Property Tax
$12,238
HOA/Condo/Coop Fees
N/A
Sq Ft Source
N/A
Friends & Family
Recent Activity
| 3 weeks ago | Listing updated with changes from the MLS® | |
| 3 weeks ago | Price changed to $384,000 | |
| a month ago | Listing first seen on site |
General Features
Acres
0.3099
Attached Garage
Yes
Disclosures
Sellers Disclosure
Foundation
Slab
Garage
Yes
Garage Spaces
2
Parking
AttachedCircular Driveway
Parking Spaces
2
Property Sub Type
Single Family Residence
Sewer
Public Sewer
SqFt Total
2940
Style
Traditional
Water Source
Public
Interior Features
Appliances
DisposalWine RefrigeratorElectric OvenTrash CompactorMicrowaveGas RangeDishwasherCooktop
Cooling
Ceiling Fan(s)Electric
Fireplace
Yes
Fireplaces
1
Flooring
CarpetTile
Heating
ElectricNatural Gas
Interior
High CeilingsWalk-In Closet(s)PantryKitchen IslandDouble Vanity
Laundry Features
Electric Dryer HookupWasher Hookup
Spa
Yes
Bedroom
Dimensions - 15x12Level - FirstArea - 180
Dining Room
Dimensions - 20x20Level - FirstArea - 400
Kitchen
Dimensions - 15x15Level - FirstArea - 225
Living Room
Dimensions - 25x20Level - FirstArea - 500
Master Bedroom
Dimensions - 15x15Level - SecondArea - 225
Save
Ask
Tour
Hide
Exterior Features
Construction Details
Brick
Exterior
Balcony
Fencing
Back Yard
Lot Features
Back YardCorner LotSubdivided
Patio And Porch
CoveredPorch
Roof
Composition
Spa
Yes
Community Features
Accessibility Features
Therapeutic Whirlpool
MLS Area
7
School District
35 - La Porte
Financing Terms Available
CashConventionalFHA
Schools
School District
35 - La Porte
Elementary School
Bayshore Elementary School
Middle School
La Porte J H
High School
La Porte High School
Listing courtesy of Trendstar Realty [email protected]
IDX information is provided exclusively for consumers’ personal, non-commercial use. It may not be used for any purpose other than to identify prospective properties consumers may be interested in purchasing. This data is deemed reliable but is not guaranteed accurate by the MLS.
Data provided by HAR.com © 2026. All information provided should be independently verified.
IDX information is provided exclusively for consumers’ personal, non-commercial use. It may not be used for any purpose other than to identify prospective properties consumers may be interested in purchasing. This data is deemed reliable but is not guaranteed accurate by the MLS.
Data provided by HAR.com © 2026. All information provided should be independently verified.
Neighborhood & Commute
Source: Walkscore
Disclosure: Community information and market data powered by Constellation Data Labs. Information is deemed reliable but not guaranteed.
Save
Ask
Tour
Hide
Did you know? You can invite friends and family to your search. They can join your search, rate and discuss listings with you.