Search For Homes

Save
Ask
Tour
Hide
Share
$340,000
13 Days On Site

21907 Sunvolt Court
Richmond, TX 77407

For Sale|Single Family Residence|Active
4
Beds
2
Total Baths
2
Full Baths
1,907
SqFt
$178
/SqFt
2009
Built
Subdivision:
Grand Meadow
County:
Fort Bend
Call Now: 346.202.7307
Is this the listing for you? We can help make it yours.
346.202.7307
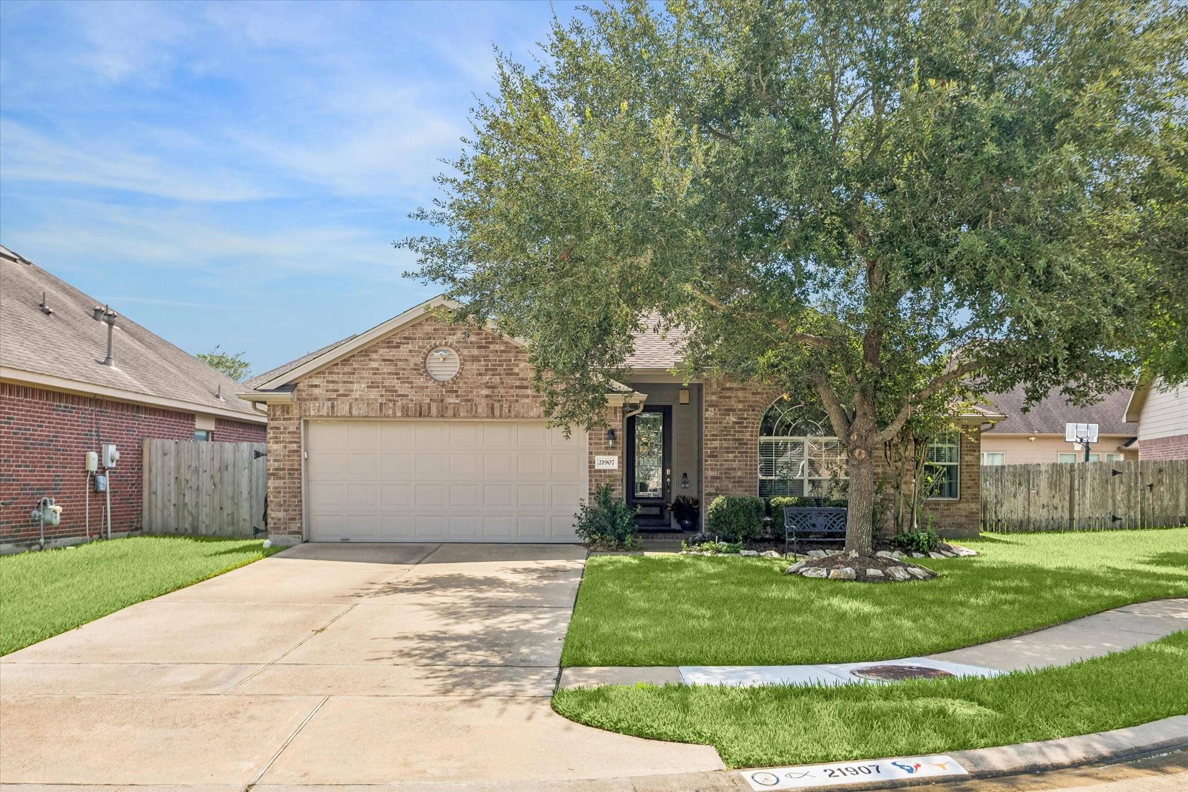
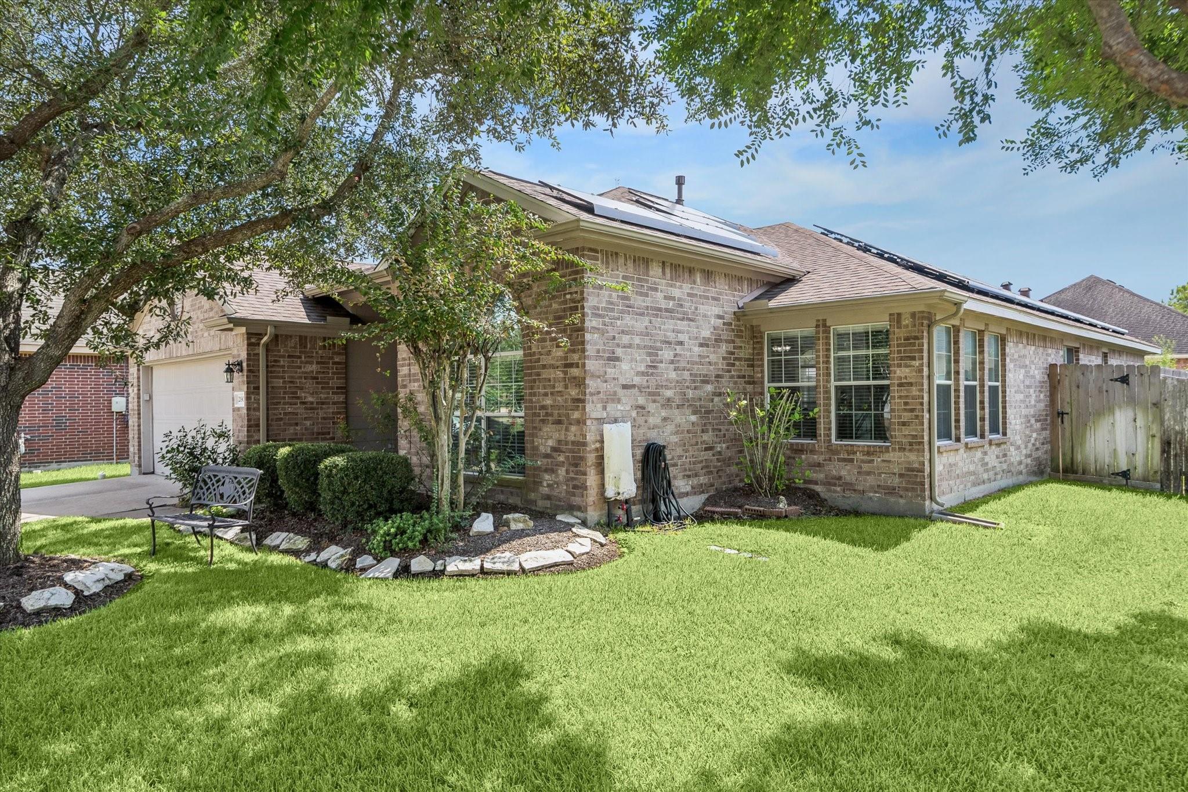
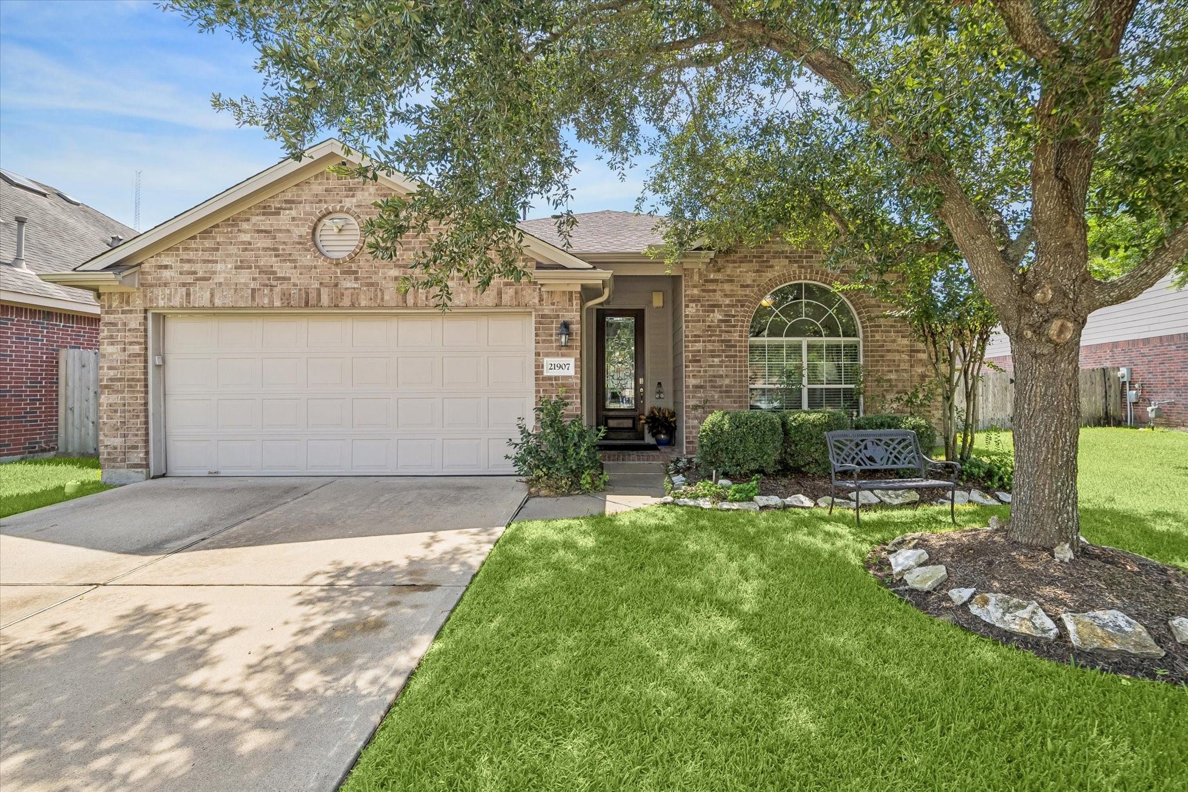
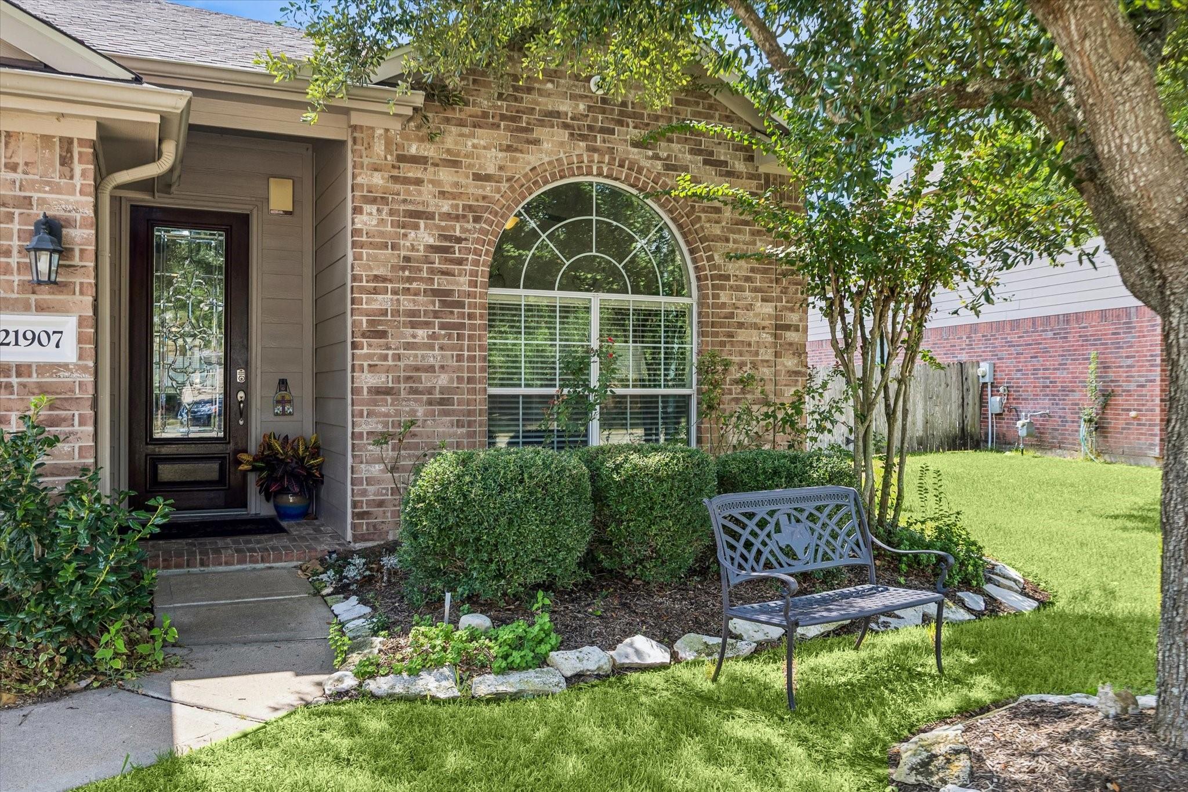
21907 Sunvolt Court21907 Sunvolt Court21907 Sunvolt Court21907 Sunvolt Court
Save
Ask
Tour
Hide
Share

Mortgage Calculator

Monthly Payment (Est.)

Enter an interest rate to see your estimated monthly payment.
Calculator powered by Showcase IDX, a Constellation1 Company. Copyright ©2026 Information is deemed reliable but not guaranteed.

Welcome to this exceptional, updated one-story home in Richmond, TX, located just minutes from shopping and dining! Step inside to find luxury vinyl and engineered wood flooring running seamlessly throughout the entire residence. The remodeled kitchen is a dream, featuring sleek granite countertops and a stunning Carrara marble sink. The bathrooms are equally impressive, particularly the primary suite—a spa-like retreat with granite counters and a luxury zero-clearance shower equipped with both a rain head and traditional shower heads. Added for efficiency, comfort, and peace of mind, this home includes solar panels paired with a TESLA BATTERY storage system to keep utility bills remarkably low, plus a whole-home GENERAC GENERATOR. Recent exterior updates include a 2 YEAR OLD ROOF, a 1-year-old fence, LeafGuard gutters, and elegant eave lighting that creates fantastic night-time curb appeal. Don't miss this turn-key gem!

Save
Ask
Tour
Hide
Share
Listing Snapshot
Price 
$340,000
Days On Site 
13 Days
Bedrooms 
4
Inside Area (SqFt) 
1,907 sqft
Total Baths 
2
Full Baths 
2
Partial Baths 
N/A
Lot Size 
0.1302 Acres
Year Built 
2009
MLS® Number 
26352683
Status 
Active
Property Tax 
$8,136
HOA/Condo/Coop Fees 
$40.42 monthly
Sq Ft Source 
N/A
Friends & Family
Recent Activity
20 hours agoListing updated with changes from the MLS®
20 hours agoPrice changed to $340,000
2 weeks agoListing first seen on site
General Features
Acres 
0.1302
Attached Garage 
Yes
Direction Faces 
North
Disclosures 
Levee DistrictMudSeller's Disclosure
Foundation 
Slab
Garage 
Yes
Garage Spaces 
2
Green Energy Efficient 
ThermostatExposure/Shade
Parking 
AttachedGarage Door Opener
Parking Spaces 
2
Property Sub Type 
Single Family Residence
Sewer 
Public Sewer
SqFt Total 
1907
Style 
Traditional
Water Source 
Public
Interior Features
Appliances 
DisposalElectric OvenMicrowaveGas RangeDishwasher
Cooling 
Ceiling Fan(s)Electric
Fireplace 
Yes
Fireplace Features 
Gas Log
Fireplaces 
1
Flooring 
LaminateTile
Heating 
Natural Gas
Interior 
High CeilingsWalk-In Closet(s)Kitchen IslandPantryEntrance FoyerMaster DownstairsGranite CountersDouble VanitySmart Thermostat
Laundry Features 
Electric Dryer HookupGas Dryer HookupWasher Hookup
Window Features 
Window Coverings
Bedroom 
Dimensions - 10x11Level - FirstArea - 110
Breakfast 
Dimensions - 12x9Level - FirstArea - 108
Kitchen 
Dimensions - 12x10Level - FirstArea - 120
Living Room 
Dimensions - 11x18Level - FirstArea - 198
Master Bedroom 
Dimensions - 14x13Level - FirstArea - 182
Save
Ask
Tour
Hide
Share
Exterior Features
Construction Details 
BrickCement Siding
Fencing 
Back YardFull
Lot Features 
Back YardCul-De-SacSubdivided
Patio And Porch 
CoveredPatio
Roof 
Composition
Windows/Doors 
Window Coverings
Community Features
Accessibility Features 
Accessible Full BathAccessible Entrance
Association Amenities 
Trail(s)
Association Fee 
$485.0
Association Fee Frequency 
Annually
MLS Area 
37
School District 
33 - Lamar Consolidated
Financing Terms Available 
CashConventionalFHAVA Loan
Roads 
Concrete
Schools
School District
33 - Lamar Consolidated
Elementary School
Mcneill Elementary School
Middle School
Banks Middle School
High School
Tomas High School (Lamar)
Listing courtesy of Chrisie Jackson Property Group, LLC [email protected]

IDX information is provided exclusively for consumers’ personal, non-commercial use. It may not be used for any purpose other than to identify prospective properties consumers may be interested in purchasing. This data is deemed reliable but is not guaranteed accurate by the MLS.

Data provided by HAR.com © 2026. All information provided should be independently verified.

Neighborhood & Commute
Source: Walkscore
Disclosure: Community information and market data powered by Constellation Data Labs. Information is deemed reliable but not guaranteed.
Save
Ask
Tour
Hide
Share