Search For Homes

Save
Ask
Tour
Hide
Share
$1,675
10 Days On Site

7009 Sprague Avenue
Pasadena, TX 77505

For Rent|Single Family Residence|Active
3
Beds
2
Total Baths
2
Full Baths
1,184
SqFt
$1
/SqFt
1977
Built
Subdivision:
Browning Sec 01
County:
Harris
Call Now: 346.202.7307
Is this the listing for you? We can help make it yours.
346.202.7307
7009 Sprague Avenue7009 Sprague Avenue7009 Sprague Avenue7009 Sprague Avenue
Save
Ask
Tour
Hide
Share

Mortgage Calculator

Monthly Payment (Est.)

$8
Calculator powered by Showcase IDX, a Constellation1 Company. Copyright ©2026 Information is deemed reliable but not guaranteed.

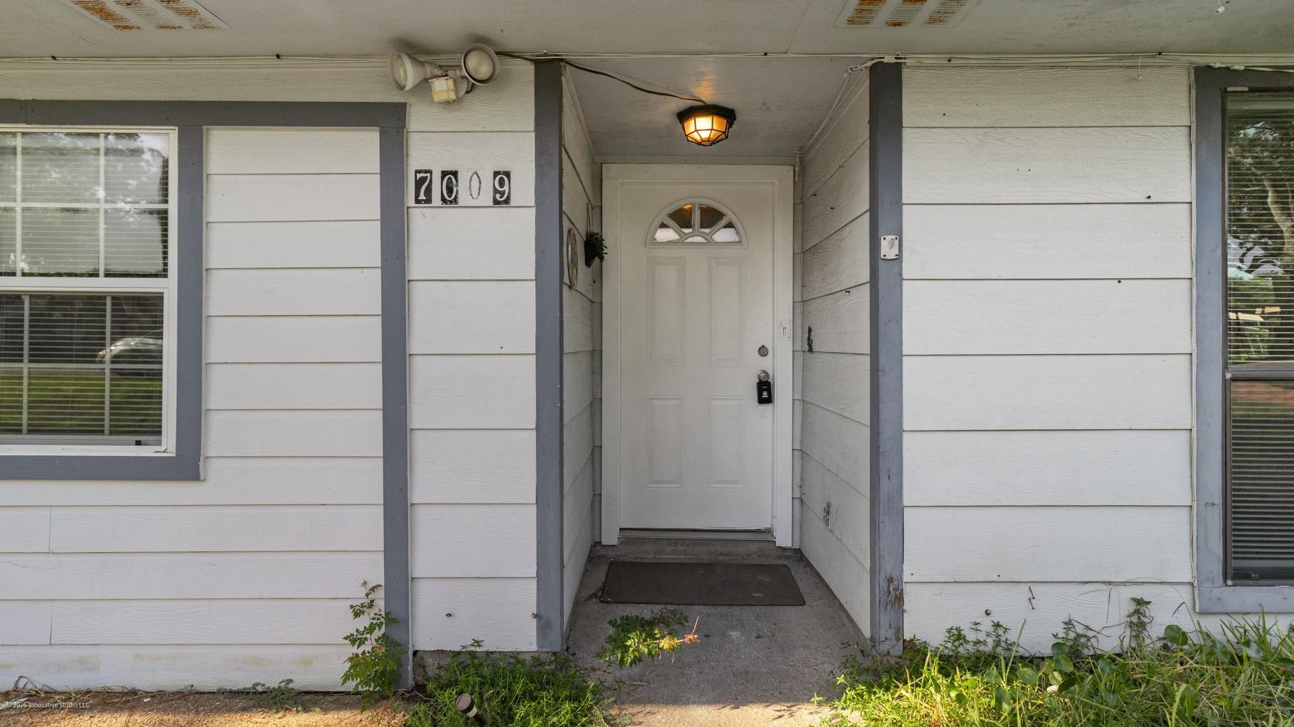
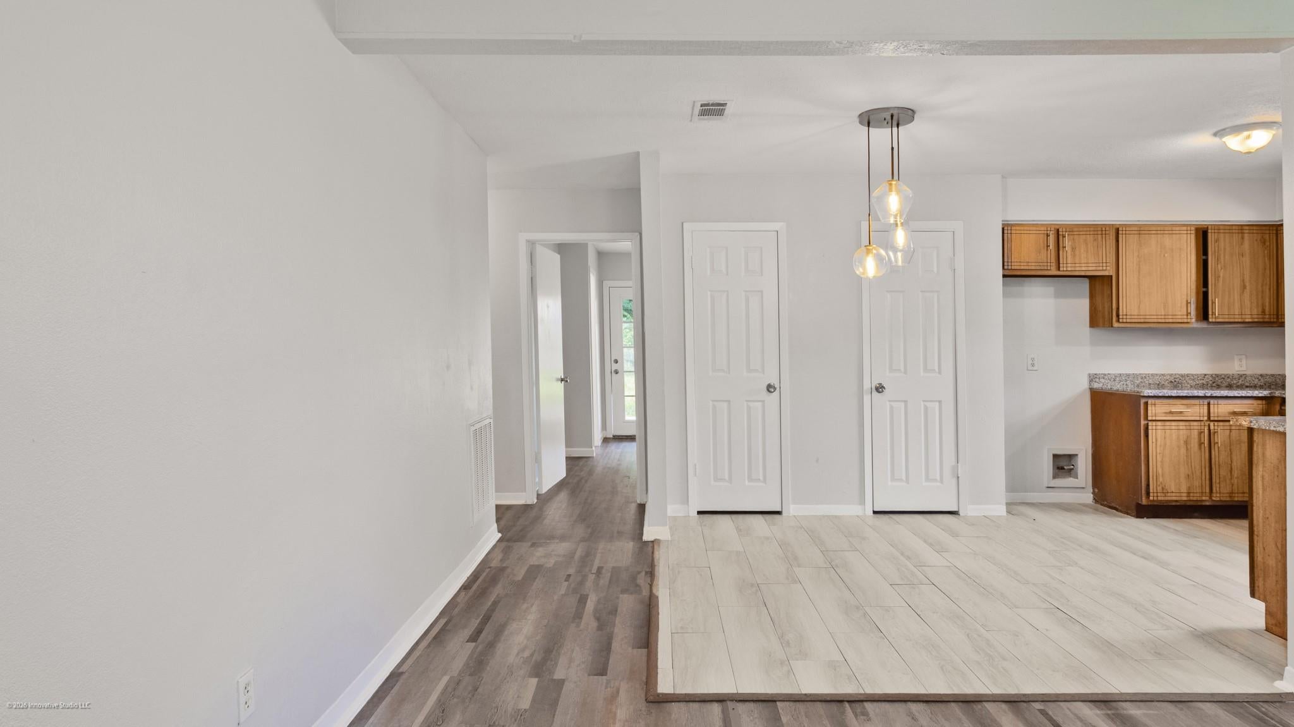
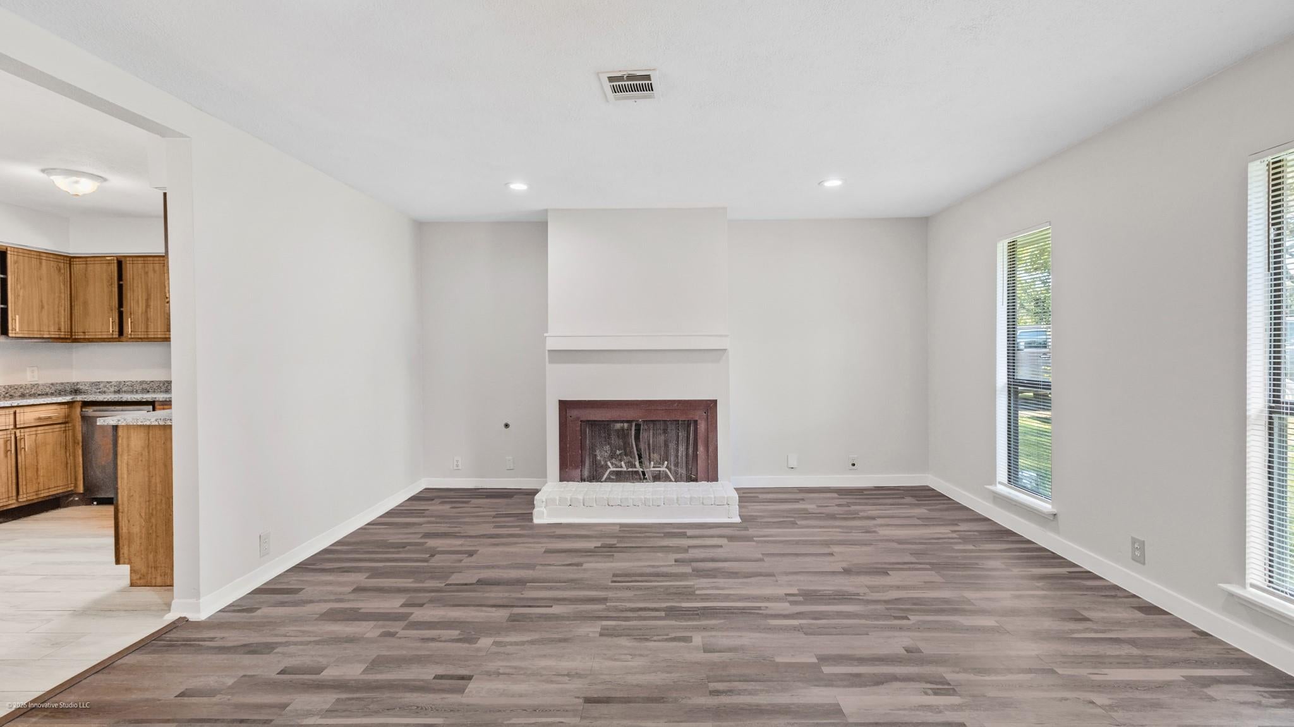
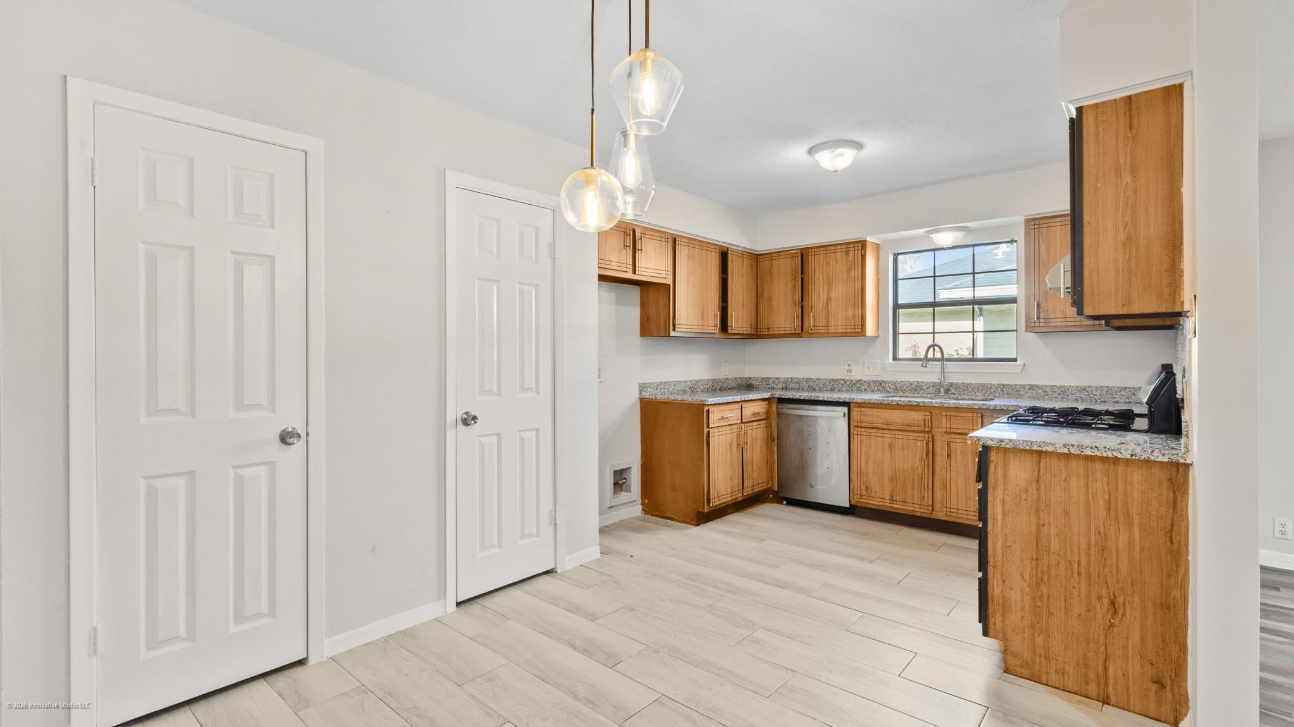
Welcome to 7009 Sprague Ave, a beautifully updated home that perfectly balances contemporary elegance with classic charm! Nestled in the heart of vibrant Browning, this urban oasis offers the ideal setting for both relaxation and entertainment. As you approach this stunning property, you'll be captivated by its eye-catching façade, featuring a fresh coat of paint, charming porch, and lush landscaping that beckons you inside. Step through the front door into a spacious open-concept living area drenched in natural light. The generous living room, adorned with exquisite vinyl plank floors and modern light fixtures, flows seamlessly into the dining area, perfect for hosting dinner parties or intimate family gatherings. Situated just minutes from Pasadena Convention Center and Municipal Fairgrounds, and Pasadena Strawberry Festival this home provides unparalleled access to all that Pasadena has to offer.

Save
Ask
Tour
Hide
Share
Listing Snapshot
Price 
$1,675
Days On Site 
10 Days
Bedrooms 
3
Inside Area (SqFt) 
1,184 sqft
Total Baths 
2
Full Baths 
2
Partial Baths 
N/A
Lot Size 
0.1928 Acres
Year Built 
1977
MLS® Number 
26367098
Status 
Active
Property Tax 
N/A
HOA/Condo/Coop Fees 
N/A
Sq Ft Source 
N/A
Friends & Family
Recent Activity
2 weeks agoListing updated with changes from the MLS®
2 weeks agoListing first seen on site
General Features
Acres 
0.1928
Disclosures 
Other Disclosures
Lease Term 
12 Months
Number Of Stories 
1
Parking 
Assigned
Pets 
Yes
Property Sub Type 
Single Family Residence
Sewer 
Public Sewer
SqFt Total 
1184
Style 
Traditional
Utilities 
None
Water Source 
Public
Interior Features
Appliances 
Gas OvenGas RangeDishwasher
Cooling 
Ceiling Fan(s)Electric
Fireplace 
Yes
Fireplace Features 
Gas
Fireplaces 
1
Flooring 
Vinyl
Furnished 
Unfurnished
Heating 
Electric
Interior 
Walk-In Closet(s)PantryMaster DownstairsGranite Counters
Laundry Features 
Electric Dryer HookupWasher Hookup
Window Features 
Window Coverings
Bedroom 
Dimensions - 12x14Level - FirstArea - 168
Dining Room 
Dimensions - 11x9Level - FirstArea - 99
Kitchen 
Dimensions - 9x10Level - FirstArea - 90
Living Room 
Dimensions - 20x16Level - FirstArea - 320
Master Bedroom 
Dimensions - 17x13Level - FirstArea - 221
Utility Room 
Dimensions - 12x8Level - FirstArea - 96
Save
Ask
Tour
Hide
Share
Exterior Features
Fencing 
Back YardFenced
Lot Features 
Back YardClearedSubdivided
Patio And Porch 
Patio
Windows/Doors 
Window Coverings
Community Features
MLS Area 
6
School District 
16 - Deer Park
Roads 
AsphaltConcrete
Schools
School District
16 - Deer Park
Elementary School
Jp Dabbs Elementary School
Middle School
Fairmont Junior High School
High School
Deer Park High School
Listing courtesy of Cactus Real Estate, LLC [email protected]

IDX information is provided exclusively for consumers’ personal, non-commercial use. It may not be used for any purpose other than to identify prospective properties consumers may be interested in purchasing. This data is deemed reliable but is not guaranteed accurate by the MLS.

Data provided by HAR.com © 2026. All information provided should be independently verified.

Neighborhood & Commute
Source: Walkscore
Disclosure: Community information and market data powered by Constellation Data Labs. Information is deemed reliable but not guaranteed.
Save
Ask
Tour
Hide
Share