Search For Homes

Save
Ask
Tour
Hide
Share
$650,000
9 Days On Site

31207 Stella Sky Drive
Fulshear, TX 77423

For Sale|Single Family Residence|Active
4
Beds
4
Total Baths
3
Full Baths
1
Partial Bath
2,814
SqFt
$231
/SqFt
2025
Built
Subdivision:
Jordan Ranch Sec 49
County:
Fort Bend
Call Now: 346.202.7307
Is this the listing for you? We can help make it yours.
346.202.7307
31207 Stella Sky Drive31207 Stella Sky Drive31207 Stella Sky Drive31207 Stella Sky Drive
Save
Ask
Tour
Hide
Share

Mortgage Calculator

Monthly Payment (Est.)

Enter an interest rate to see your estimated monthly payment.
Calculator powered by Showcase IDX, a Constellation1 Company. Copyright ©2026 Information is deemed reliable but not guaranteed.

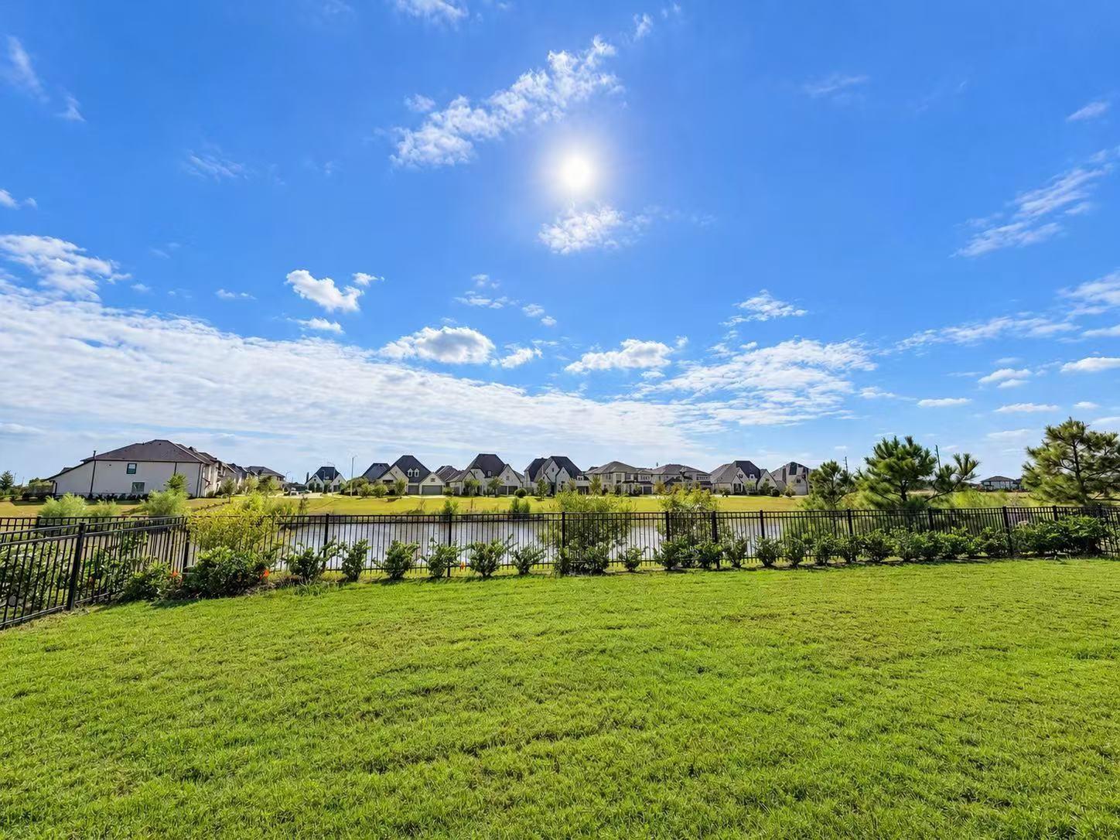
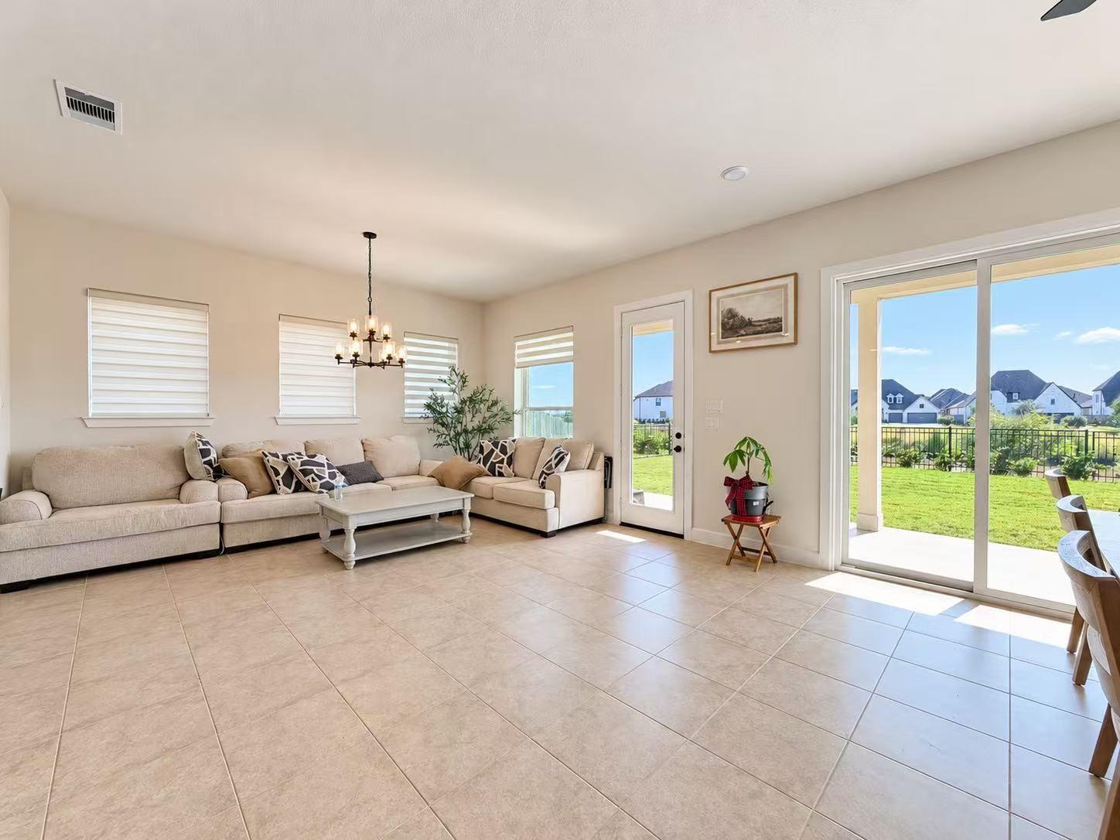
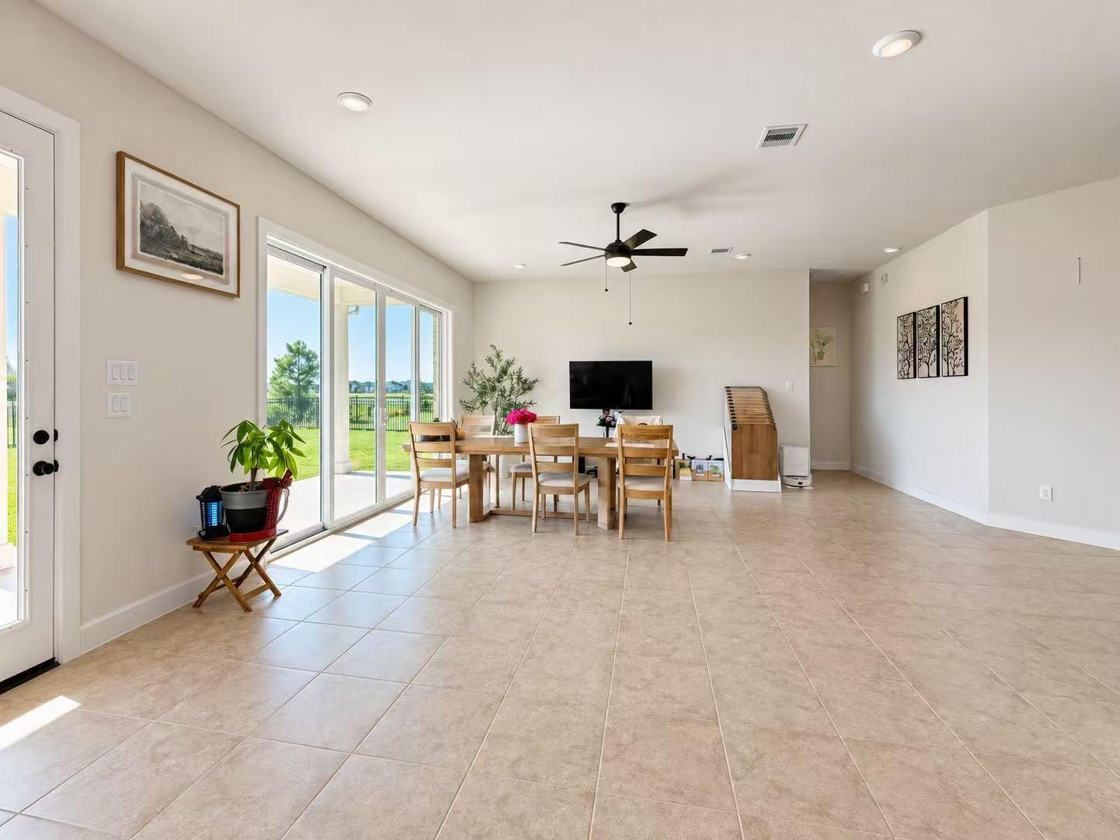
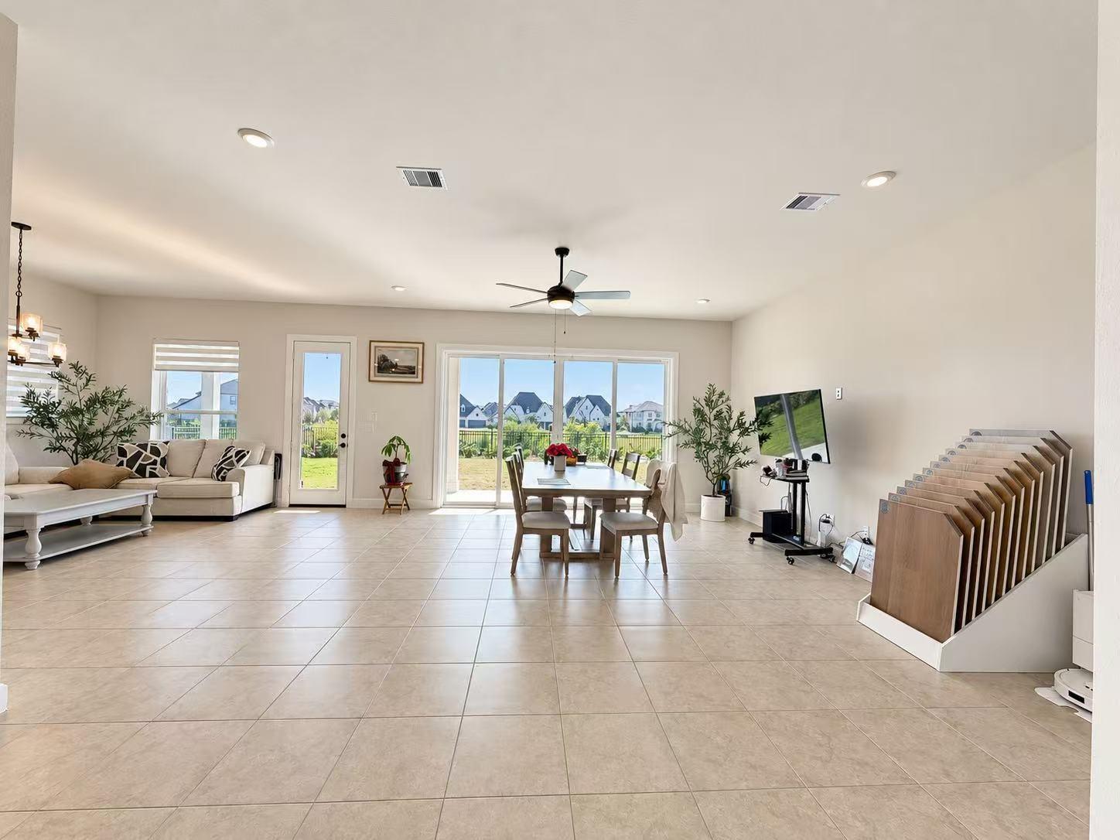
BEAUTIFUL WATERFRONT Single Story 2025 HOME IN JORDAN RANCH! Welcome to this stunning David Weekley Birkshire floor plan, offering 2,814 sq. ft. of thoughtfully designed single-story living with 4 bedrooms and 3.5 bathrooms. Featuring an inviting open-concept layout with abundant natural light, this home perfectly blends comfort, elegance, and functionality. The gourmet kitchen boasts an oversized island, expansive countertops, and a spacious walk-in pantry, flowing seamlessly into the family room—ideal for everyday living and entertaining. Step outside to enjoy beautiful WATERFRONT VIEWS and a relaxing backyard setting, perfect for morning coffee or evening gatherings. Located in desirable Jordan Ranch, residents enjoy resort-style amenities, including a pool, lazy river, fitness center, walking trails, and playgrounds. Conveniently located near I-10, shopping, dining, and Lamar CISD schools. DON'T MISS THIS EXCEPTIONAL WATERFRONT OPPORTUNITY!

Save
Ask
Tour
Hide
Share
Listing Snapshot
Price 
$650,000
Days On Site 
9 Days
Bedrooms 
4
Inside Area (SqFt) 
2,814 sqft
Total Baths 
4
Full Baths 
3
Partial Baths 
1
Lot Size 
0.2169 Acres
Year Built 
2025
MLS Number 
26389594
Status 
Active
Property Tax 
$17,356
HOA/Condo/Coop Fees 
$102.92 monthly
Sq Ft Source 
N/A
Friends & Family
Recent Activity
a week agoListing updated with changes from the MLS
a week agoListing first seen on site
General Features
Acres 
0.2169
Attached Garage 
Yes
Disclosures 
MudSeller's Disclosure
Foundation 
Slab
Garage 
Yes
Garage Spaces 
3
Green Energy Efficient 
ThermostatLightingHVACAppliances
Parking 
AttachedGarage Door Opener
Parking Spaces 
3
Property Sub Type 
Single Family Residence
Security 
Prewired
SqFt Total 
2814
Style 
Traditional
Water Source 
Public
Interior Features
Appliances 
ENERGY STAR Qualified AppliancesDisposalElectric OvenMicrowaveGas CooktopDishwasherCooktop
Cooling 
Ceiling Fan(s)Electric
Flooring 
CarpetTile
Heating 
Natural Gas
Interior 
Walk-In Closet(s)Master DownstairsPantryKitchen IslandDouble VanitySmart Thermostat
Laundry Features 
Electric Dryer HookupWasher Hookup
Window Features 
Low Emissivity Windows
Bedroom 
Dimensions - 11*10Level - FirstArea - 110
Dining Room 
Dimensions - 16*12Level - FirstArea - 192
Family Room 
Dimensions - 19*17Level - FirstArea - 323
Kitchen 
Dimensions - 23*13Level - FirstArea - 299
Master Bedroom 
Dimensions - 16*14Level - FirstArea - 224
Save
Ask
Tour
Hide
Share
Exterior Features
Construction Details 
BrickStone
Fencing 
Back YardFull
Frontage 
WaterfrontLakefront
Lot Features 
Back YardWaterfront
Patio And Porch 
CoveredPatio
Roof 
Composition
View 
LakeWater
Waterfront 
Yes
Waterfront Features 
Lake FrontPondWaterfront
Waterview 
LakeWater
Windows/Doors 
Low Emissivity Windows
Community Features
Association Amenities 
ClubhouseDog ParkFitness CenterParkPicnic AreaPlaygroundPoolSport CourtTennis Court(s)Trail(s)Recreation Facilities
Association Fee 
$1235.0
Association Fee Frequency 
Annually
Community Features 
Tennis Court(s)Clubhouse
MLS Area 
30
School District 
33 - Lamar Consolidated
Financing Terms Available 
CashConventionalFHAVA Loan
Schools
School District
33 - Lamar Consolidated
Elementary School
Willie Melton Sr Elementary
Middle School
Leaman Junior High School
High School
Fulshear High School
Listing courtesy of Sunet Group [email protected]

IDX information is provided exclusively for consumers’ personal, non-commercial use. It may not be used for any purpose other than to identify prospective properties consumers may be interested in purchasing. This data is deemed reliable but is not guaranteed accurate by the MLS.

Data provided by HAR.com © 2026. All information provided should be independently verified.

Neighborhood & Commute
Source: Walkscore
Disclosure: Community information and market data powered by Constellation Data Labs. Information is deemed reliable but not guaranteed.
Save
Ask
Tour
Hide
Share