Search For Homes

Save
Ask
Tour
Hide
Share
$312,000
67 Days On Site

13517 Emerald Mallard Drive
Texas City, TX 77568

For Sale|Single Family Residence|Active
3
Beds
3
Total Baths
2
Full Baths
1
Partial Bath
2,421
SqFt
$129
/SqFt
2021
Built
Subdivision:
Lago Mar
County:
Galveston
Call Now: 346.202.7307
Is this the listing for you? We can help make it yours.
346.202.7307
13517 Emerald Mallard Drive13517 Emerald Mallard Drive13517 Emerald Mallard Drive13517 Emerald Mallard Drive
Save
Ask
Tour
Hide
Share

Mortgage Calculator

Monthly Payment (Est.)

Enter an interest rate to see your estimated monthly payment.
Calculator powered by Showcase IDX, a Constellation1 Company. Copyright ©2026 Information is deemed reliable but not guaranteed.

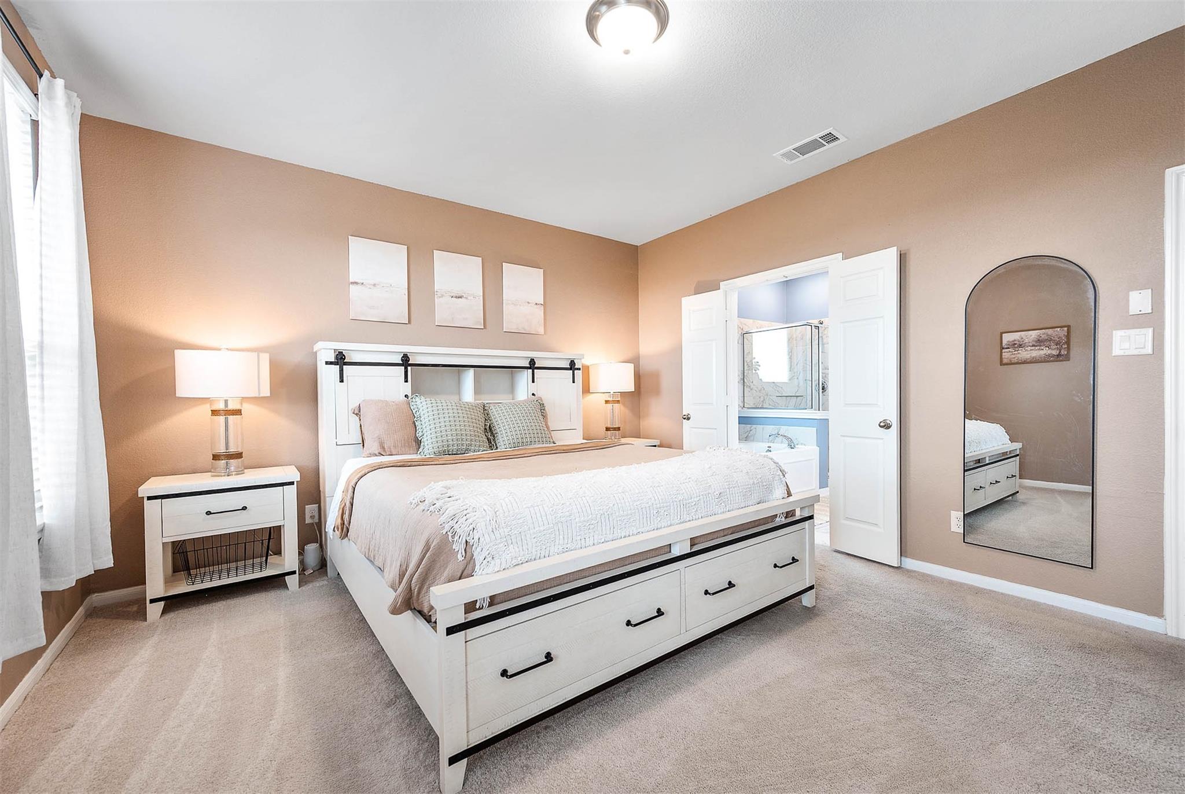
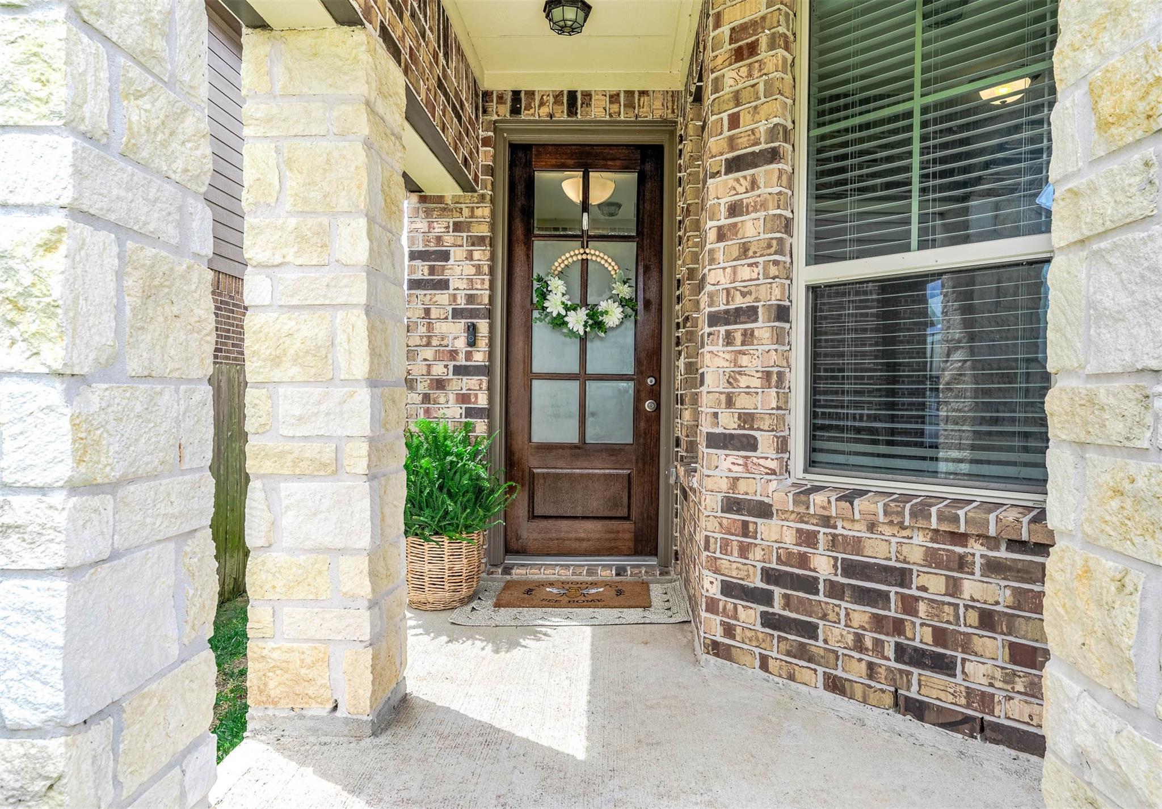
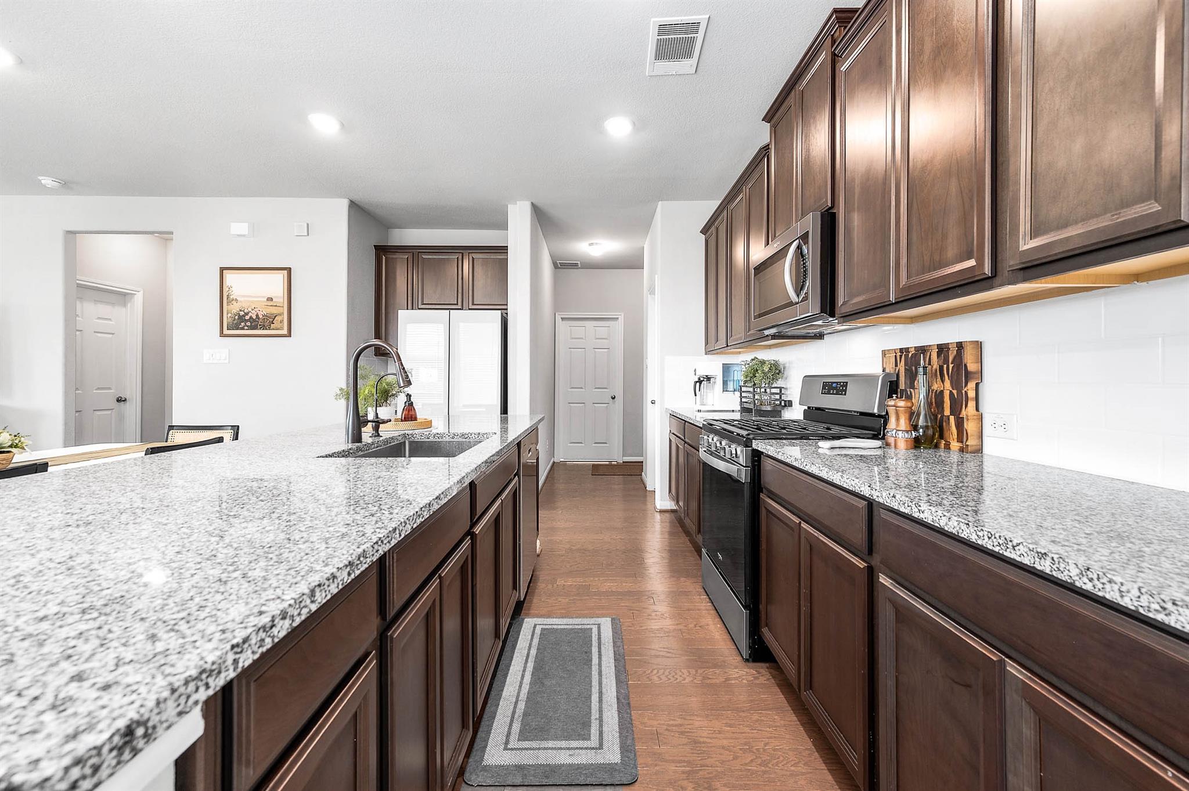
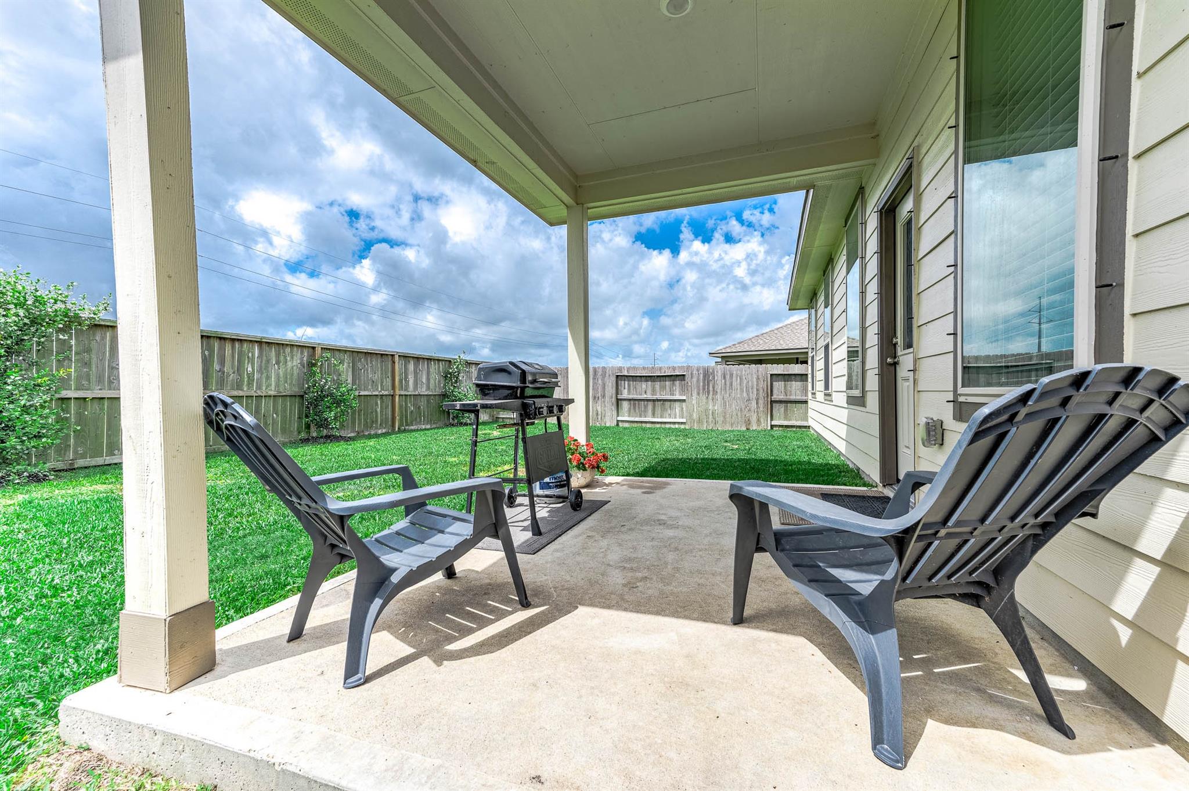
PRIDE OF OWNERSHIP! COURTESY OF SELLER hm professionally certified pre-inspected. NORTH FACING, backyard privacy NO HOME TO BE BUILT DIRECTLY BEHIND. Tucked in a CUL DE SAC, 3bd/2.5ba BRIGHT LOFT/MEDIA RM, lrg separate downstairs DESIGNATED RM for other needs such as a PERSONAL OFFICE/SITTING RM. Multiple WALK-IN CLOSETS.CUSTOM INTERIOR PAINT, 1st floor offers a Kitchen centered as the HEART OF THE HOME, cabinetry includes 42"UPPERS all in the highly desired ESPRESSO COLOR, walk-in pantry w/OVERFLOW STORAGE,UPGRADED GRANITE, SS FARM SINK. Luxurious walnut tone WOOD FLOORING.Sought after 1st floor PRIVATE PRIMARY SUITE w/oval tub, SEPARATE SHOWER, dual basins. OWNED SECURITY SYSTEM, CUSTOM WPI-8 CERTIFIED STORM SHUTTER SYSTEM included for peace of mind. Community amenities & events on another level starting with an incredible 12 ACRE LAGOON all surrounded by fresh NEW EATERIES & SHOPPING minutes away! NO WAITING ON A NEW BUILD w/unknown cost add-ons or higher taxes. MOVE IN READY !!!

Save
Ask
Tour
Hide
Share
Listing Snapshot
Price 
$312,000
Days On Site 
67 Days
Bedrooms 
3
Inside Area (SqFt) 
2,421 sqft
Total Baths 
3
Full Baths 
2
Partial Baths 
1
Lot Size 
0.1361 Acres
Year Built 
2021
MLS® Number 
26430225
Status 
Active
Property Tax 
$10,935
HOA/Condo/Coop Fees 
$132.75 monthly
Sq Ft Source 
N/A
Friends & Family
Recent Activity
2 weeks agoListing updated with changes from the MLS®
4 weeks agoPrice changed to $312,000
2 months agoListing first seen on site
General Features
Acres 
0.1361
Attached Garage 
Yes
Direction Faces 
North
Disclosures 
MudOther DisclosuresSellers Disclosure
Foundation 
Slab
Garage 
Yes
Garage Spaces 
2
Green Energy Efficient 
ThermostatLightingAppliances
Parking 
Attached
Parking Spaces 
2
Property Sub Type 
Single Family Residence
Security 
Prewired
Sewer 
Public Sewer
SqFt Total 
2421
Style 
Contemporary/Modern
Water Source 
Public
Interior Features
Appliances 
ENERGY STAR Qualified AppliancesDisposalGas OvenTrash CompactorMicrowaveGas CooktopDishwasher
Cooling 
Ceiling Fan(s)Electric
Flooring 
CarpetTileWood
Heating 
Electric
Interior 
High CeilingsWalk-In Closet(s)Breakfast BarMaster DownstairsPantryGranite CountersDouble VanitySoaking TubSmart Thermostat
Laundry Features 
Electric Dryer HookupWasher Hookup
Window Features 
ShuttersWindow Coverings
Bedroom 
Dimensions - 12.3 x 12.7Level - SecondArea - 156
Breakfast 
Dimensions - 14.7 x 10.5Level - FirstArea - 154
Master Bedroom 
Dimensions - 15.11x13Level - FirstArea - 196
Media Room 
Dimensions - 14.5x12.1Level - SecondArea - 175
Save
Ask
Tour
Hide
Share
Exterior Features
Construction Details 
Unknown
Fencing 
Back YardFull
Lot Features 
Cul-De-Sac
Patio And Porch 
CoveredPorch
Roof 
Composition
Windows/Doors 
ShuttersWindow Coverings
Community Features
Association Amenities 
ClubhouseFitness CenterJogging PathParty RoomPicnic AreaPlaygroundPoolTrail(s)Recreation Facilities
Association Fee 
$1593.0
Association Fee Frequency 
Annually
Community Features 
CurbsClubhouse
MLS Area 
33
School District 
17 - Dickinson
Financing Terms Available 
CashConventionalFHAVA Loan
Roads 
Concrete
Schools
School District
17 - Dickinson
Elementary School
Lobit Elementary School
Middle School
Lobit Middle School
High School
Dickinson High School
Listing courtesy of Renfro Realty [email protected]

IDX information is provided exclusively for consumers’ personal, non-commercial use. It may not be used for any purpose other than to identify prospective properties consumers may be interested in purchasing. This data is deemed reliable but is not guaranteed accurate by the MLS.

Data provided by HAR.com © 2026. All information provided should be independently verified.

Neighborhood & Commute
Source: Walkscore
Disclosure: Community information and market data powered by Constellation Data Labs. Information is deemed reliable but not guaranteed.
Save
Ask
Tour
Hide
Share