Search For Homes

Save
Ask
Tour
Hide
Share
$2,200
5 Days On Site

3802 Oakwilde Circle
La Porte, TX 77571

For Rent|Single Family Residence|Active
3
Beds
2
Total Baths
2
Full Baths
1,698
SqFt
$1
/SqFt
2004
Built
Subdivision:
Fairmont Park East Sec 05
County:
Harris
Call Now: 346.202.7307
Is this the listing for you? We can help make it yours.
346.202.7307
3802 Oakwilde Circle3802 Oakwilde Circle3802 Oakwilde Circle3802 Oakwilde Circle
Save
Ask
Tour
Hide
Share

Mortgage Calculator

Monthly Payment (Est.)

Enter an interest rate to see your estimated monthly payment.
Calculator powered by Showcase IDX, a Constellation1 Company. Copyright ©2026 Information is deemed reliable but not guaranteed.

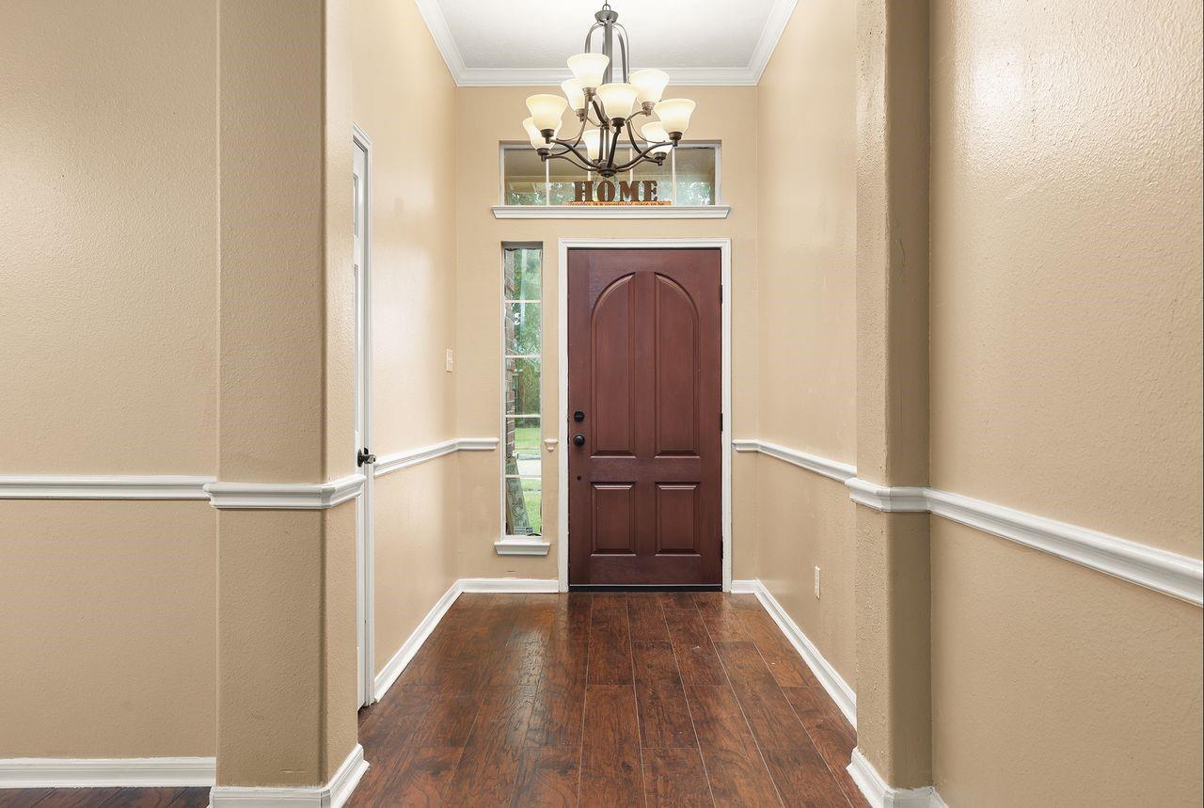
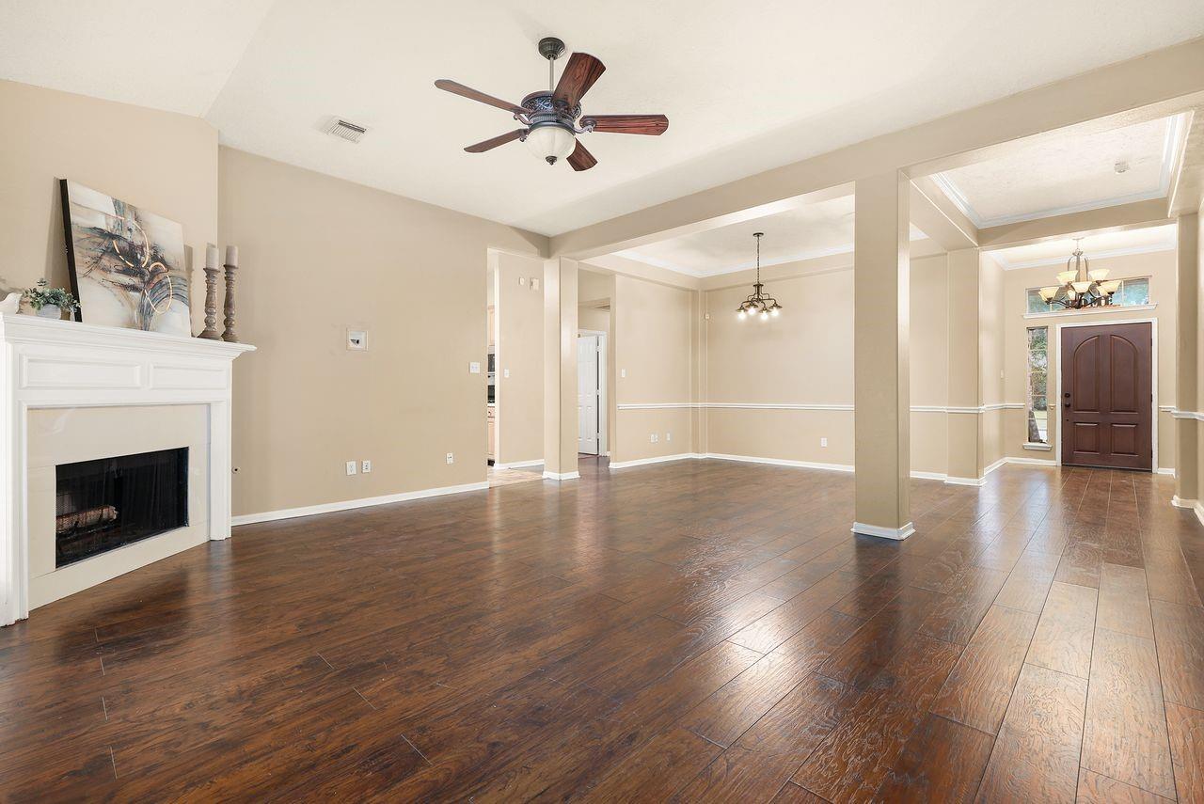
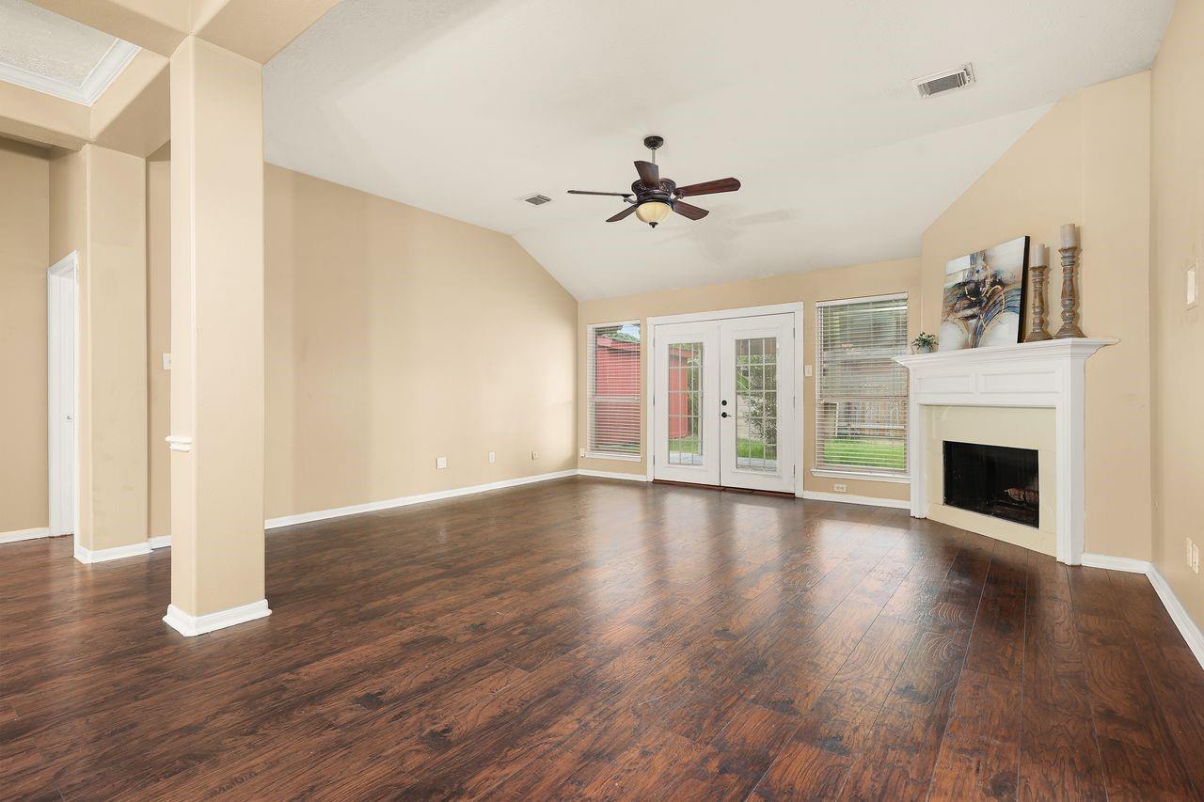
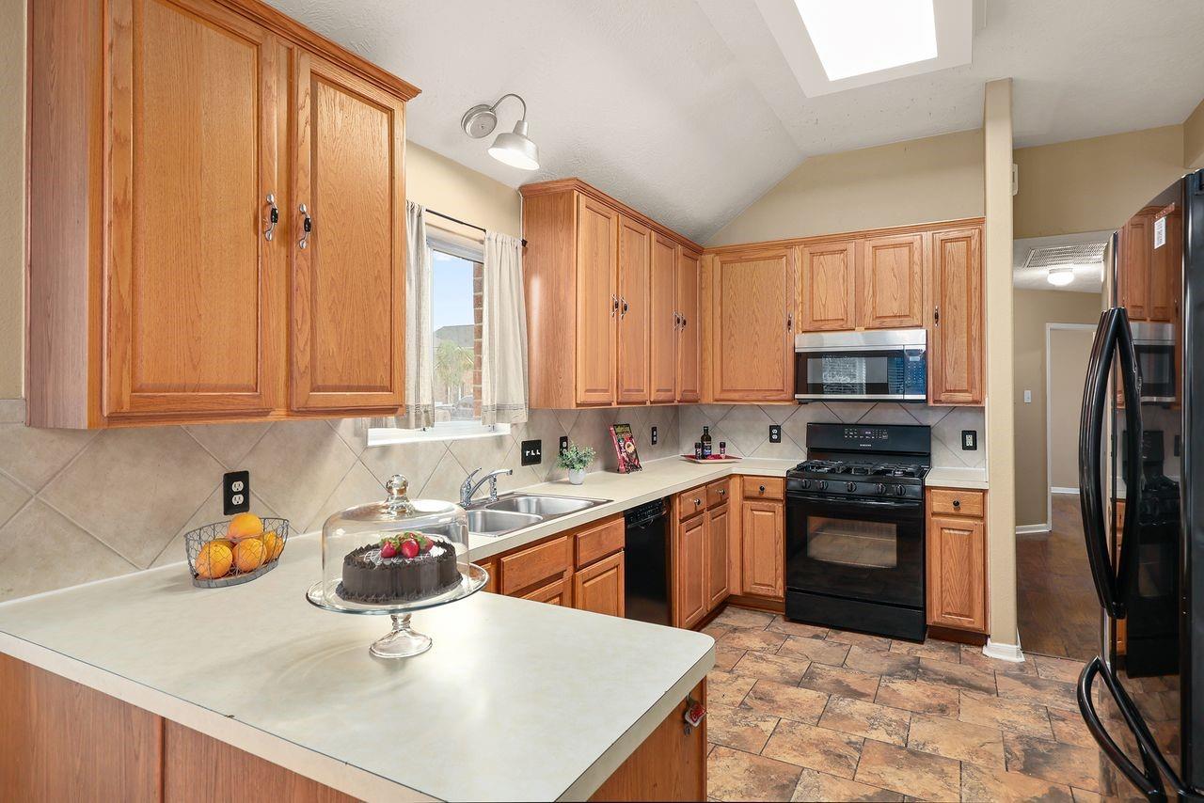
Welcome Home to This Beautiful Brick Home in Desirable Fairmont Park East! Conveniently Located Near Woodfalls Park and Just Two Blocks from the Neighborhood Pool. Inviting Living and Dining Area Features High Ceilings, Beautiful Wood-Look Laminate Flooring, Decorative Molding, and a Cozy Fireplace. Spacious Kitchen Offers Abundant Cabinet and Counter Space, Pantry, Breakfast Bar, Refrigerator, and Breakfast Nook Overlooking the Backyard. Split-Bedroom Floor Plan Provides Privacy, with a Generous Primary Suite Featuring a Bay Window, Walk-In Closet, and Private Bath with Dual Sinks, Jetted Tub, and Separate Shower. Secondary Bedrooms Share a Bath with Granite Countertop and Oversized Tiled Shower. French Doors Lead to a Fantastic Covered Patio with Slate Flooring and Ceiling Fans, Perfect for Relaxing or Entertaining! A 10x10 Backyard Storage Building Offers Extra Space. Double-Pane Windows and Faux Wood Blinds Add to the Appeal. Schedule Your Showing Today!

Save
Ask
Tour
Hide
Share
Listing Snapshot
Price 
$2,200
Days On Site 
5 Days
Bedrooms 
3
Inside Area (SqFt) 
1,698 sqft
Total Baths 
2
Full Baths 
2
Partial Baths 
N/A
Lot Size 
0.1622 Acres
Year Built 
2004
MLS Number 
26438587
Status 
Active
Property Tax 
N/A
HOA/Condo/Coop Fees 
N/A
Sq Ft Source 
N/A
Friends & Family
Recent Activity
6 days agoListing updated with changes from the MLS
6 days agoListing first seen on site
General Features
Acres 
0.1622
Attached Garage 
Yes
Direction Faces 
East
Disclosures 
No Disclosures
Garage 
Yes
Garage Spaces 
2
Lease Term 
12 Months
Levels 
One
Number Of Stories 
1
Parking 
Attached
Parking Spaces 
2
Pets 
Call
Property Sub Type 
Single Family Residence
Sewer 
Public Sewer
SqFt Total 
1698
Style 
Traditional
Utilities 
Cable AvailableNone
Water Source 
Public
Interior Features
Appliances 
DisposalGas OvenMicrowaveFree-Standing RangeGas RangeRefrigeratorDishwasherOven
Cooling 
Ceiling Fan(s)Electric
Fireplace 
Yes
Fireplace Features 
GasWood Burning
Fireplaces 
1
Flooring 
LaminateTile
Furnished 
Unfurnished
Heating 
Natural Gas
Interior 
Crown MoldingHigh CeilingsWalk-In Closet(s)Breakfast BarPantryDouble Vanity
Laundry Features 
Electric Dryer HookupGas Dryer HookupWasher Hookup
Window Features 
Window CoveringsLow Emissivity Windows
Bedroom 
Dimensions - 11x11Level - FirstArea - 121
Breakfast 
Dimensions - 10x9Level - FirstArea - 90
Dining Room 
Dimensions - 13x9Level - FirstArea - 117
Family Room 
Dimensions - 19x16Level - FirstArea - 304
Kitchen 
Dimensions - 11x8Level - FirstArea - 88
Master Bedroom 
Dimensions - 15x12Level - FirstArea - 180
Utility Room 
Dimensions - 6x6Level - FirstArea - 36
Save
Ask
Tour
Hide
Share
Exterior Features
Fencing 
Back Yard
Lot Features 
Corner LotSubdivided
Other Structures 
Shed(s)
Patio And Porch 
Patio
Waterfront Features 
Pond
Windows/Doors 
Window CoveringsLow Emissivity Windows
Community Features
Accessibility Features 
Therapeutic Whirlpool
Association Amenities 
Basketball CourtJogging PathPicnic AreaPlaygroundPool
Community Features 
Curbs
MLS Area 
7
School District 
35 - La Porte
Roads 
Concrete
Schools
School District
35 - La Porte
Elementary School
Leo Rizzuto Elementary School
Middle School
La Porte J H
High School
La Porte High School
Listing courtesy of Summit, Realtors [email protected]

IDX information is provided exclusively for consumers’ personal, non-commercial use. It may not be used for any purpose other than to identify prospective properties consumers may be interested in purchasing. This data is deemed reliable but is not guaranteed accurate by the MLS.

Data provided by HAR.com © 2026. All information provided should be independently verified.

Neighborhood & Commute
Source: Walkscore
Disclosure: Community information and market data powered by Constellation Data Labs. Information is deemed reliable but not guaranteed.
Save
Ask
Tour
Hide
Share