Search For Homes

Save
Ask
Tour
Hide
Share
$530,000
4 Days On Site

6115 Oleander Drive
Cove, TX 77523

For Sale|Single Family Residence|Active
3
Beds
2
Total Baths
2
Full Baths
2,205
SqFt
$240
/SqFt
1999
Built
Subdivision:
Plantation Bayou Sec 10
County:
Chambers
Call Now: 346.202.7307
Is this the listing for you? We can help make it yours.
346.202.7307
6115 Oleander Drive6115 Oleander Drive6115 Oleander Drive6115 Oleander Drive
Save
Ask
Tour
Hide
Share

Mortgage Calculator

Monthly Payment (Est.)

Enter an interest rate to see your estimated monthly payment.
Calculator powered by Showcase IDX, a Constellation1 Company. Copyright ©2026 Information is deemed reliable but not guaranteed.

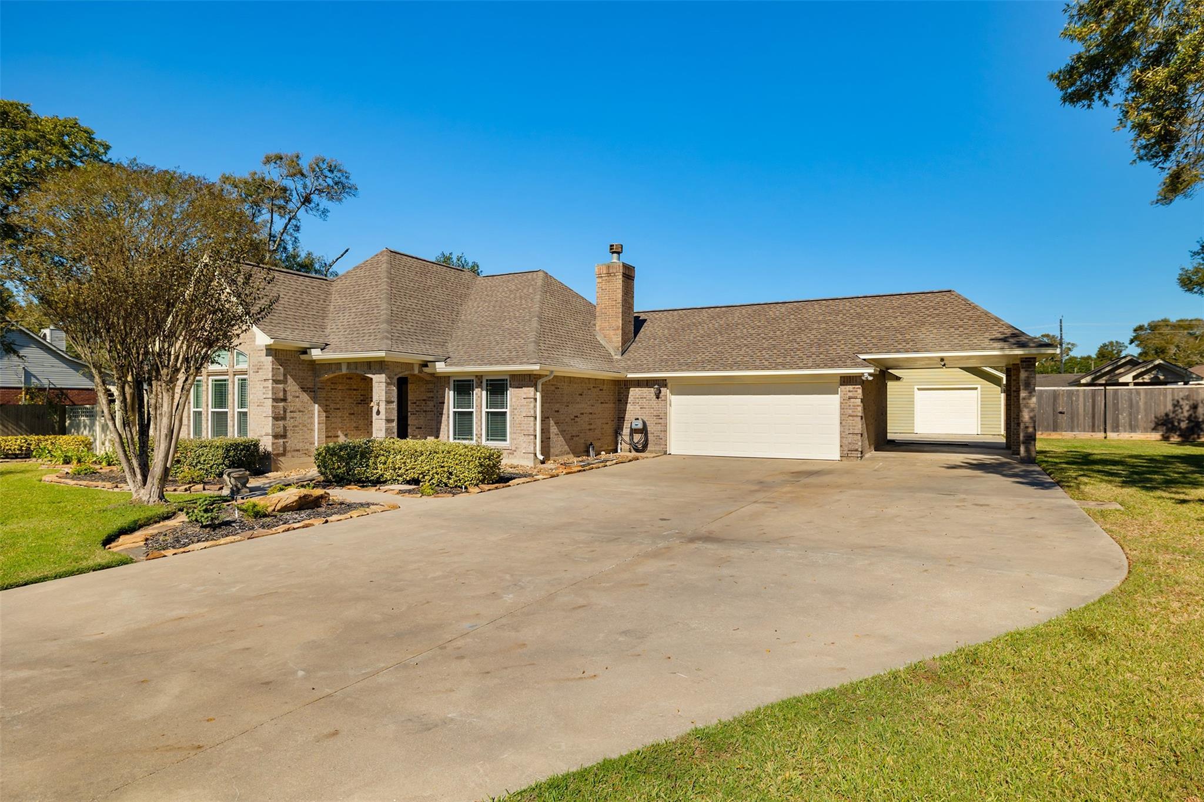
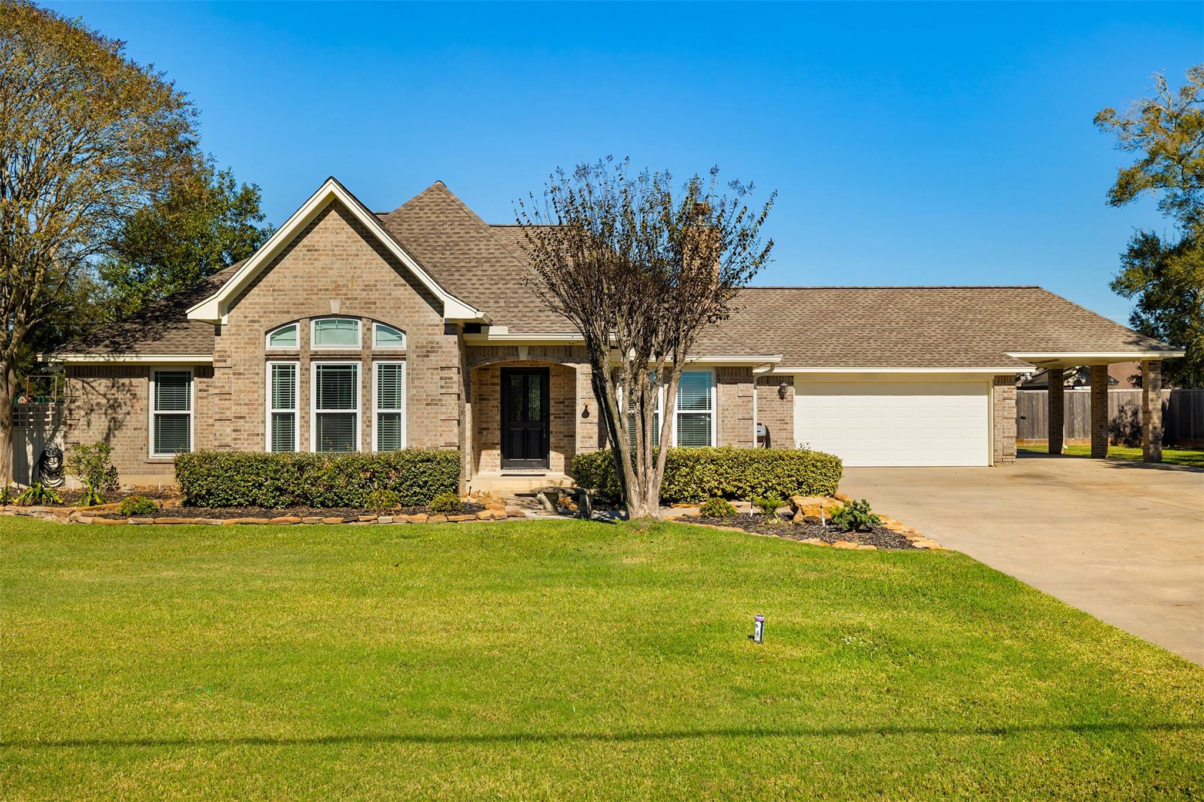
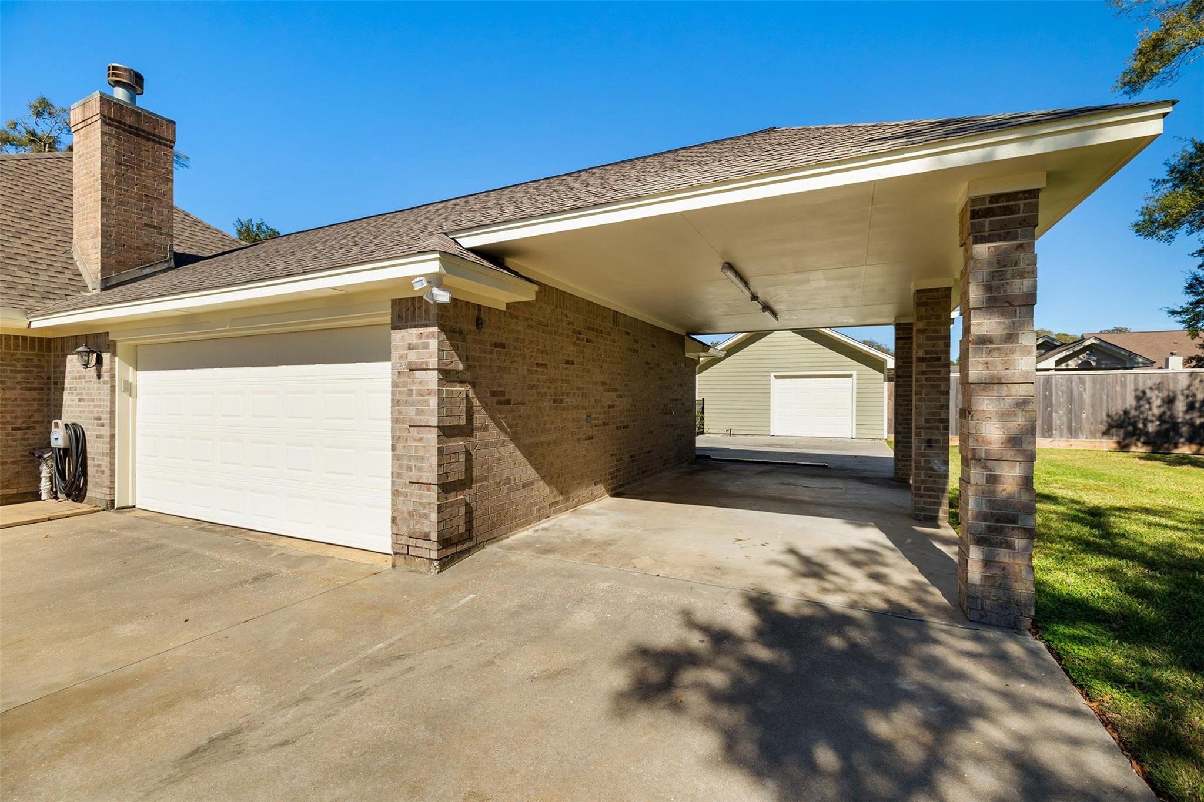
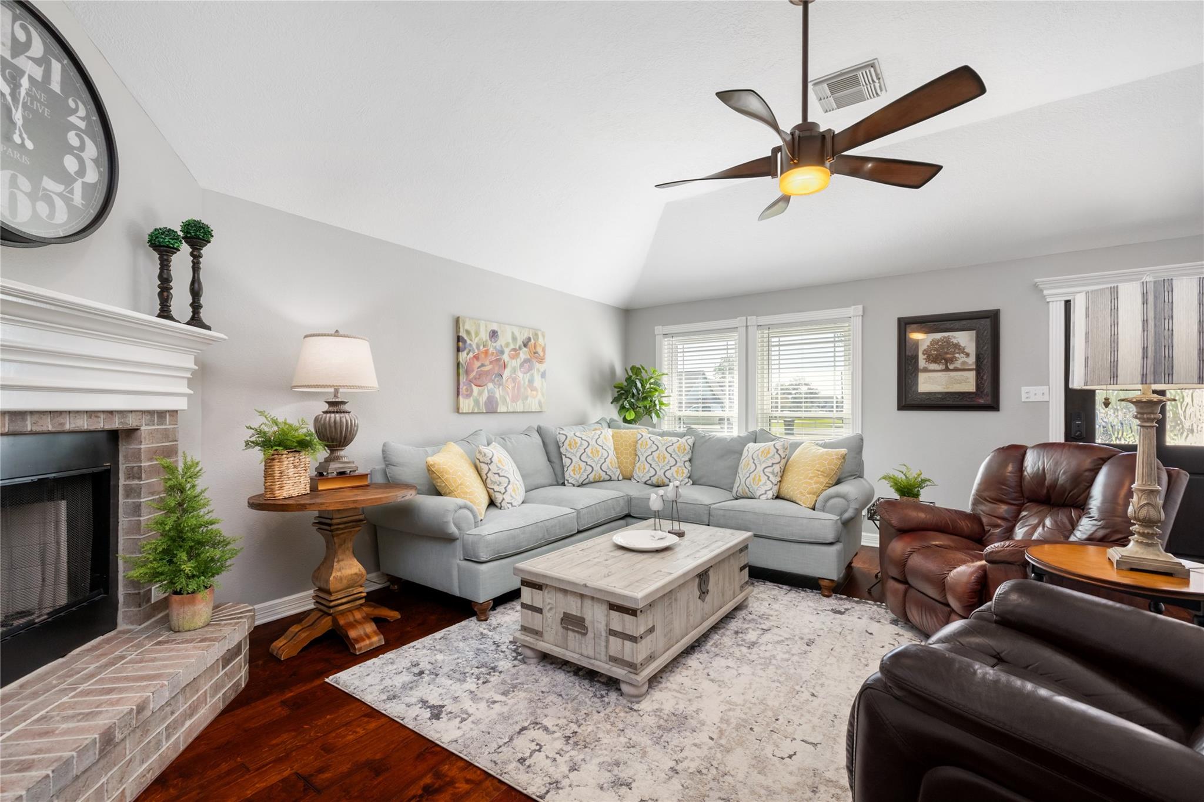
A testament to timeless craftsmanship and meticulous care, this 3-bedroom, 2-bath residence sits on .55 acres with 2,205 square feet of living space. Remodeled and expanded in 2017, the home showcases hardwood flooring, high ceilings, elegant coffered details, and custom cabinetry with intricate woodwork. The custom kitchen features an expansive granite island, commercial-grade appliances, and ample storage. A formal dining room, breakfast nook, and a wood-burning fireplace create inviting spaces for living and entertaining. The primary suite offers a refined retreat, while custom closet built-ins add functionality. Outdoors, discover a private oasis featuring a pool and spa, cobblestone paver patio, and covered gazebo. A detached workshop, garage space, and beautifully maintained grounds elevate the property. Recent investments include a new roof, HVAC system, electrical panel, exterior paint, and pool equipment, reflecting a lasting commitment to quality and pride of ownership.

Save
Ask
Tour
Hide
Share
Listing Snapshot
Price 
$530,000
Days On Site 
4 Days
Bedrooms 
3
Inside Area (SqFt) 
2,205 sqft
Total Baths 
2
Full Baths 
2
Partial Baths 
N/A
Lot Size 
0.55 Acres
Year Built 
1999
MLS Number 
26439652
Status 
Active
Property Tax 
$7,150
HOA/Condo/Coop Fees 
$41.67 monthly
Sq Ft Source 
N/A
Friends & Family
Recent Activity
4 days agoListing updated with changes from the MLS
4 days agoListing first seen on site
General Features
Acres 
0.55
Attached Garage 
Yes
Carport 
1
Disclosures 
Seller's Disclosure
Foundation 
Slab
Garage 
Yes
Garage Spaces 
2
Green Energy Efficient 
Thermostat
Parking 
AttachedAttached Carport
Parking Spaces 
3
Property Sub Type 
Single Family Residence
Sewer 
Septic Tank
SqFt Total 
2205
Style 
Traditional
Interior Features
Appliances 
DisposalElectric OvenMicrowaveGas RangeDishwasher
Cooling 
Ceiling Fan(s)Electric
Fireplace 
Yes
Fireplace Features 
Wood Burning
Fireplaces 
1
Flooring 
CarpetTileWood
Heating 
Electric
Interior 
High CeilingsWalk-In Closet(s)Kitchen IslandGranite CountersDouble VanitySmart Thermostat
Laundry Features 
Electric Dryer HookupWasher Hookup
Spa 
Yes
Bedroom 
Dimensions - 11 x 12Level - FirstArea - 132
Master Bedroom 
Dimensions - 14 x 16Level - FirstArea - 224
Save
Ask
Tour
Hide
Share
Exterior Features
Construction Details 
Brick
Fencing 
Back Yard
Lot Features 
ClearedSubdivided
Other Structures 
Shed(s)Workshop
Patio And Porch 
Porch
Pool Features 
In Ground
Private Pool 
Yes
Roof 
Composition
Spa 
Yes
Spa Features 
Private
Community Features
Association Fee 
$500.0
Association Fee Frequency 
Annually
Community Features 
Curbs
MLS Area 
53
School District 
6 - Barbers Hill
Financing Terms Available 
CashConventionalFHAVA Loan
Roads 
AsphaltConcrete
Schools
School District
6 - Barbers Hill
Elementary School
Barbers Hill South Elementary School
Middle School
Barbers Hill South Middle School
High School
Barbers Hill High School
Listing courtesy of Keller Williams Elite [email protected]

IDX information is provided exclusively for consumers’ personal, non-commercial use. It may not be used for any purpose other than to identify prospective properties consumers may be interested in purchasing. This data is deemed reliable but is not guaranteed accurate by the MLS.

Data provided by HAR.com © 2026. All information provided should be independently verified.

Neighborhood & Commute
Source: Walkscore
Disclosure: Community information and market data powered by Constellation Data Labs. Information is deemed reliable but not guaranteed.
Save
Ask
Tour
Hide
Share