Search For Homes

Save
Ask
Tour
Hide
Share
$850,000
10 Days On Site

21022 W Farwood Terrace
Cypress, TX 77433

For Sale|Single Family Residence|Active
4
Beds
5
Total Baths
4
Full Baths
1
Partial Bath
3,783
SqFt
$225
/SqFt
2006
Built
Subdivision:
Lakes Of Fairhaven
County:
Harris
Call Now: 346.202.7307
Is this the listing for you? We can help make it yours.
346.202.7307
21022 W Farwood Terrace21022 W Farwood Terrace21022 W Farwood Terrace21022 W Farwood Terrace
Save
Ask
Tour
Hide
Share

Mortgage Calculator

Monthly Payment (Est.)

Enter an interest rate to see your estimated monthly payment.
Calculator powered by Showcase IDX, a Constellation1 Company. Copyright ©2026 Information is deemed reliable but not guaranteed.

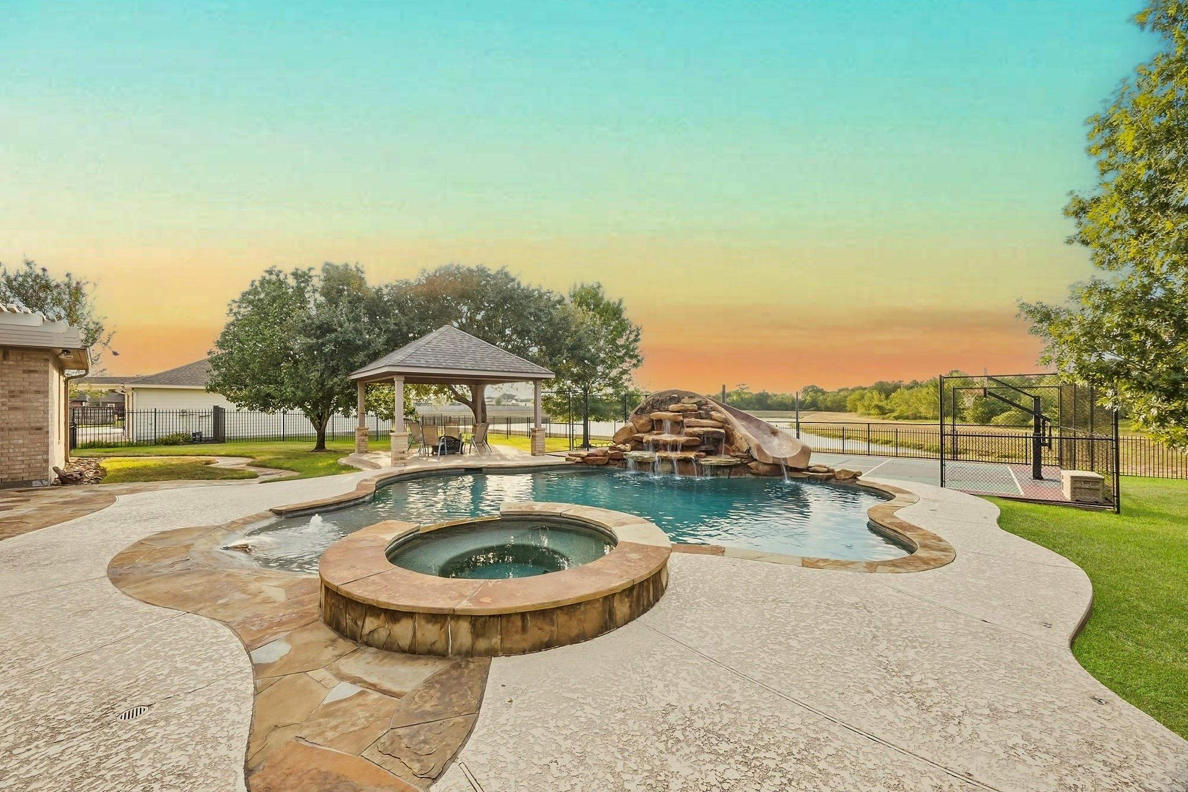
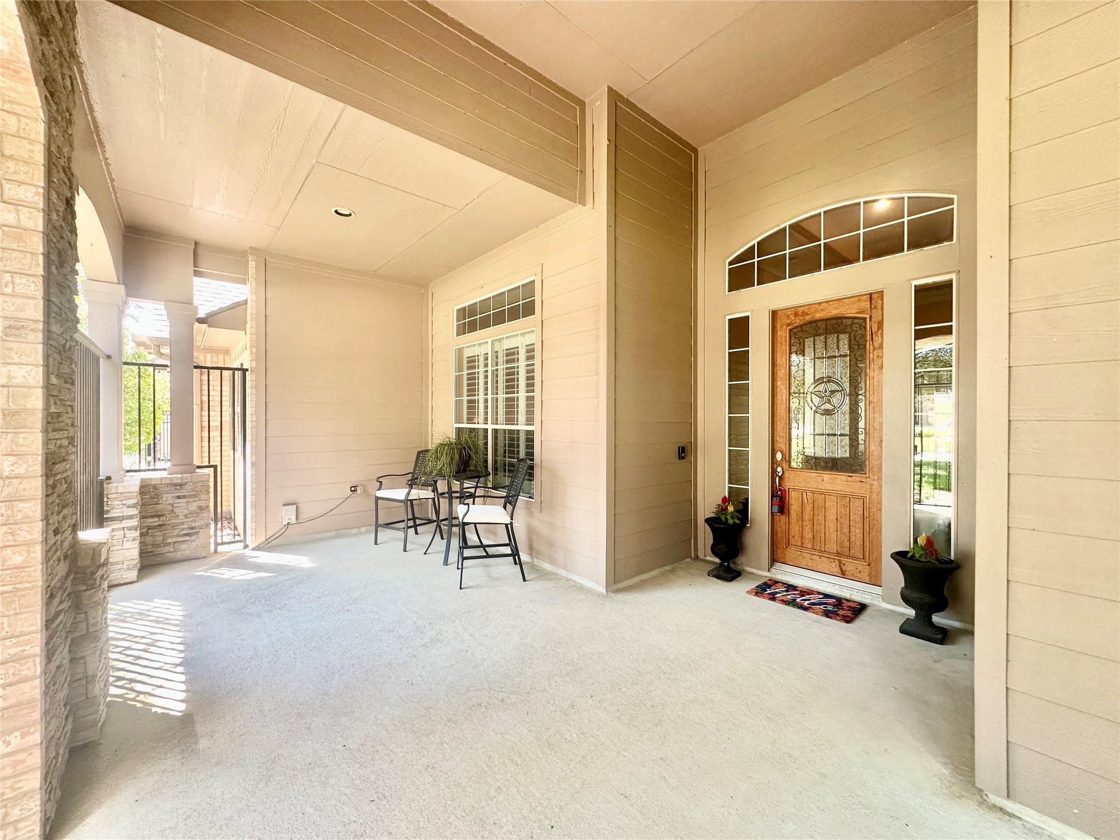
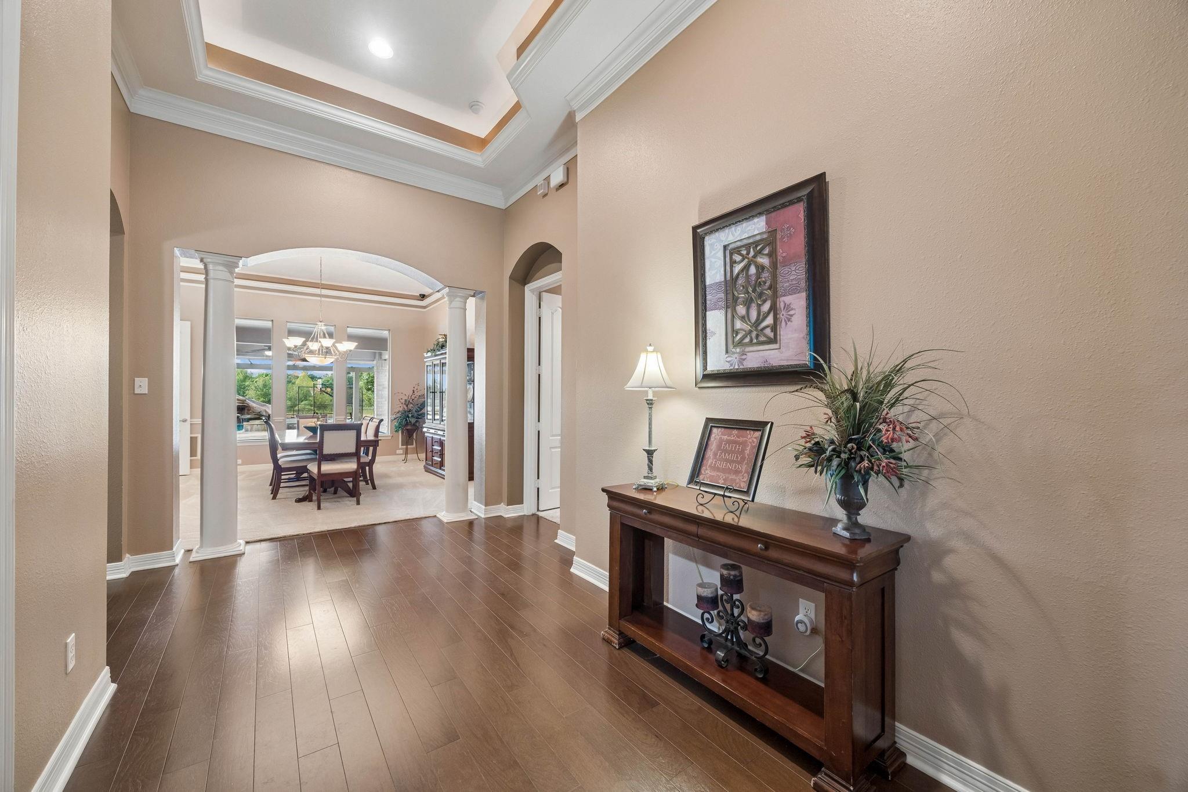
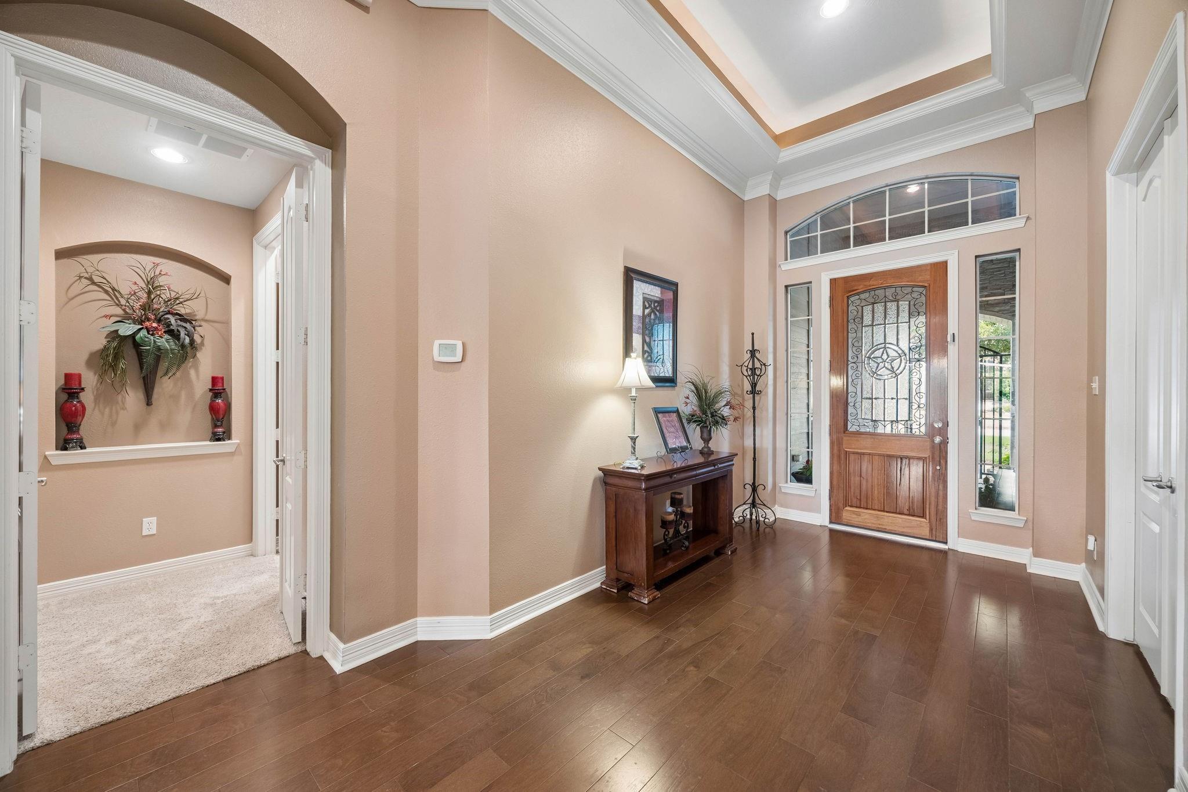
Beautifully appointed 1.5 story home situated on a generously sized lot with breathtaking lake views and an exceptional backyard designed for entertaining and everyday enjoyment. The sparkling pool features an impressive built-in rock slide, complemented by a relaxing spa and a cozy gazebo. A 30' x 60' sports court provides plenty of space for recreation, while the expansive outdoor patio is ideal for gatherings and outdoor living. The home has a warm stone elevation and features electric double gates for privacy, sprinkler system, three car garage, and numerous upgrades and custom additions throughout. Ample parking offers added convenience for guests. Inside, the spacious primary suite offers a private sitting room with its own secondary fireplace, creating a comfortable retreat within the home. Meticulously maintained, this exceptional property offers a rare combination of lake views, resort-style amenities, and thoughtful upgrades. Roof appx. 2 years old. No MUD. Never flooded.

Save
Ask
Tour
Hide
Share
Listing Snapshot
Price 
$850,000
Days On Site 
10 Days
Bedrooms 
4
Inside Area (SqFt) 
3,783 sqft
Total Baths 
5
Full Baths 
4
Partial Baths 
1
Lot Size 
0.6754 Acres
Year Built 
2006
MLS® Number 
26496509
Status 
Active
Property Tax 
$16,191
HOA/Condo/Coop Fees 
$126 monthly
Sq Ft Source 
N/A
Friends & Family
Recent Activity
yesterdayListing updated with changes from the MLS®
a week agoListing first seen on site
General Features
Acres 
0.6754
Attached Garage 
Yes
Direction Faces 
Southeast
Disclosures 
Seller's Disclosure
Foundation 
Slab
Garage 
Yes
Garage Spaces 
3
Parking 
AttachedAdditional ParkingGarage Door OpenerDrivewayElectric GateGated
Parking Spaces 
3
Property Sub Type 
Single Family Residence
Sewer 
Public Sewer
SqFt Total 
3783
Style 
Traditional
Water Source 
Public
Interior Features
Appliances 
DisposalElectric OvenOvenMicrowaveGas CooktopDishwasherRefrigerator
Cooling 
Electric
Fireplace 
Yes
Fireplace Features 
Gas Log
Fireplaces 
2
Flooring 
CarpetTileWood
Heating 
Natural Gas
Interior 
Crown MoldingHigh CeilingsWalk-In Closet(s)Entrance FoyerMaster DownstairsPantryGranite CountersDouble Vanity
Laundry Features 
Electric Dryer HookupWasher Hookup
Spa 
Yes
Window Features 
Window Coverings
Bedroom 
Dimensions - 13x11Level - FirstArea - 143
Breakfast 
Dimensions - 10x10Level - FirstArea - 100
Dining Room 
Dimensions - 15x13Level - FirstArea - 195
Extra Room 
Dimensions - 12x9Level - FirstArea - 108
Family Room 
Dimensions - 20x16Level - FirstArea - 320
Game Room 
Dimensions - 22x14Level - SecondArea - 308
Master Bedroom 
Dimensions - 15x15Level - FirstArea - 225
Utility Room 
Dimensions - 10x8Level - FirstArea - 80
Save
Ask
Tour
Hide
Share
Exterior Features
Construction Details 
BrickStoneWood Siding
Fencing 
Back Yard
Lot Features 
Back YardSubdivided
Patio And Porch 
CoveredPatio
Pool Features 
GuniteHeatedIn Ground
Private Pool 
Yes
Roof 
Composition
Spa 
Yes
View 
LakeWater
Waterview 
LakeWater
Windows/Doors 
Window Coverings
Community Features
Accessibility Features 
Therapeutic Whirlpool
Association Fee 
$1512.0
Association Fee Frequency 
Annually
MLS Area 
35
School District 
13 - Cypress-Fairbanks
Financing Terms Available 
CashConventionalVA Loan
Schools
School District
13 - Cypress-Fairbanks
Elementary School
Swenke Elementary School
Middle School
Salyards Middle School
High School
Bridgeland High School
Listing courtesy of Nest Ahead [email protected]

IDX information is provided exclusively for consumers’ personal, non-commercial use. It may not be used for any purpose other than to identify prospective properties consumers may be interested in purchasing. This data is deemed reliable but is not guaranteed accurate by the MLS.

Data provided by HAR.com © 2026. All information provided should be independently verified.

Neighborhood & Commute
Source: Walkscore
Disclosure: Community information and market data powered by Constellation Data Labs. Information is deemed reliable but not guaranteed.
Save
Ask
Tour
Hide
Share