Search For Homes

Save
Ask
Tour
Hide
Share
$2,400
17 Days On Site

25530 Lynbriar Lane
Spring, TX 77373

For Rent|Single Family Residence|Coming Soon
4
Beds
3
Total Baths
2
Full Baths
1
Partial Bath
2,130
SqFt
$1
/SqFt
1971
Built
Subdivision:
Lexington Woods Sec 02
County:
Harris
Call Now: 346.202.7307
Is this the listing for you? We can help make it yours.
346.202.7307
25530 Lynbriar Lane25530 Lynbriar Lane25530 Lynbriar Lane25530 Lynbriar Lane
Save
Ask
Tour
Hide
Share

Mortgage Calculator

Monthly Payment (Est.)

Enter an interest rate to see your estimated monthly payment.
Calculator powered by Showcase IDX, a Constellation1 Company. Copyright ©2026 Information is deemed reliable but not guaranteed.

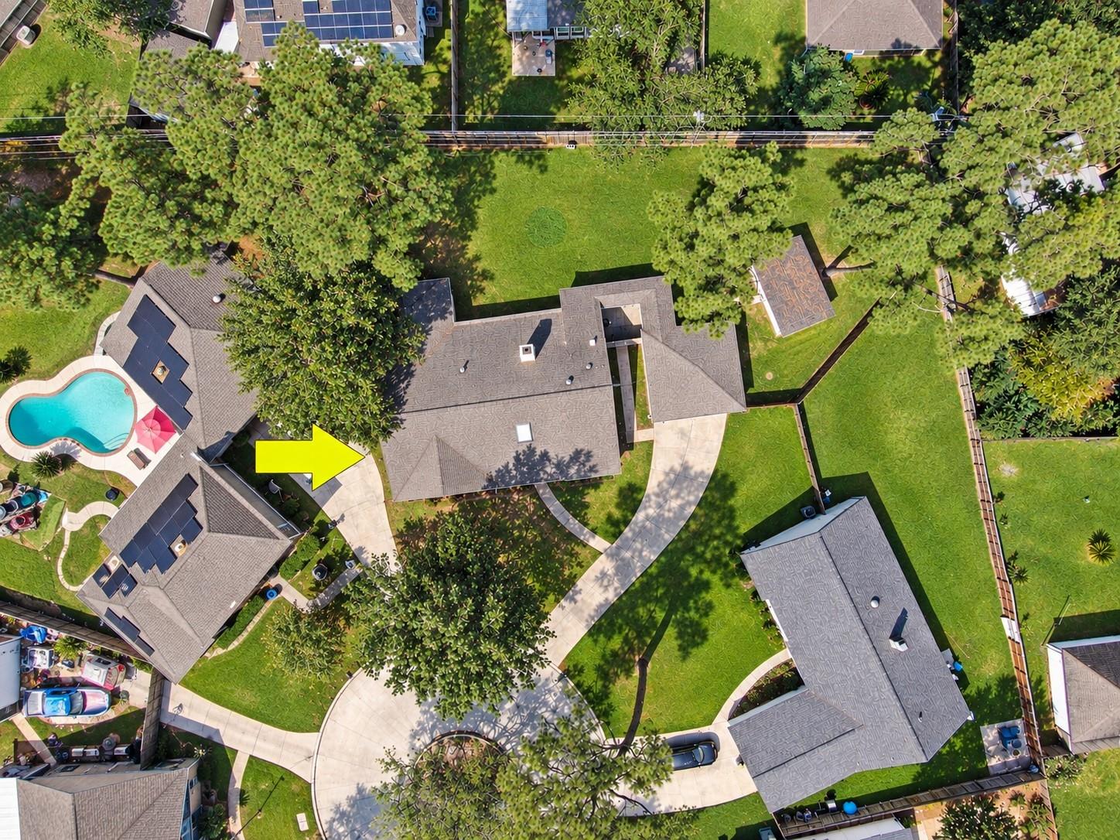
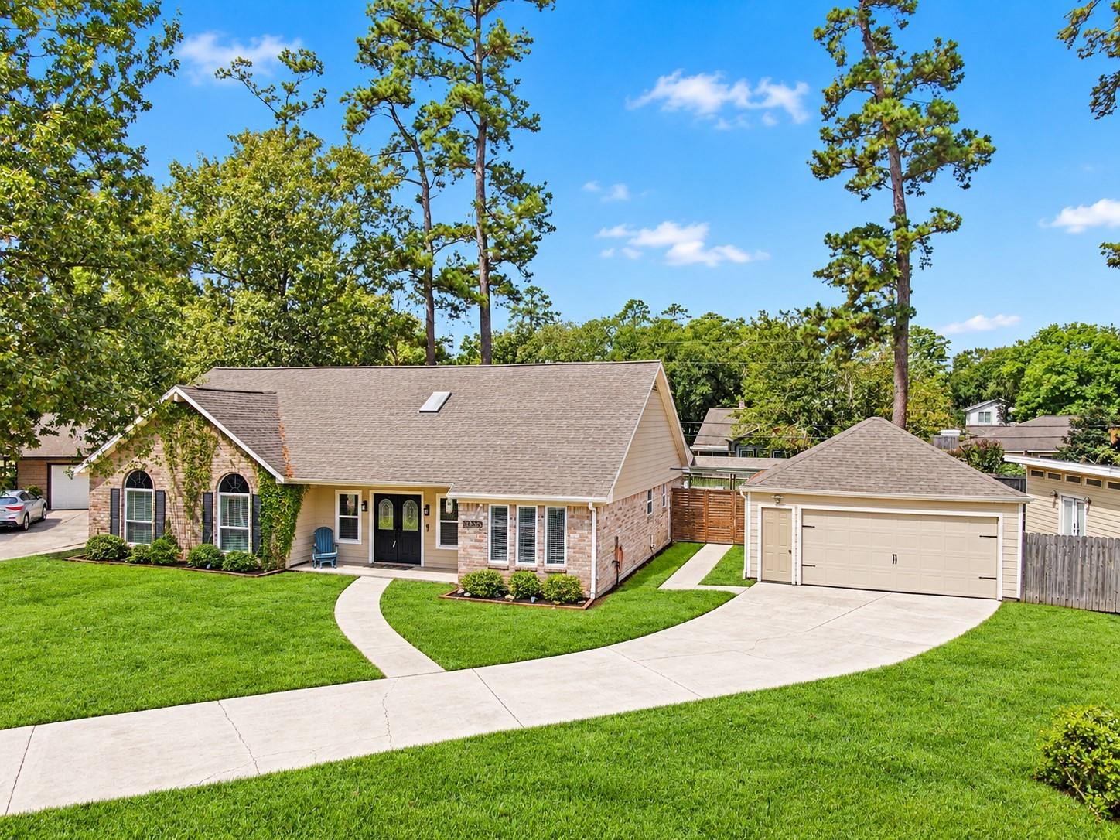
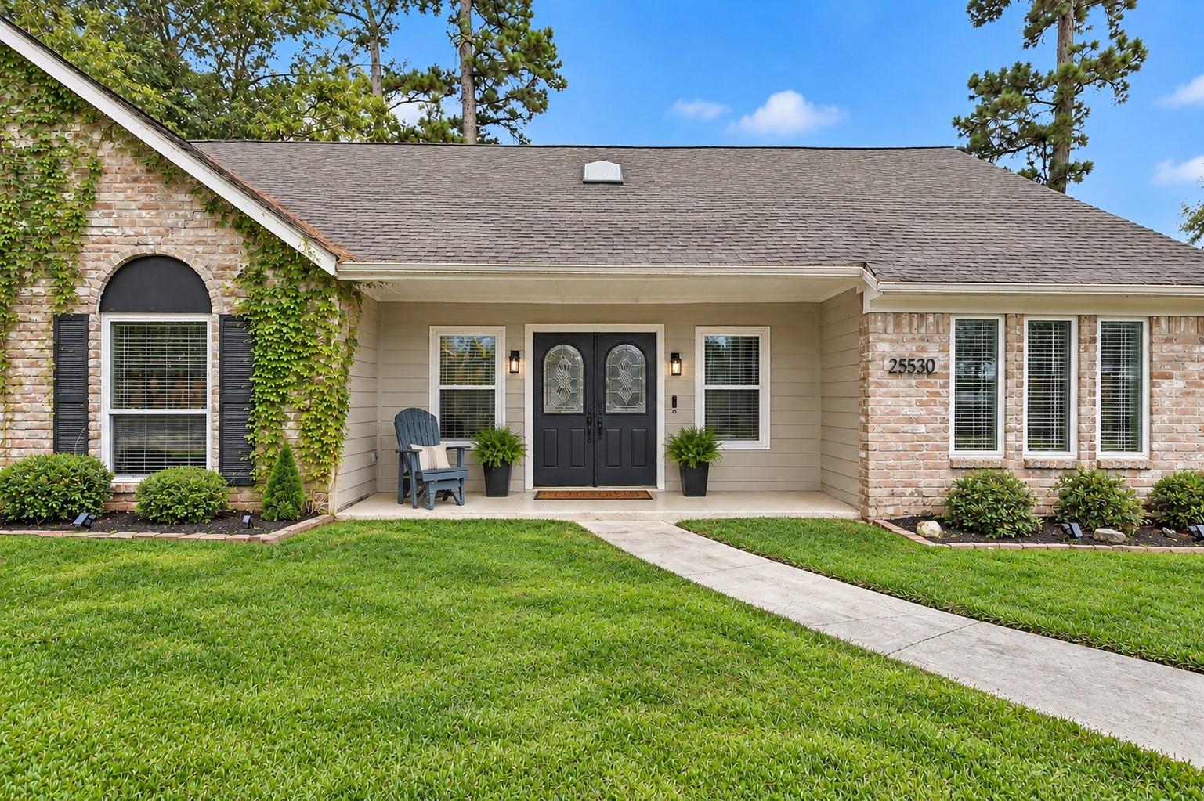
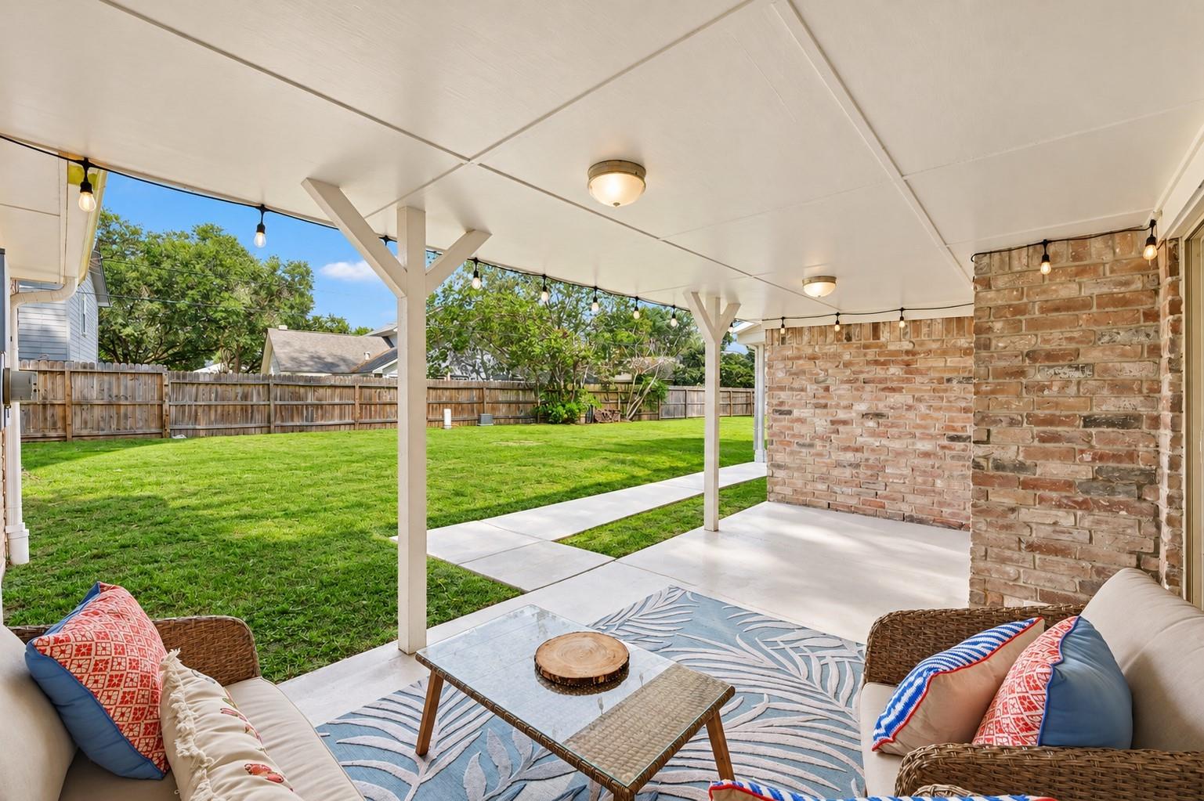
Immaculately remodeled and truly better than new, 25530 Lynbriar Lane offers an exceptional lease opportunity on a quiet cul-de-sac lot spanning over one-third of an acre! Offering thoughtful upgrades, this beautifully designed 4-bedroom, 2.5-bath residence features a well-appointed layout, with a spacious living, separate dining & add'l breakfast room. A detached climate-controlled office is included & elevates the home’s appeal. Enhanced w/ abundant storage, gas cooktop, double oven, vinyl plank flooring throughout & a wood burning fireplace! Retreat to the primary oasis featuring a renovated ensuite, w/ dual sinks, a large walk-in shower & extended vanity area. Step outside to an expansive covered porch, ideal for year-round enjoyment & an oversized & fully fenced backyard for all recreation! Residents enjoy community pools, parks & sports courts! The washer, dryer & refrigerator are included! Schedule your tour today - this is an exceptional opportunity you won’t want to miss!

Save
Ask
Tour
Hide
Share
Listing Snapshot
Price 
$2,400
Days On Site 
17 Days
Bedrooms 
4
Inside Area (SqFt) 
2,130 sqft
Total Baths 
3
Full Baths 
2
Partial Baths 
1
Lot Size 
0.3546 Acres
Year Built 
1971
MLS Number 
26574721
Status 
Coming Soon
Property Tax 
N/A
HOA/Condo/Coop Fees 
N/A
Sq Ft Source 
N/A
Friends & Family
Recent Activity
7 days agoListing updated with changes from the MLS
3 weeks agoListing first seen on site
General Features
Acres 
0.3546
Attached Garage 
Yes
Disclosures 
Mud
Garage 
Yes
Garage Spaces 
2
Green Energy Efficient 
ThermostatLightingHVACAppliances
Lease Term 
12 Months
Number Of Stories 
1
Parking 
AttachedGarage Door OpenerDrivewayWorkshop in Garage
Parking Spaces 
2
Pets 
Call
Property Sub Type 
Single Family Residence
Sewer 
Public Sewer
SqFt Total 
2130
Style 
Traditional
Water Source 
Public
Interior Features
Appliances 
ENERGY STAR Qualified AppliancesDisposalDouble OvenMicrowaveGas CooktopDryerRefrigeratorWasherDishwasher
Cooling 
Ceiling Fan(s)Electric
Fireplace 
Yes
Fireplace Features 
Wood Burning
Fireplaces 
1
Flooring 
Vinyl
Furnished 
Unfurnished
Heating 
Natural Gas
Interior 
Crown MoldingHigh CeilingsWalk-In Closet(s)Breakfast BarPantryMaster DownstairsVaulted Ceiling(s)Double VanitySmart Thermostat
Laundry Features 
Electric Dryer HookupWasher Hookup
Window Features 
Window CoveringsLow Emissivity Windows
Bedroom 
Dimensions - 11 x 10Level - FirstArea - 110
Save
Ask
Tour
Hide
Share
Exterior Features
Construction Details 
Batts Insulation
Exterior 
Playground
Fencing 
Back YardFencedFull
Lot Features 
Back YardClearedCul-De-SacSubdivided
Other Structures 
Workshop
Patio And Porch 
Patio
Windows/Doors 
Window CoveringsLow Emissivity Windows
Community Features
Association Amenities 
Basketball CourtParkPicnic AreaPlaygroundPool
Community Features 
Curbs
MLS Area 
12
School District 
48 - Spring
Roads 
Asphalt
Schools
School District
48 - Spring
Elementary School
John Winship Elementary School
Middle School
Twin Creeks Middle School
High School
Spring High School
Listing courtesy of Berkshire Hathaway HomeServices Premier Properties [email protected]

IDX information is provided exclusively for consumers’ personal, non-commercial use. It may not be used for any purpose other than to identify prospective properties consumers may be interested in purchasing. This data is deemed reliable but is not guaranteed accurate by the MLS.

Data provided by HAR.com © 2026. All information provided should be independently verified.

Neighborhood & Commute
Source: Walkscore
Disclosure: Community information and market data powered by Constellation Data Labs. Information is deemed reliable but not guaranteed.
Save
Ask
Tour
Hide
Share