Search For Homes

Save
Ask
Tour
Hide
Share
$1,750
8 Days On Site

16846 Aprilmont Drive
Sugar Land, TX 77498

For Rent|Residential Lease|Active
3
Beds
2
Total Baths
2
Full Baths
1,434
SqFt
$1
/SqFt
1980
Built
Subdivision:
Pheasant Creek Sec 1
County:
Fort Bend
Call Now: 346.202.7307
Is this the listing for you? We can help make it yours.
346.202.7307
Upcoming Open Houses
Sat, Nov 21, 12:00 PM - 1:00 PM
16846 Aprilmont Drive16846 Aprilmont Drive16846 Aprilmont Drive16846 Aprilmont Drive
Save
Ask
Tour
Hide
Share

Mortgage Calculator

Monthly Payment (Est.)

Enter an interest rate to see your estimated monthly payment.
Calculator powered by Showcase IDX, a Constellation1 Company. Copyright ©2026 Information is deemed reliable but not guaranteed.

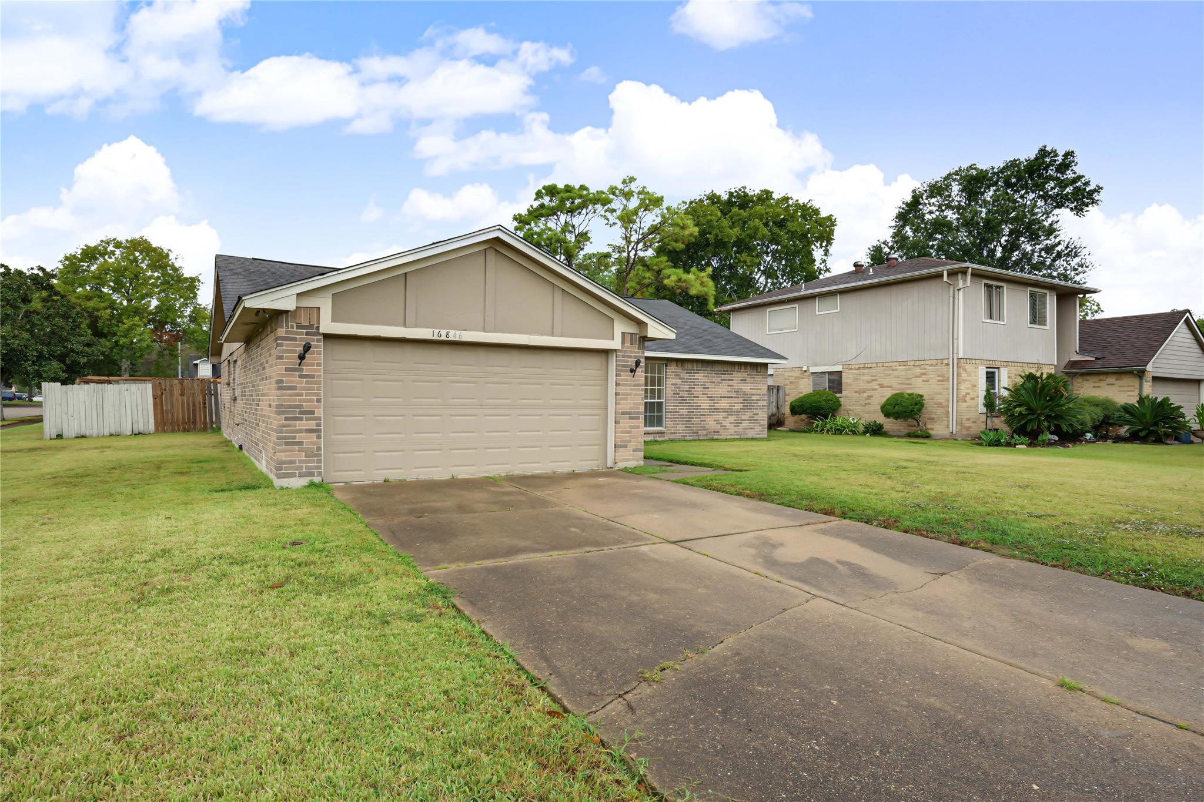
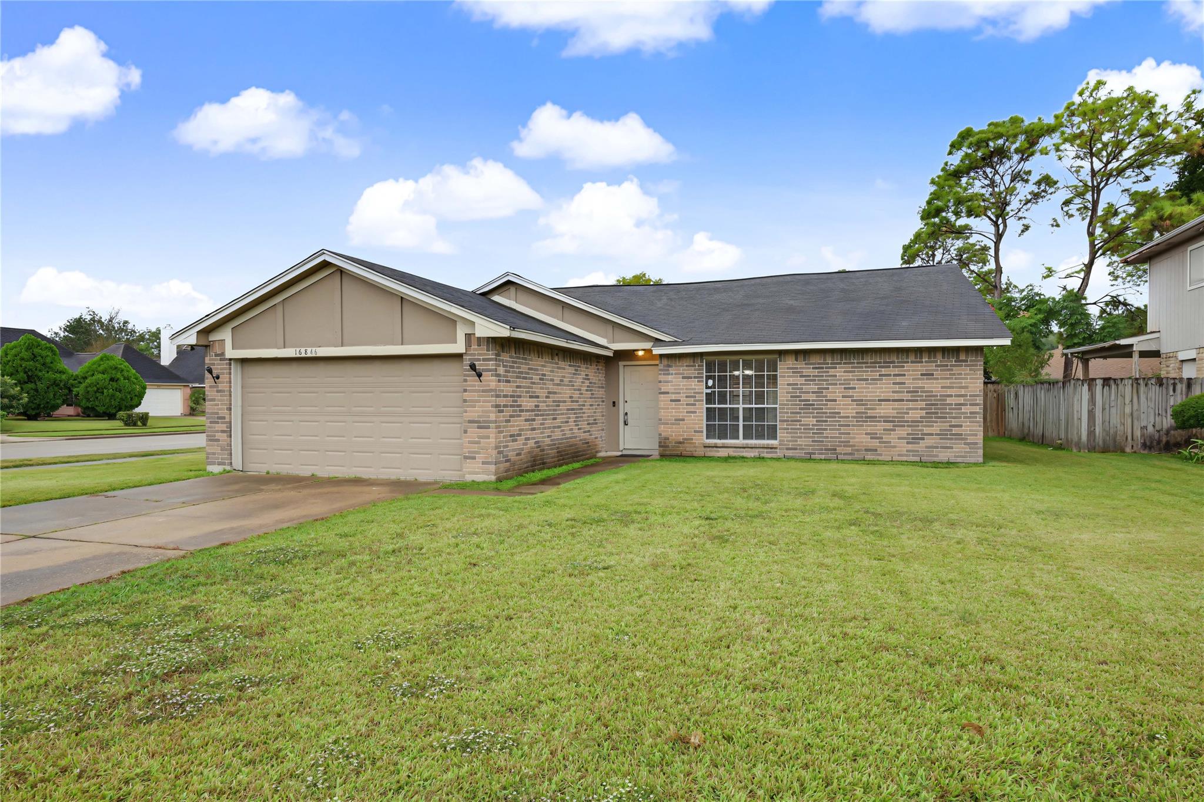
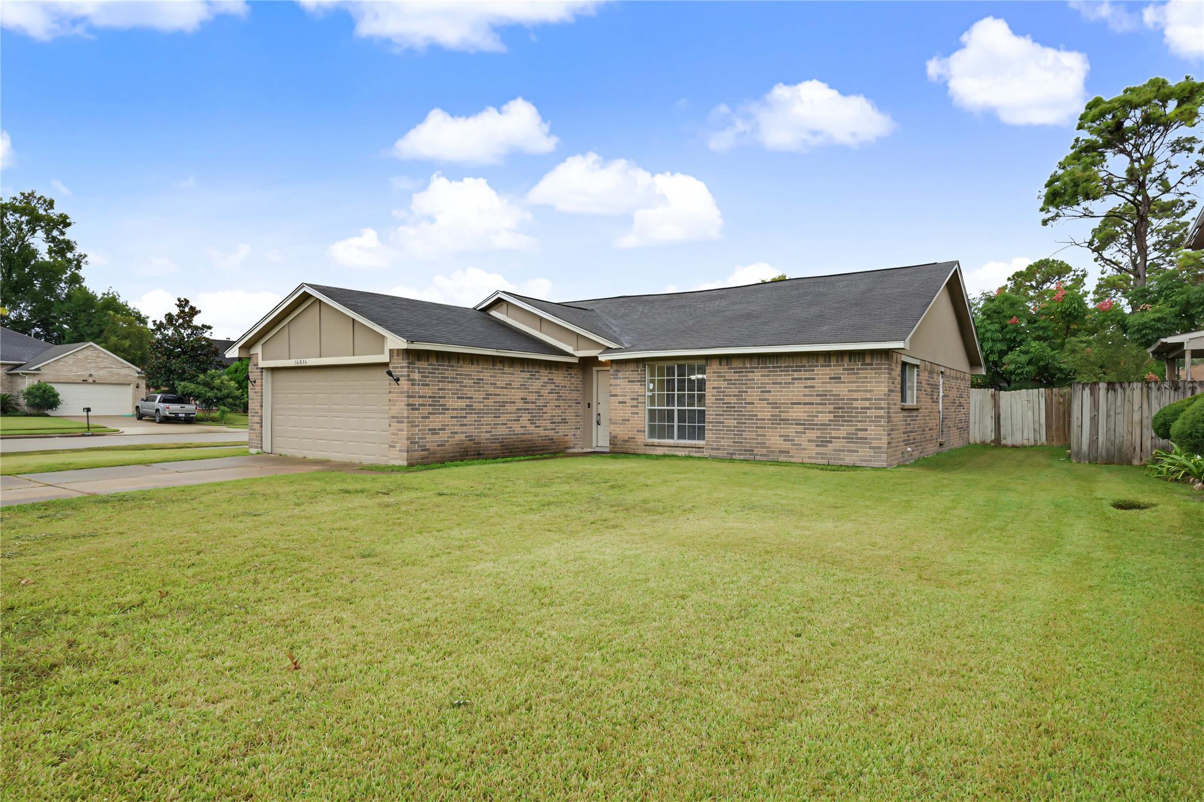
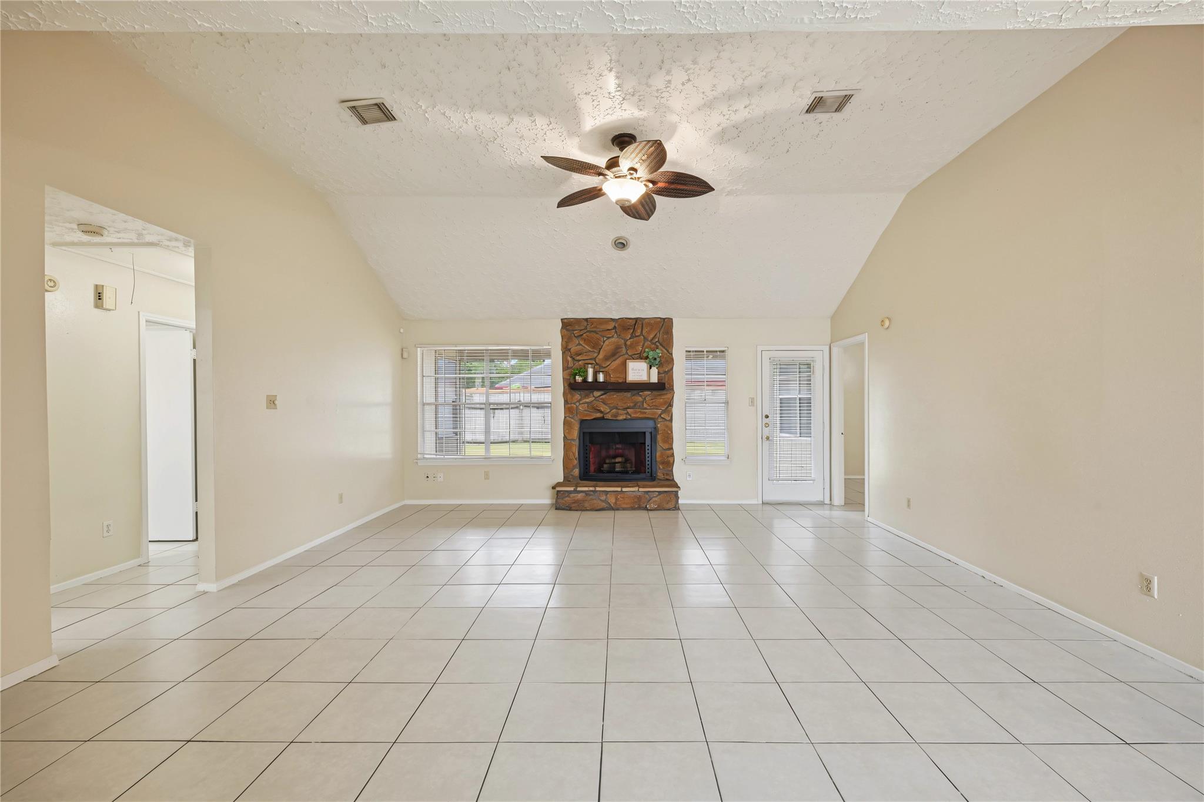
For lease in Pheasant Creek, Sugar Land, TX 77498. This single-story brick ranch sits on a corner lot with quick access to Highway 6, FM 1464, and US-59/I-69 for easy commutes across Fort Bend and southwest Houston. Zoned to Fort Bend ISD, with shopping, dining, and parks along Highway 6 nearby. The 1,434 sq. ft. home offers 3 bedrooms, 2 full baths, an 18x18 living room with fireplace and ceiling fans, a separate dining room, and a primary bedroom with en-suite bath. Fenced backyard, porch, and attached 2-car garage. Residents enjoy Pheasant Creek’s community pool, tennis courts, playground, jogging path, and picnic area. Cats and dogs 25 lbs or under considered case by case with pet deposit. A convenient Sugar Land location at an accessible price point.

Save
Ask
Tour
Hide
Share
Listing Snapshot
Price 
$1,750
Days On Site 
8 Days
Bedrooms 
3
Inside Area (SqFt) 
1,434 sqft
Total Baths 
2
Full Baths 
2
Partial Baths 
N/A
Lot Size 
0.1826 Acres
Year Built 
1980
MLS Number 
26610716
Status 
Active
Property Tax 
N/A
HOA/Condo/Coop Fees 
N/A
Sq Ft Source 
N/A
Friends & Family
Recent Activity
18 hours agoListing updated with changes from the MLS
a week agoListing first seen on site
General Features
Acres 
0.1826
Attached Garage 
Yes
Disclosures 
MudSeller's Disclosure
Garage 
Yes
Garage Spaces 
2
Number Of Stories 
1
Parking 
AttachedGarage Door Opener
Parking Spaces 
2
Pets 
Call
SqFt Total 
1434
Style 
Ranch
Water Source 
Public
Interior Features
Appliances 
DisposalElectric OvenElectric Range
Cooling 
Electric
Fireplace 
Yes
Fireplace Features 
Wood Burning
Fireplaces 
1
Flooring 
CarpetLaminateTile
Heating 
Electric
Bedroom 
Dimensions - 12x12Level - FirstArea - 144
Dining Room 
Dimensions - 10x9Level - FirstArea - 90
Living Room 
Dimensions - 18x18Level - FirstArea - 324
Master Bedroom 
Dimensions - 14x13Level - FirstArea - 182
Save
Ask
Tour
Hide
Share
Exterior Features
Fencing 
Back Yard
Lot Features 
Corner Lot
Community Features
Association Amenities 
Jogging PathPicnic AreaPlaygroundPoolTennis Court(s)
MLS Area 
37
School District 
19 - Fort Bend
Roads 
Asphalt
Schools
School District
19 - Fort Bend
Elementary School
Oyster Creek Elementary School
Middle School
Garcia Middle School (Fort Bend)
High School
Austin High School (Fort Bend)
Listing courtesy of Upscale Real Estate Services [email protected]

IDX information is provided exclusively for consumers’ personal, non-commercial use. It may not be used for any purpose other than to identify prospective properties consumers may be interested in purchasing. This data is deemed reliable but is not guaranteed accurate by the MLS.

Data provided by HAR.com © 2026. All information provided should be independently verified.

Neighborhood & Commute
Source: Walkscore
Disclosure: Community information and market data powered by Constellation Data Labs. Information is deemed reliable but not guaranteed.
Save
Ask
Tour
Hide
Share