Search For Homes

Save
Ask
Tour
Hide
Share
$285,000
79 Days On Site

7911 Wrangler Shack Lane
Rosharon, TX 77583

For Sale|Single Family Residence|Active
4
Beds
2
Total Baths
2
Full Baths
1,784
SqFt
$160
/SqFt
2023
Built
Subdivision:
Caldwell Ranch Sec 6
County:
Fort Bend
Call Now: 346.202.7307
Is this the listing for you? We can help make it yours.
346.202.7307
7911 Wrangler Shack Lane7911 Wrangler Shack Lane7911 Wrangler Shack Lane7911 Wrangler Shack Lane
Save
Ask
Tour
Hide
Share

Mortgage Calculator

Monthly Payment (Est.)

Enter an interest rate to see your estimated monthly payment.
Calculator powered by Showcase IDX, a Constellation1 Company. Copyright ©2026 Information is deemed reliable but not guaranteed.

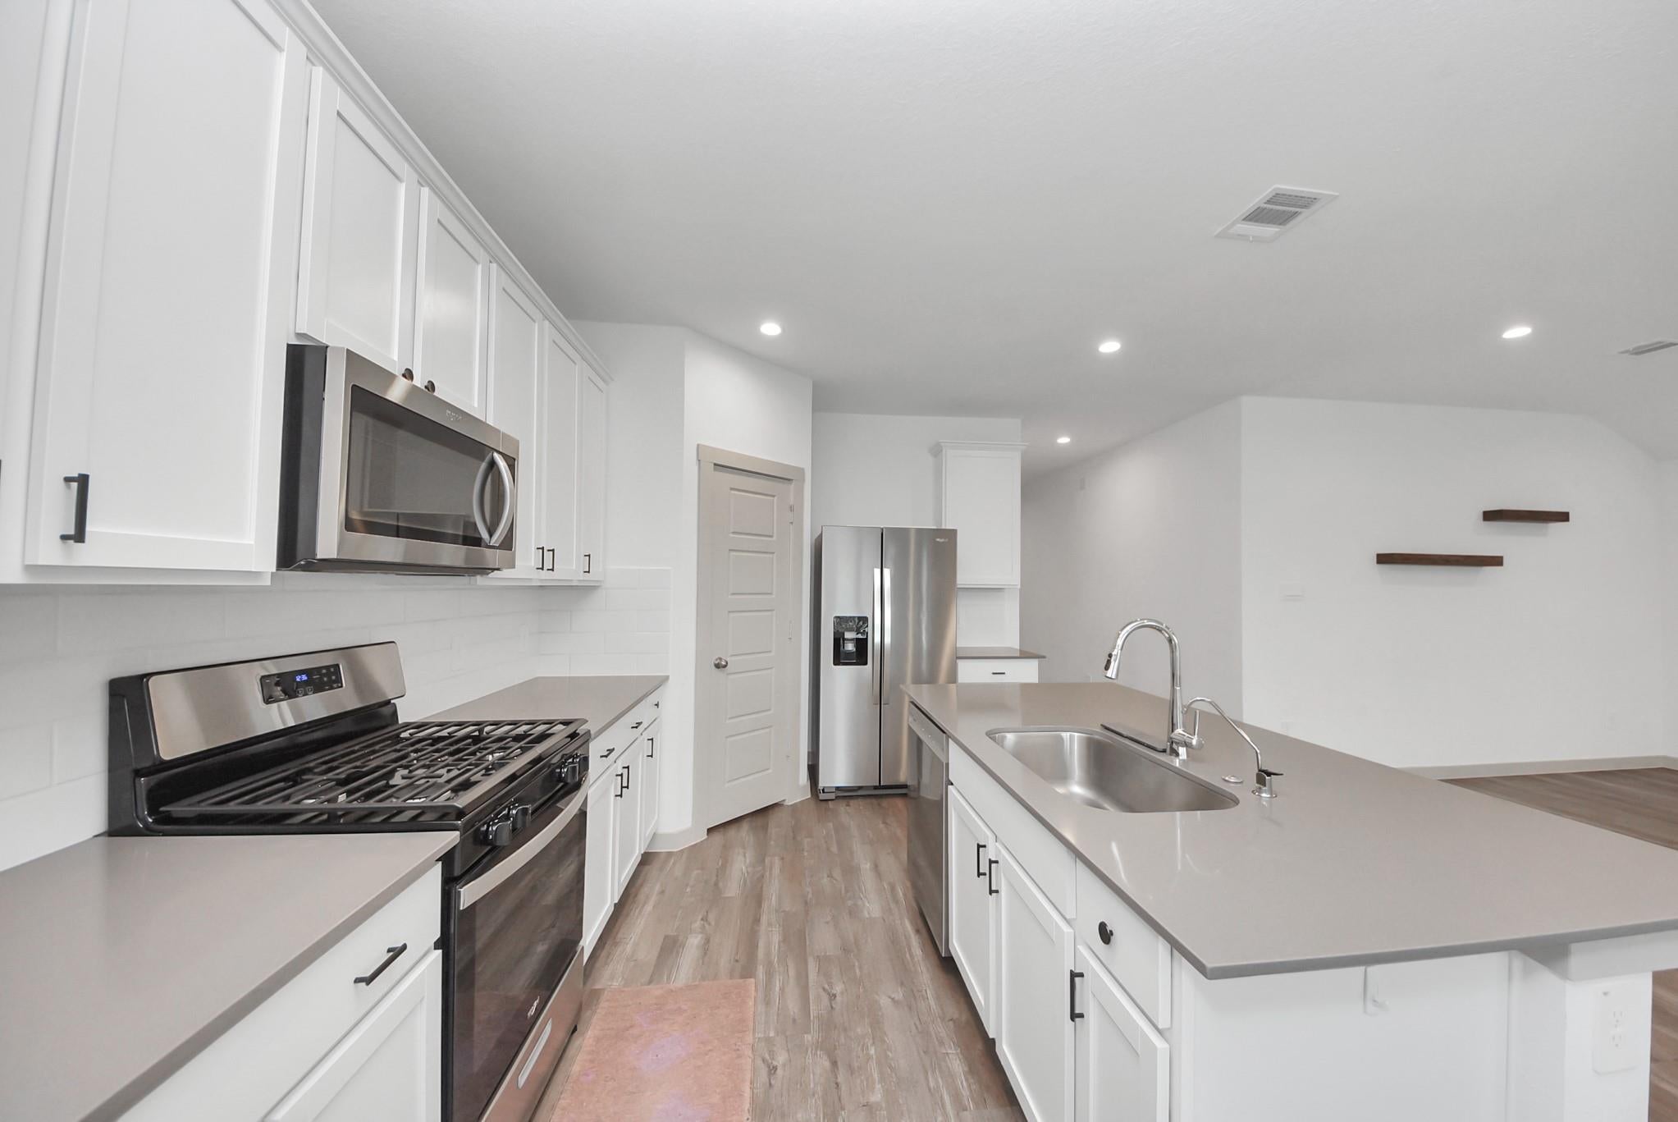
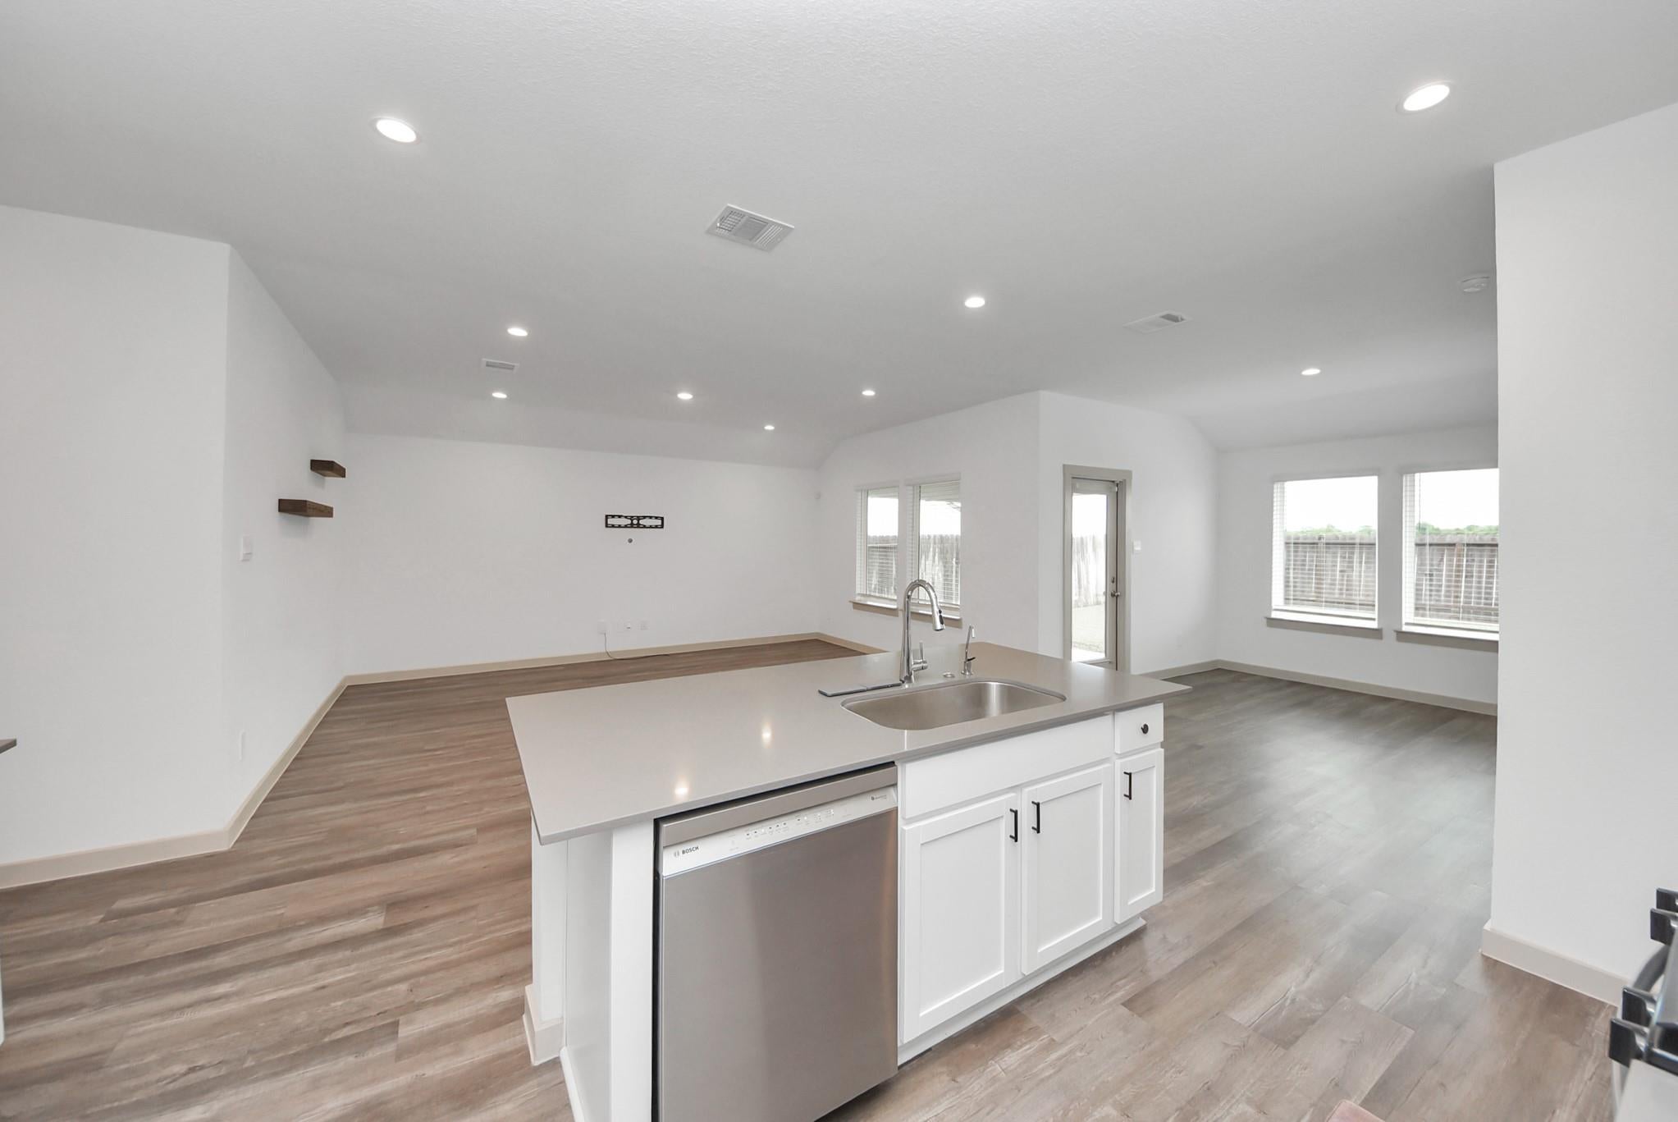
Located in the desirable master-planned community of Caldwell Ranch, this beautifully maintained home offers convenient access to Highway 288, FM 521, and the Fort Bend Parkway, making commuting to Downtown Houston, the Texas Medical Center, Pearland, and surrounding employment centers simple. Residents enjoy resort-style amenities including a community pool, parks, playgrounds, scenic walking trails, and lakes with fountains, all while being just minutes from shopping, dining, and everyday conveniences. Inside, the home features a bright open-concept layout with stylish finishes throughout, a whole-home water filtration system, Gutters, and a spacious attic storage loft for added convenience. Move-in ready and located in one of Rosharon's fastest-growing communities, this home offers the perfect blend of comfort, functionality, and accessibility.

Save
Ask
Tour
Hide
Share
Listing Snapshot
Price 
$285,000
Days On Site 
79 Days
Bedrooms 
4
Inside Area (SqFt) 
1,784 sqft
Total Baths 
2
Full Baths 
2
Partial Baths 
N/A
Lot Size 
0.1377 Acres
Year Built 
2023
MLS® Number 
26628576
Status 
Active
Property Tax 
$9,313
HOA/Condo/Coop Fees 
$70.83 monthly
Sq Ft Source 
N/A
Friends & Family
Recent Activity
3 days agoListing updated with changes from the MLS®
3 months agoListing first seen on site
General Features
Acres 
0.1377
Attached Garage 
Yes
Direction Faces 
West
Disclosures 
Seller's DisclosureShort Sale
Foundation 
Slab
Garage 
Yes
Garage Spaces 
2
Parking 
Attached
Parking Spaces 
2
Property Sub Type 
Single Family Residence
Sewer 
Public Sewer
Special Circumstances 
Short Sale
SqFt Total 
1784
Style 
Traditional
Water Source 
Public
Interior Features
Appliances 
DisposalGas OvenMicrowaveGas CooktopDishwasher
Cooling 
Electric
Heating 
Electric
Interior 
Master Downstairs
Laundry Features 
Electric Dryer HookupWasher Hookup
Bedroom 
Dimensions - 11 x 11Level - FirstArea - 121
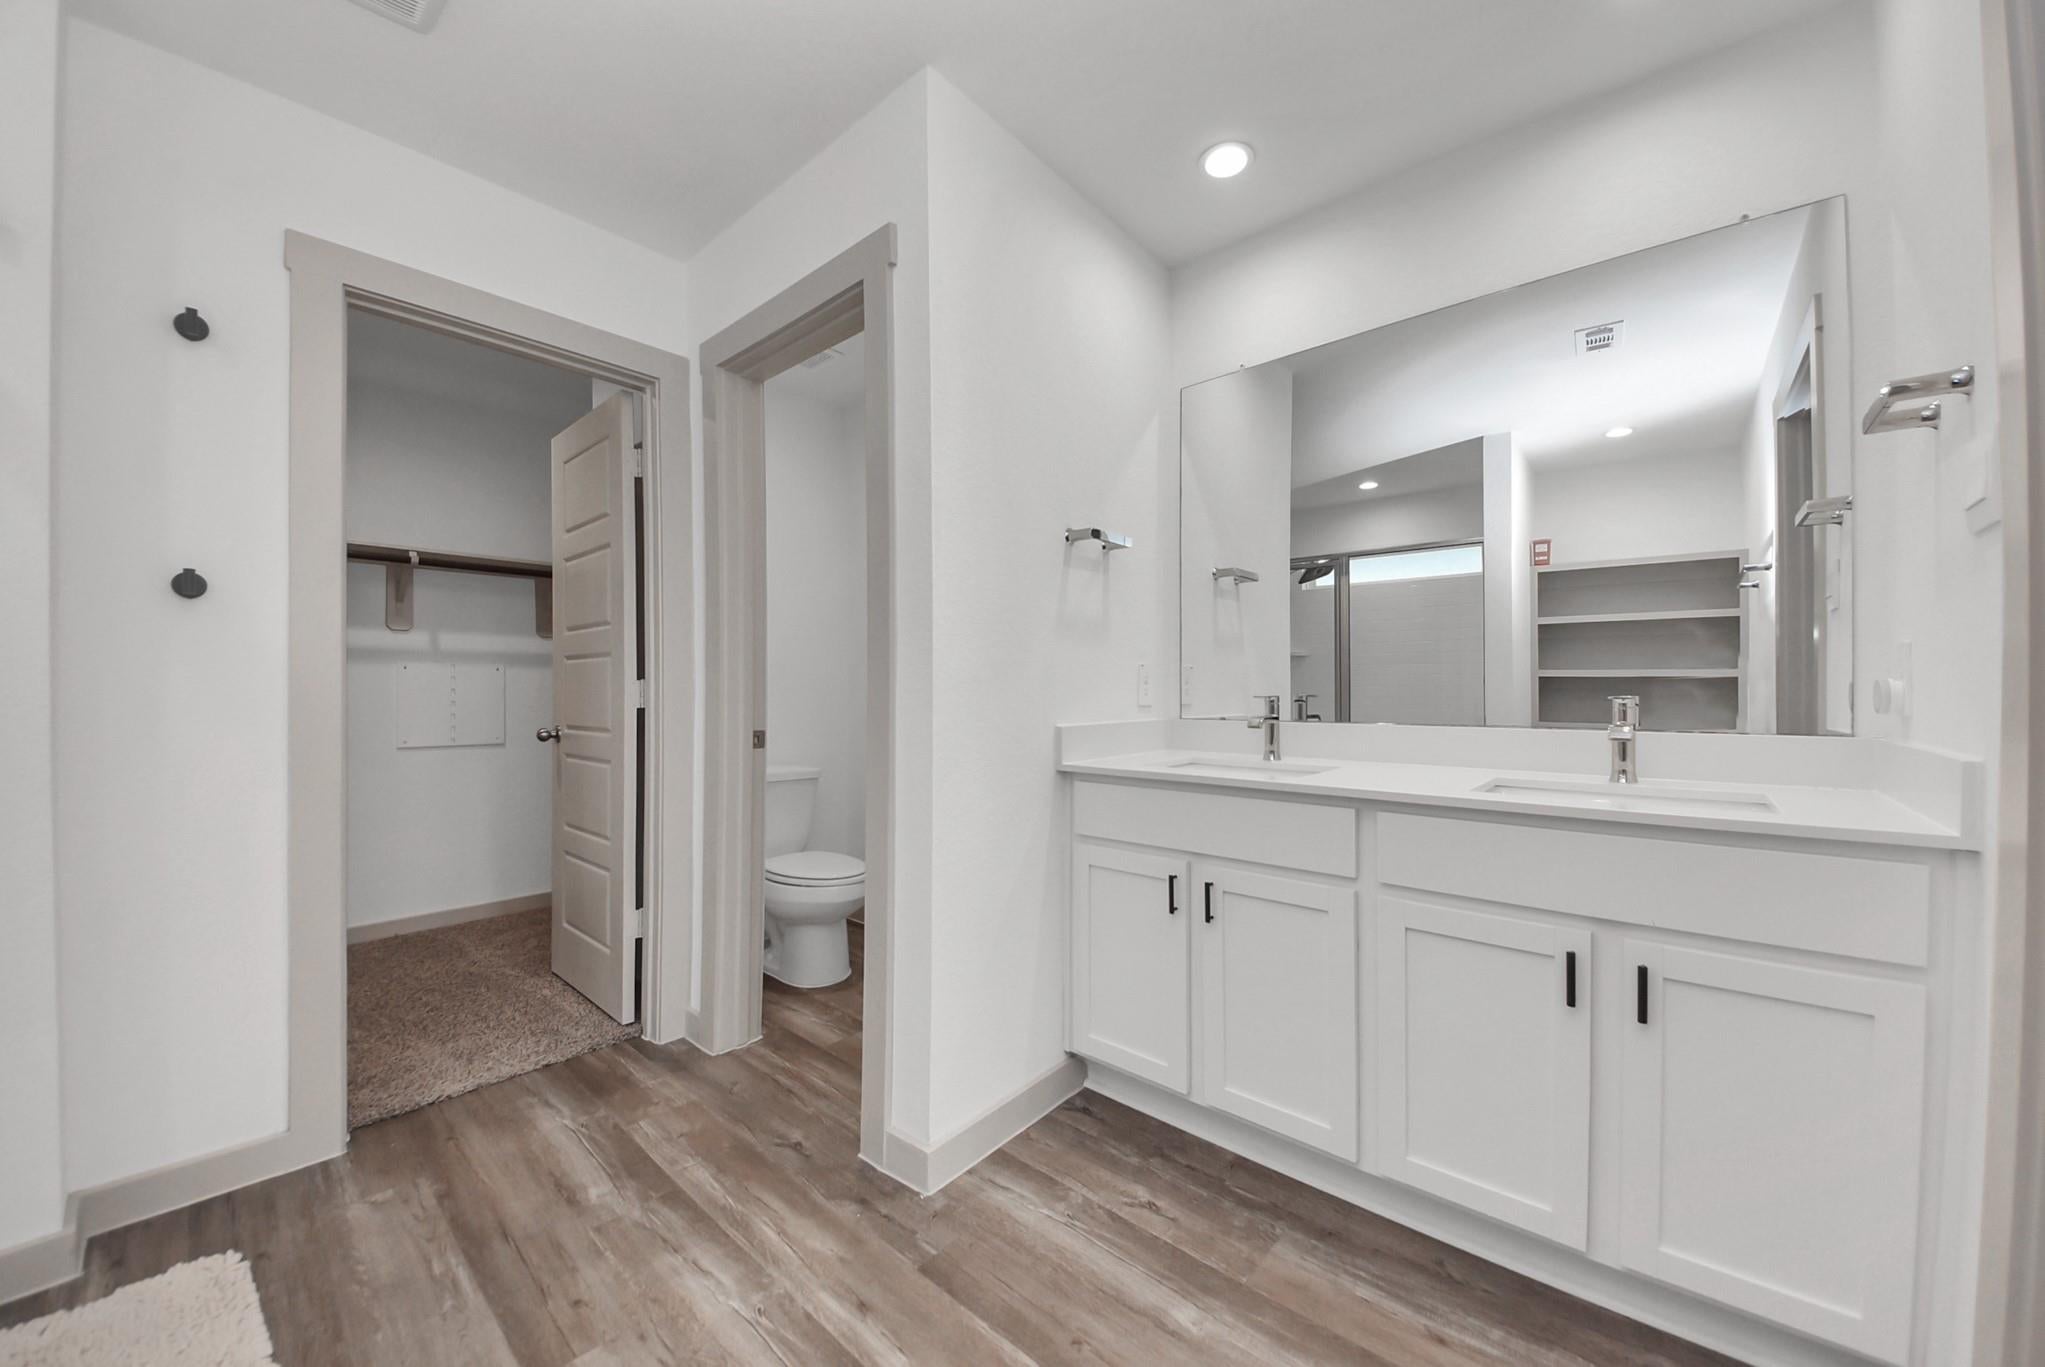
Master Bedroom 
Dimensions - 16 x 13Level - FirstArea - 208
Save
Ask
Tour
Hide
Share
Exterior Features
Construction Details 
BrickWood Siding
Fencing 
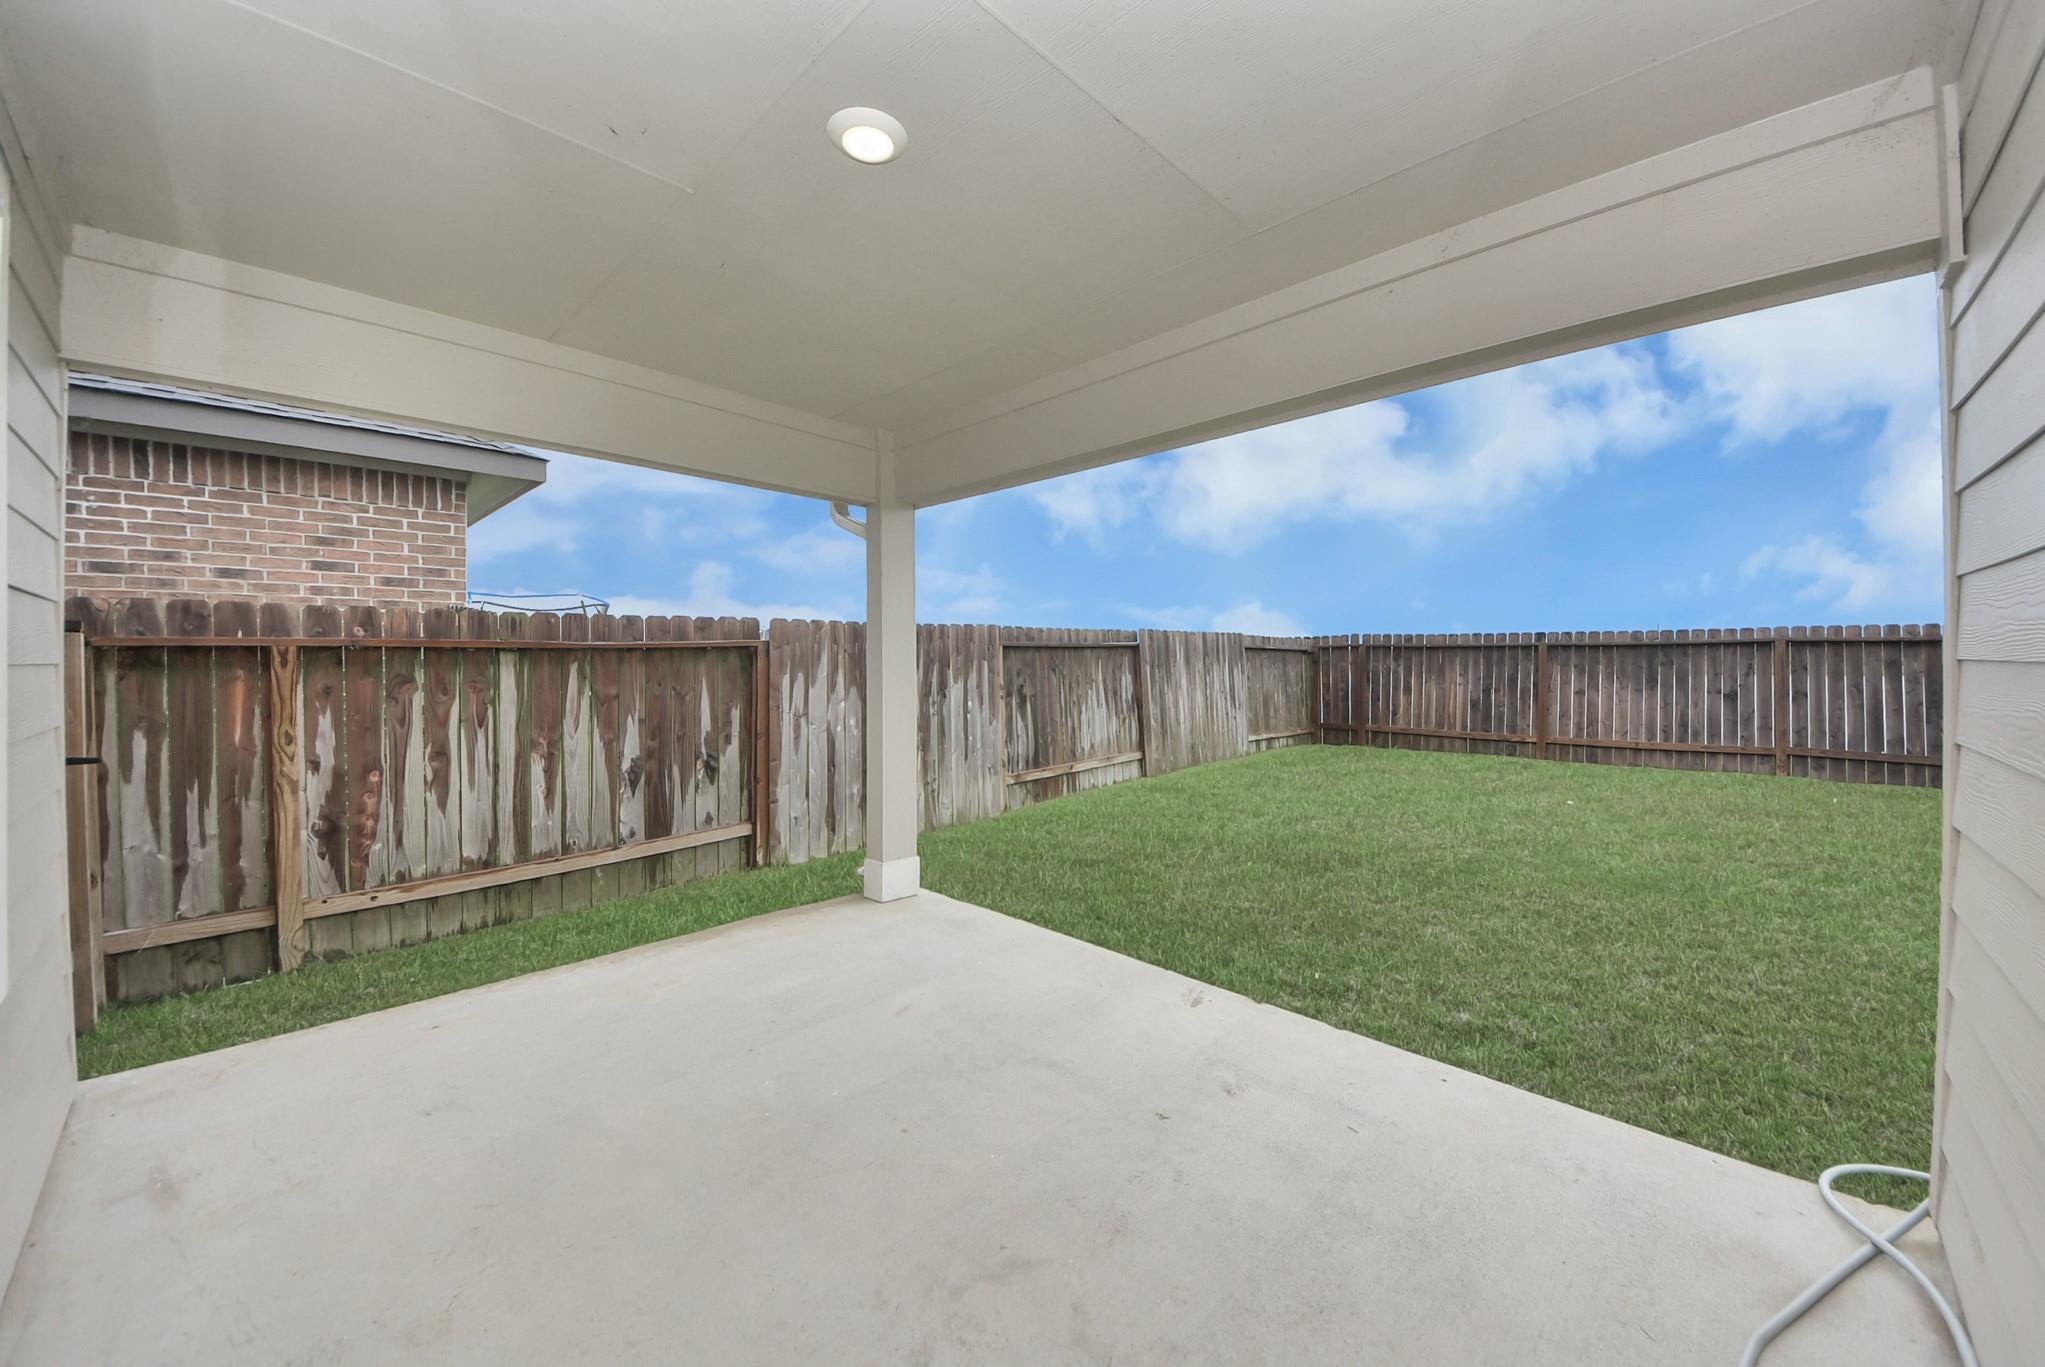
Back Yard
Lot Features 
Back YardSubdivided
Patio And Porch 
Covered
Roof 
Composition
Community Features
Association Amenities 
Recreation Facilities
Association Fee 
$850.0
Association Fee Frequency 
Annually
MLS Area 
38
School District 
19 - Fort Bend
Schools
School District
19 - Fort Bend
Elementary School
Heritage Rose Elementary School
Middle School
Ashley Coleman Middle School
High School
Almeta Crawford High School
Listing courtesy of eXp Realty LLC [email protected]

IDX information is provided exclusively for consumers’ personal, non-commercial use. It may not be used for any purpose other than to identify prospective properties consumers may be interested in purchasing. This data is deemed reliable but is not guaranteed accurate by the MLS.

Data provided by HAR.com © 2026. All information provided should be independently verified.

Neighborhood & Commute
Source: Walkscore
Disclosure: Community information and market data powered by Constellation Data Labs. Information is deemed reliable but not guaranteed.
Save
Ask
Tour
Hide
Share