Search For Homes

Save
Ask
Tour
Hide
Share
$514,900
42 Days On Site

4228 Scenic Drive
Dickinson, TX 77539

For Sale|Single Family Residence|Active
3
Beds
2
Total Baths
2
Full Baths
1,404
SqFt
$367
/SqFt
2000
Built
Subdivision:
Tropical Gardens
County:
Galveston
Call Now: 346.202.7307
Is this the listing for you? We can help make it yours.
346.202.7307
Upcoming Open Houses
Sun, Sep 27, 2:00 PM - 5:00 PM
4228 Scenic Drive4228 Scenic Drive4228 Scenic Drive4228 Scenic Drive
Save
Ask
Tour
Hide
Share

Mortgage Calculator

Monthly Payment (Est.)

$2,349
Calculator powered by Showcase IDX, a Constellation1 Company. Copyright ©2026 Information is deemed reliable but not guaranteed.

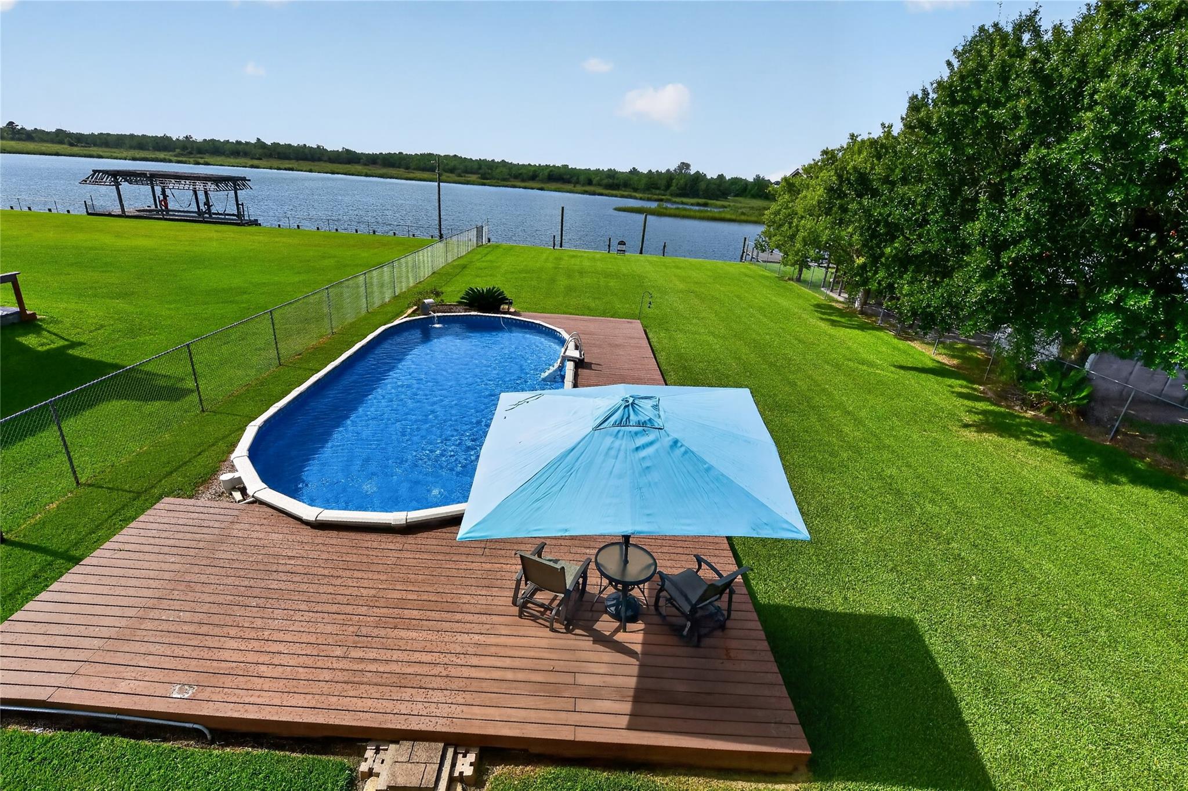
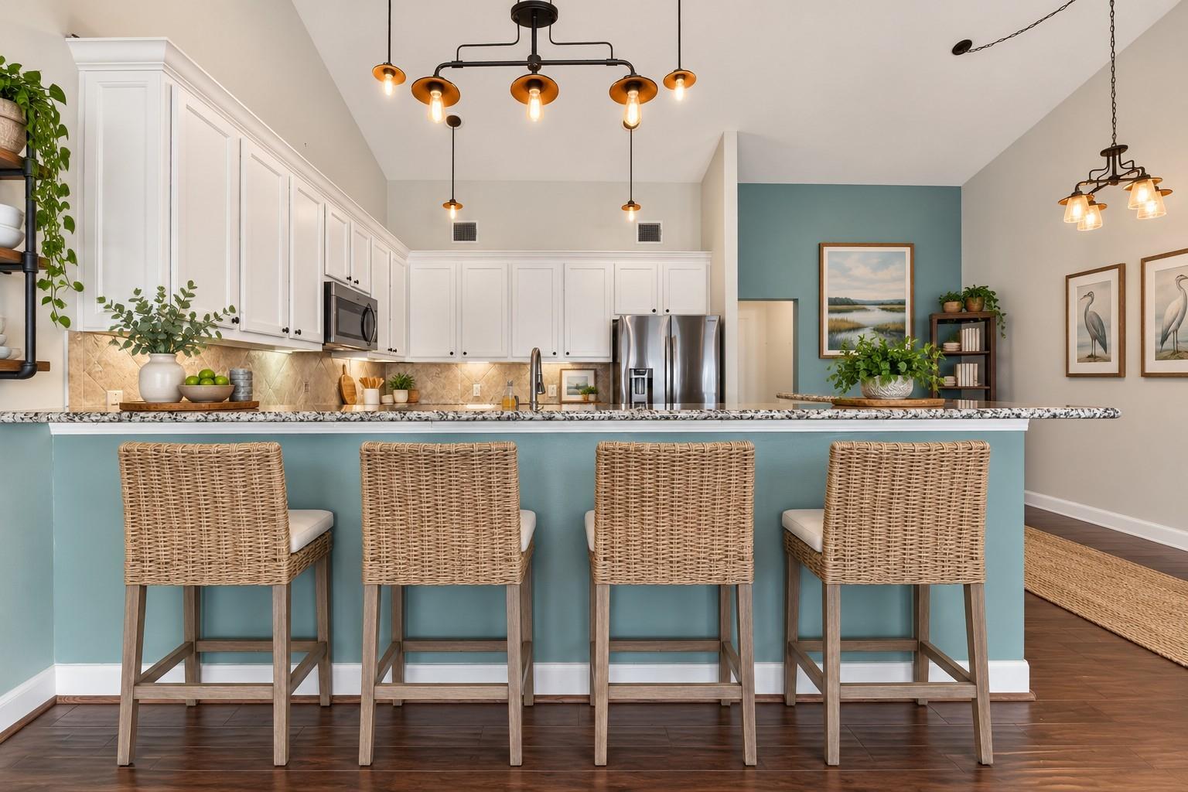
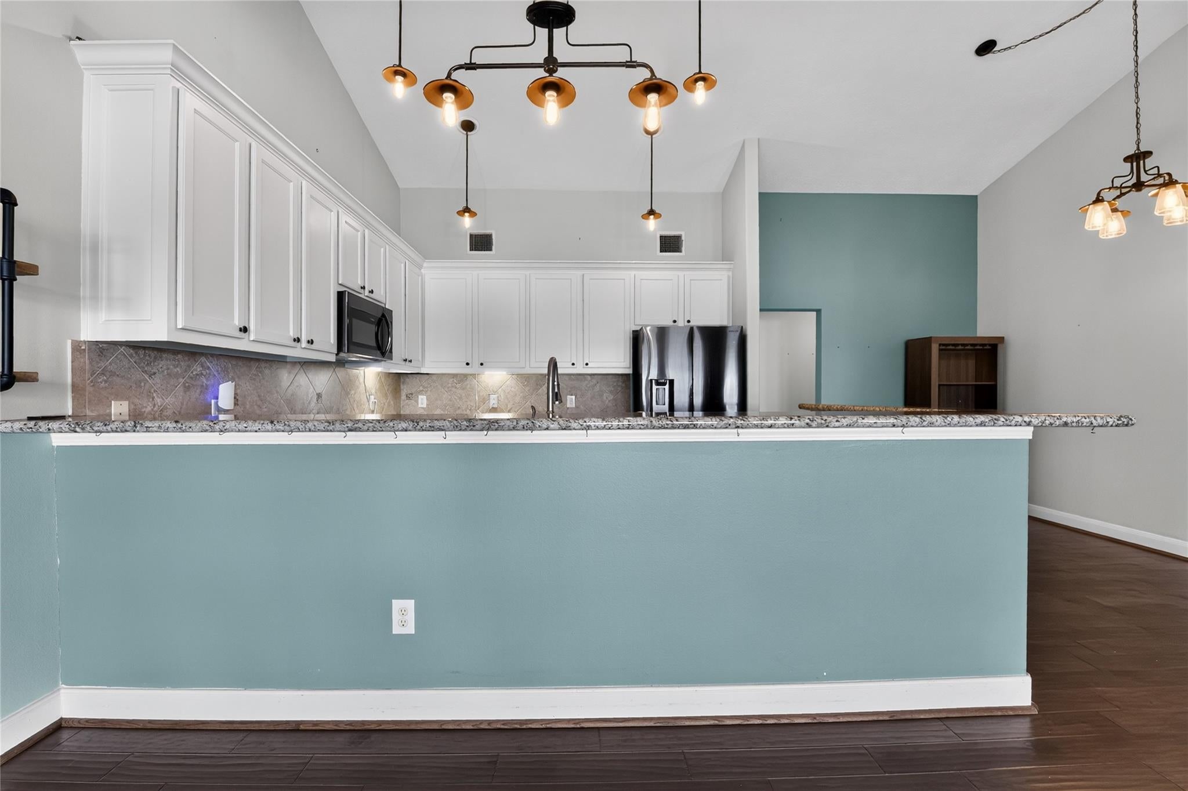
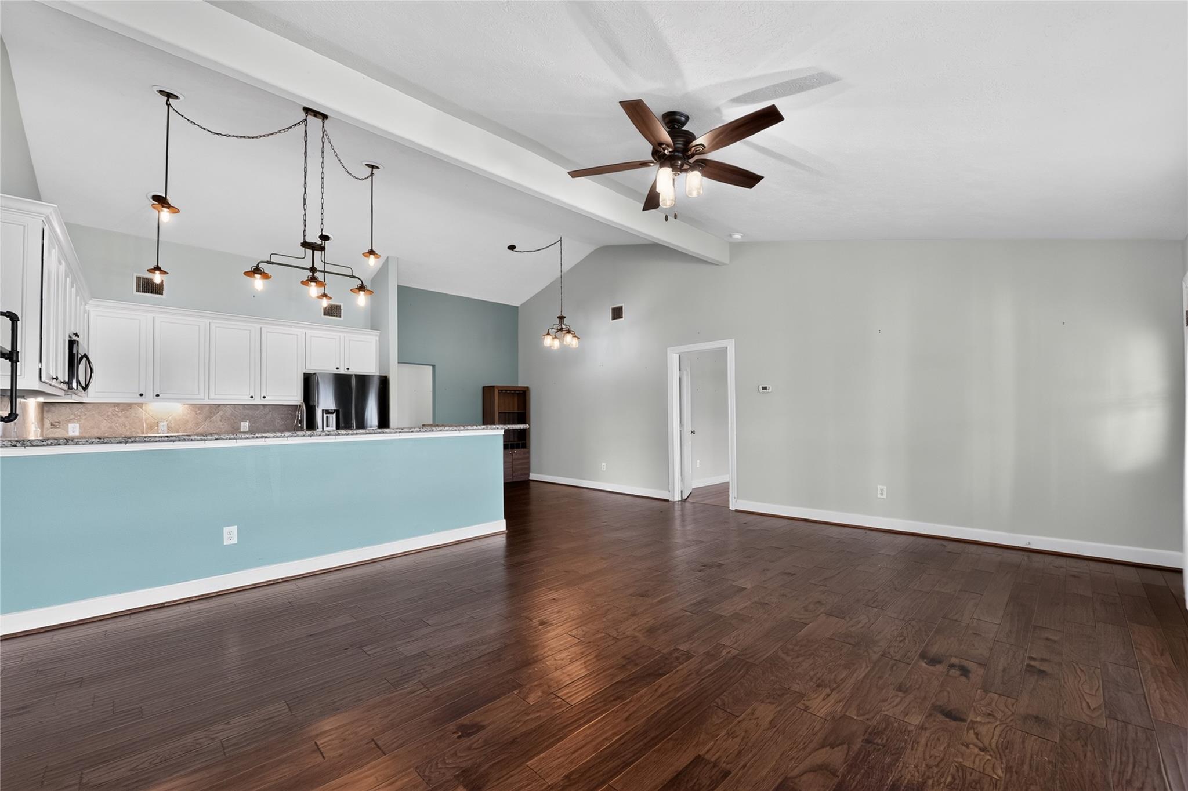
Nestled in a peaceful waterfront setting, this beautifully updated home offers comfort and coastal charm. Enjoy wetland views from the sparkling pool, expansive backyard, and outdoor living spaces. Deep-water access offers excellent fishing and seasonal crabbing. Designed for entertaining, features include a recently expanded and painted pool deck, covered patio, upper deck with Trex decking and updated railings. The pool was recently renovated with a new liner, rebuilt walls, and new pump. Recent improvements include a replaced roof and stove, remodeled guest bath with wall-to-wall shower, and enclosed outdoor Elevator. Inside, a wall of windows fills the living area with natural light and waterfront views. The kitchen features granite countertops, breakfast bar, stainless steel appliances, and recently replaced dishwasher and microwave. The primary suite features vaulted ceilings, upper-deck access through an updated sliding glass door, dual vanities, whirlpool tub, separate shower.

Save
Ask
Tour
Hide
Share
Listing Snapshot
Price 
$514,900
Days On Site 
42 Days
Bedrooms 
3
Inside Area (SqFt) 
1,404 sqft
Total Baths 
2
Full Baths 
2
Partial Baths 
N/A
Lot Size 
0.4941 Acres
Year Built 
2000
MLS® Number 
26641123
Status 
Active
Property Tax 
$10,963
HOA/Condo/Coop Fees 
N/A
Sq Ft Source 
N/A
Friends & Family
Recent Activity
yesterdayListing updated with changes from the MLS®
2 days agoPrice changed to $514,900
a month agoStatus changed to Active
a month agoListing first seen on site
General Features
Acres 
0.4941
Disclosures 
Home Protection PlanMudSeller's Disclosure
Foundation 
Raised
Green Energy Efficient 
Thermostat
Parking 
Electric GateGated
Property Sub Type 
Single Family Residence
Sewer 
Public Sewer
SqFt Total 
1404
Style 
Contemporary/Modern
Water Source 
Public
Interior Features
Appliances 
Electric OvenMicrowaveFree-Standing RangeDishwasherOven
Cooling 
Ceiling Fan(s)Electric
Flooring 
CarpetLaminateWood
Heating 
Electric
Interior 
High CeilingsBreakfast BarVaulted Ceiling(s)Double VanitySmart ThermostatElevator
Laundry Features 
Electric Dryer HookupWasher Hookup
Window Features 
Window Coverings
Bedroom 
Dimensions - 11x11Level - FirstArea - 121
Breakfast 
Dimensions - 9x10Level - FirstArea - 90
Kitchen 
Dimensions - 10x10Level - FirstArea - 100
Living Room 
Dimensions - 15x20Level - FirstArea - 300
Master Bedroom 
Dimensions - 14x16Level - FirstArea - 224
Save
Ask
Tour
Hide
Share
Exterior Features
Construction Details 
Cement SidingWood Siding
Fencing 
Back YardFull
Frontage 
Waterfront
Lot Features 
ClearedWaterfront
Other Structures 
Workshop
Patio And Porch 
Covered
Pool Features 
In GroundVinyl
Private Pool 
Yes
Roof 
Composition
View 
Water
Waterfront 
Yes
Waterfront Features 
Waterfront
Waterview 
Water
Windows/Doors 
Window Coverings
Community Features
Accessibility Features 
Accessible Elevator Installed
MLS Area 
33
School District 
17 - Dickinson
Financing Terms Available 
CashConventionalVA Loan
Roads 
Asphalt
Schools
School District
17 - Dickinson
Elementary School
Hughes Road Elementary School
Middle School
John And Shamarion Barber Middle School
High School
Dickinson High School
Listing courtesy of Berkshire Hathaway HomeServices Premier Properties [email protected]

IDX information is provided exclusively for consumers’ personal, non-commercial use. It may not be used for any purpose other than to identify prospective properties consumers may be interested in purchasing. This data is deemed reliable but is not guaranteed accurate by the MLS.

Data provided by HAR.com © 2026. All information provided should be independently verified.

Neighborhood & Commute
Source: Walkscore
Disclosure: Community information and market data powered by Constellation Data Labs. Information is deemed reliable but not guaranteed.
Save
Ask
Tour
Hide
Share