Search For Homes

Save
Ask
Tour
Hide
Share
$1,800
1 Day On Site

918 Saint Clair Street B
Houston, TX 77088

For Rent|Duplex|Active
3
Beds
3
Total Baths
2
Full Baths
1
Partial Bath
1,400
SqFt
$1
/SqFt
2024
Built
Subdivision:
Lincoln City Sec 7
County:
Harris
Call Now: 346.202.7307
Is this the listing for you? We can help make it yours.
346.202.7307
918 Saint Clair Street B918 Saint Clair Street B918 Saint Clair Street B918 Saint Clair Street B
Save
Ask
Tour
Hide
Share

Mortgage Calculator

Monthly Payment (Est.)

Enter an interest rate to see your estimated monthly payment.
Calculator powered by Showcase IDX, a Constellation1 Company. Copyright ©2026 Information is deemed reliable but not guaranteed.

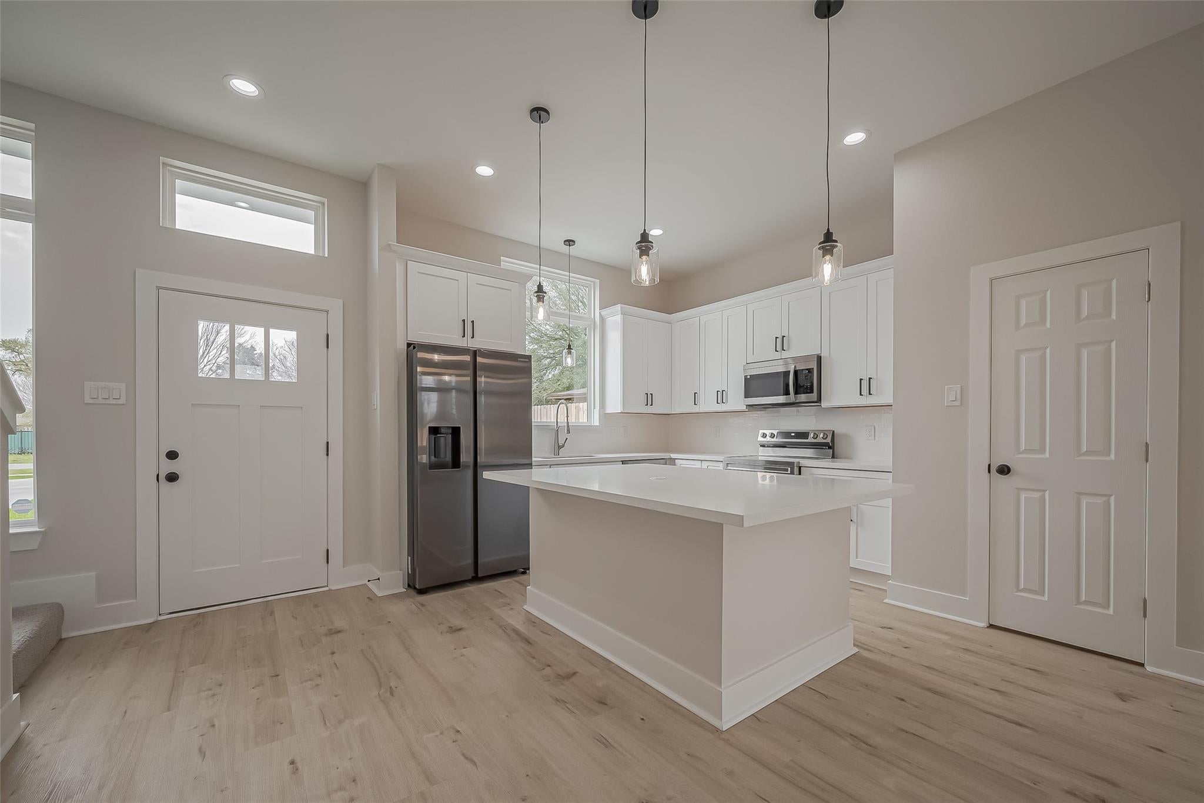
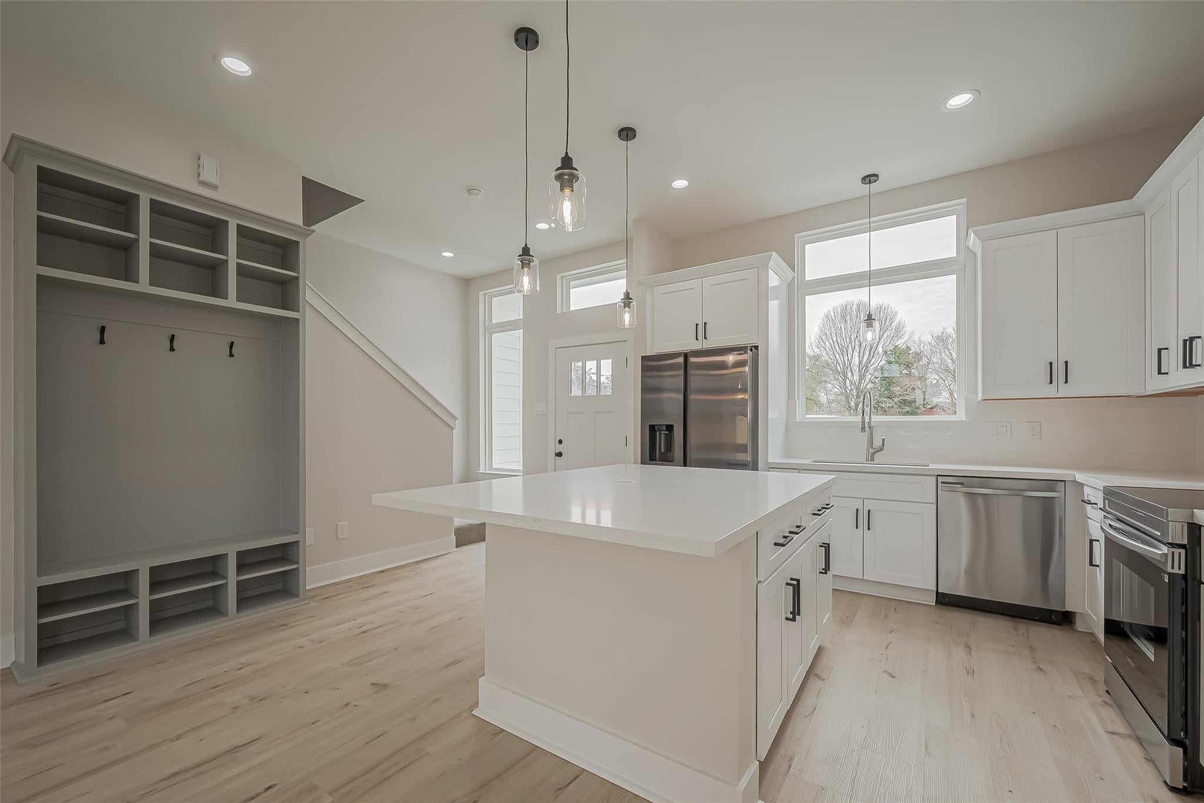
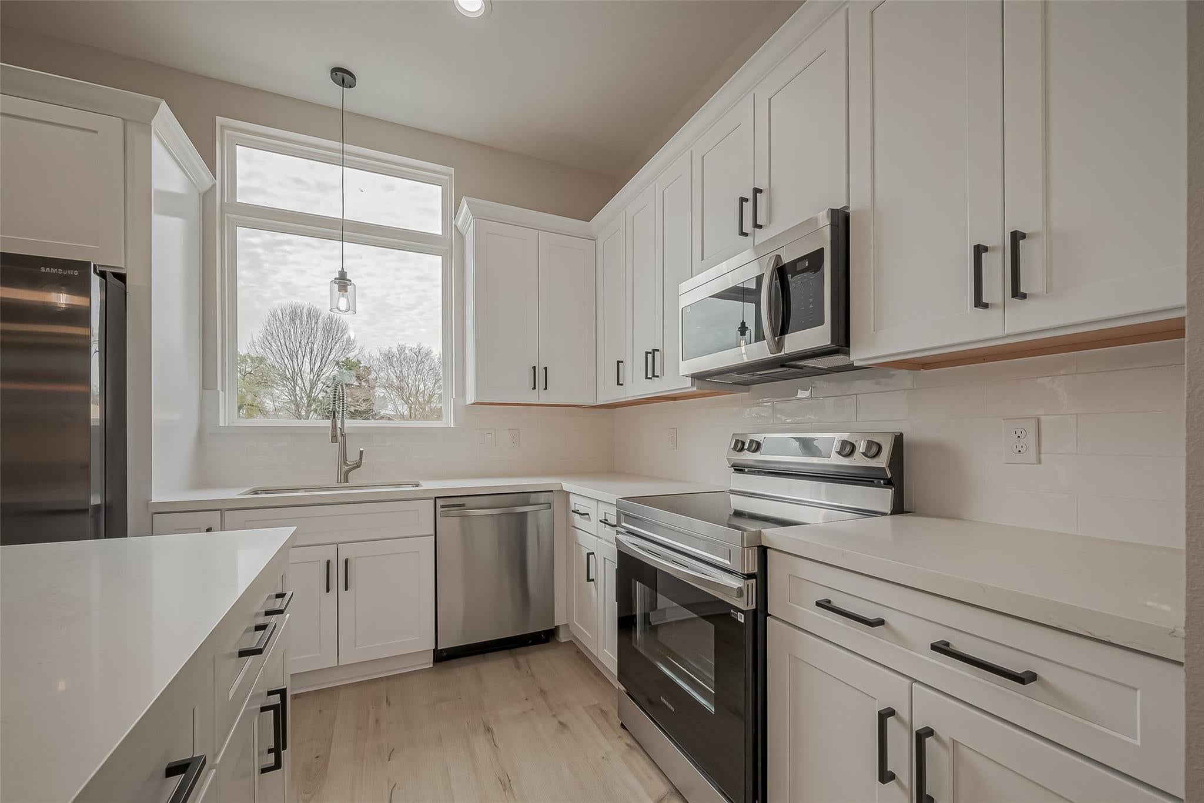
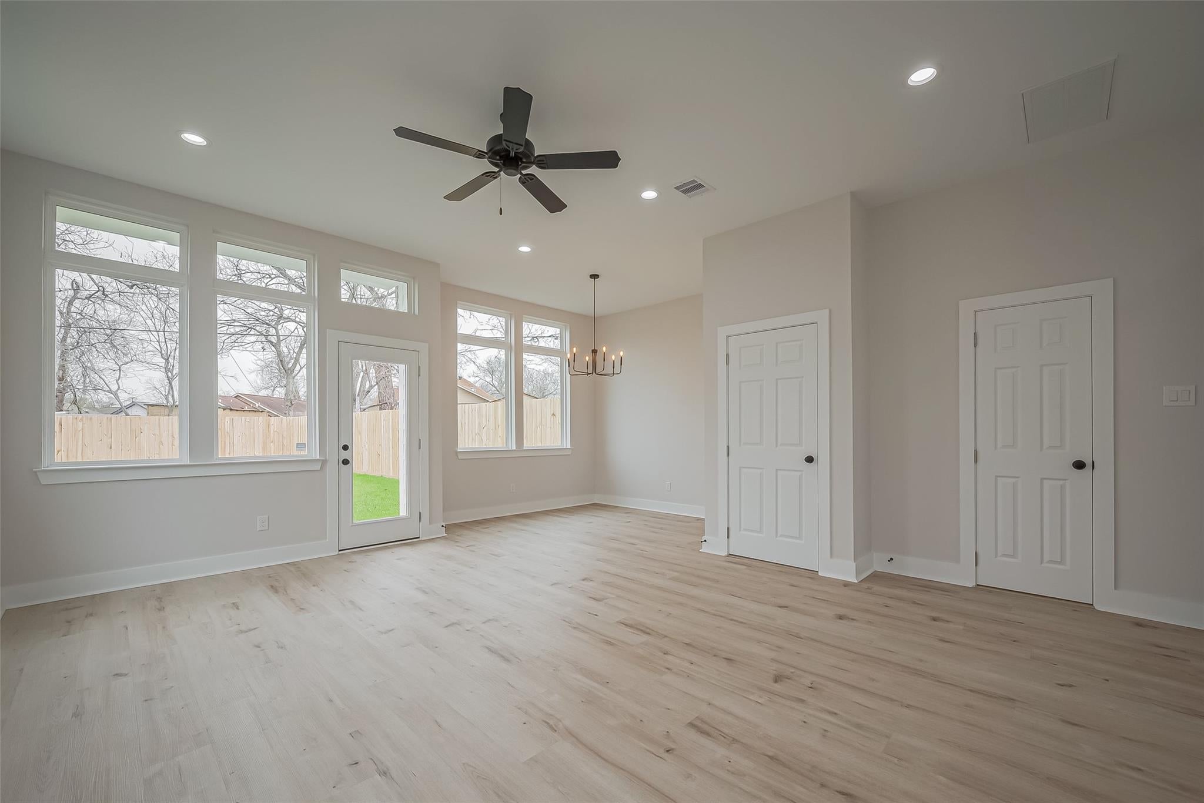
Gated, modern living with room to spread out! This 2024-built 3-bedroom, 2.5-bath home offers nearly 1,400 SF of bright, stylish living space plus an exceptionally large backyard—a rare find for a newer Houston rental. Inside, 10-ft ceilings and oversized windows fill the home with natural light, while luxury vinyl flooring and Italian tile add a polished touch. The spacious kitchen features stainless appliances, abundant cabinetry with soft-close feature, and plenty of prep space. FRIDGE, WASHER & DYRER are INCLUDED for an easy move-in. Outside, enjoy a gated property, parking for 4+ vehicles and a huge private backyard with plenty of room to play, entertain or simply relax. Conveniently located in Acres Home with access to Downtown, the Heights, Memorial Park and IAH. Modern finishes, generous outdoor space and everyday convenience come together in one impressive rental. Schedule your private showing today!

Save
Ask
Tour
Hide
Share
Listing Snapshot
Price 
$1,800
Days On Site 
1 Day
Bedrooms 
3
Inside Area (SqFt) 
1,400 sqft
Total Baths 
3
Full Baths 
2
Partial Baths 
1
Lot Size 
0.2206 Acres
Year Built 
2024
MLS Number 
26646733
Status 
Active
Property Tax 
N/A
HOA/Condo/Coop Fees 
N/A
Sq Ft Source 
N/A
Friends & Family
Recent Activity
yesterdayListing updated with changes from the MLS
yesterdayListing first seen on site
General Features
Acres 
0.2206
Disclosures 
No Disclosures
Lease Term 
12 Months
Parking 
Additional ParkingElectric GateGated
Pets 
No
Property Sub Type 
Duplex
Sewer 
Public Sewer
SqFt Total 
1400
Water Source 
Public
Interior Features
Appliances 
DisposalElectric OvenMicrowaveElectric RangeDryerRefrigeratorWasherDishwasher
Cooling 
Electric
Flooring 
CarpetTileVinyl
Heating 
Electric
Interior 
High Ceilings
Bedroom 
Dimensions - 10x11Level - SecondArea - 110
Living Room 
Dimensions - 15x18Level - FirstArea - 270
Master Bedroom 
Dimensions - 11x12Level - SecondArea - 132
Save
Ask
Tour
Hide
Share
Exterior Features
Fencing 
Back Yard
Lot Features 
Subdivided
Patio And Porch 
Patio
Community Features
MLS Area 
11
School District 
27 - Houston
Schools
School District
27 - Houston
Elementary School
Osborne Elementary School
Middle School
Williams Middle School
High School
Washington High School
Listing courtesy of eXp Realty LLC [email protected]

IDX information is provided exclusively for consumers’ personal, non-commercial use. It may not be used for any purpose other than to identify prospective properties consumers may be interested in purchasing. This data is deemed reliable but is not guaranteed accurate by the MLS.

Data provided by HAR.com © 2026. All information provided should be independently verified.

Neighborhood & Commute
Source: Walkscore
Disclosure: Community information and market data powered by Constellation Data Labs. Information is deemed reliable but not guaranteed.
Save
Ask
Tour
Hide
Share