Search For Homes

Save
Ask
Tour
Hide
Share
$715,000
16 Days On Site

2230 Draycutt Drive
Katy, TX 77494

For Sale|Single Family Residence|Active Under Contract
4
Beds
4
Total Baths
3
Full Baths
1
Partial Bath
3,688
SqFt
$194
/SqFt
2013
Built
Subdivision:
Firethorne
County:
Fort Bend
Call Now: 346.202.7307
Is this the listing for you? We can help make it yours.
346.202.7307
2230 Draycutt Drive2230 Draycutt Drive2230 Draycutt Drive2230 Draycutt Drive
Save
Ask
Tour
Hide
Share

Mortgage Calculator

Monthly Payment (Est.)

Enter an interest rate to see your estimated monthly payment.
Calculator powered by Showcase IDX, a Constellation1 Company. Copyright ©2026 Information is deemed reliable but not guaranteed.

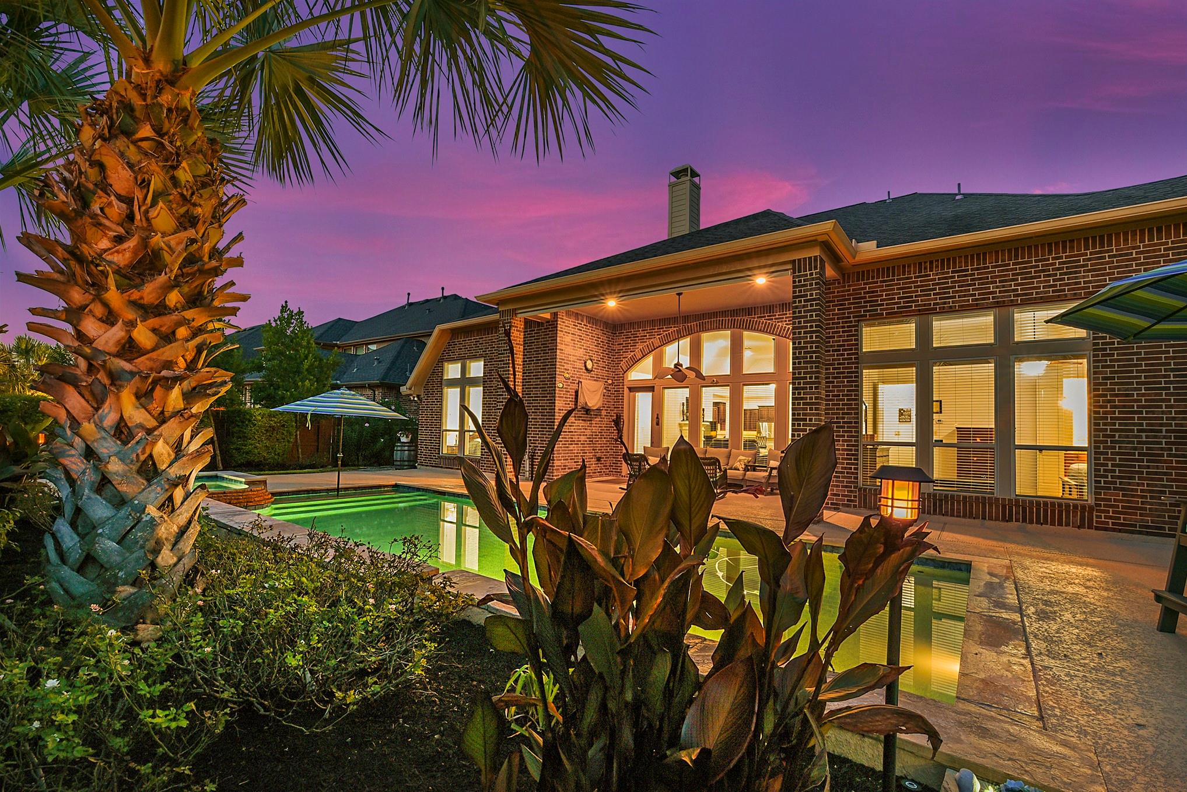
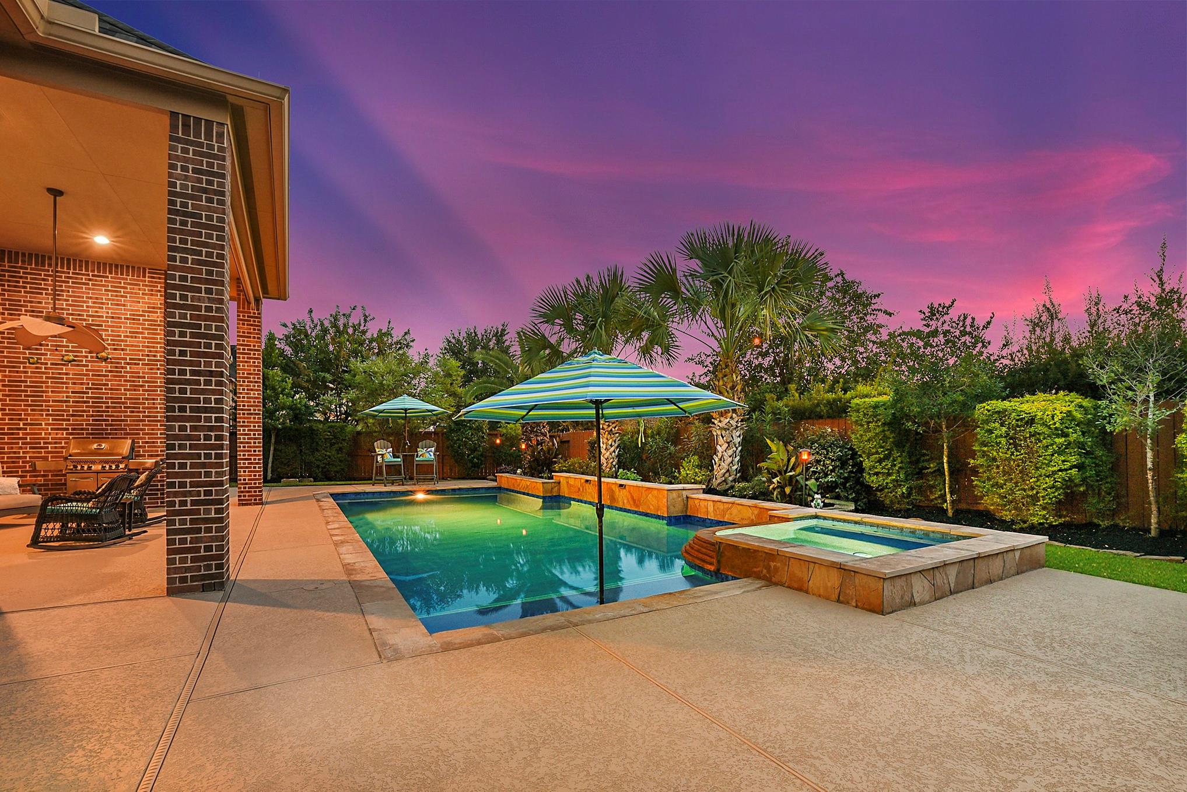
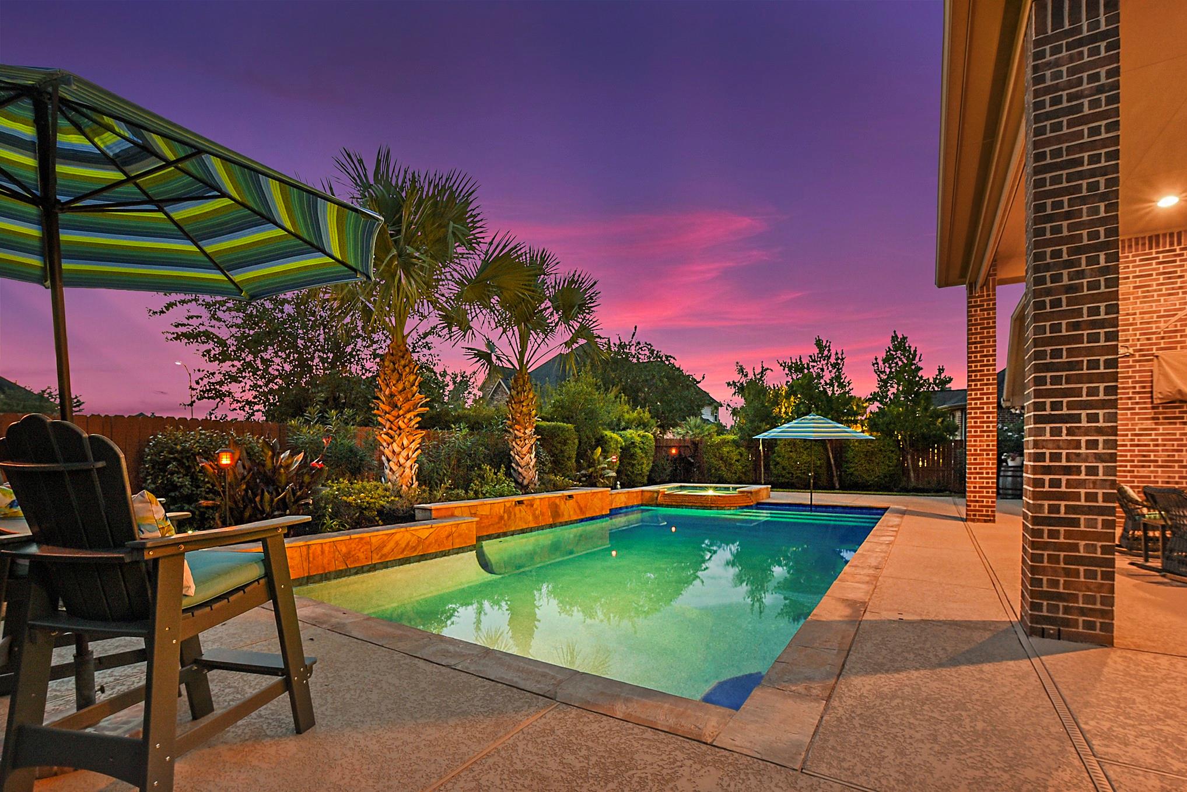
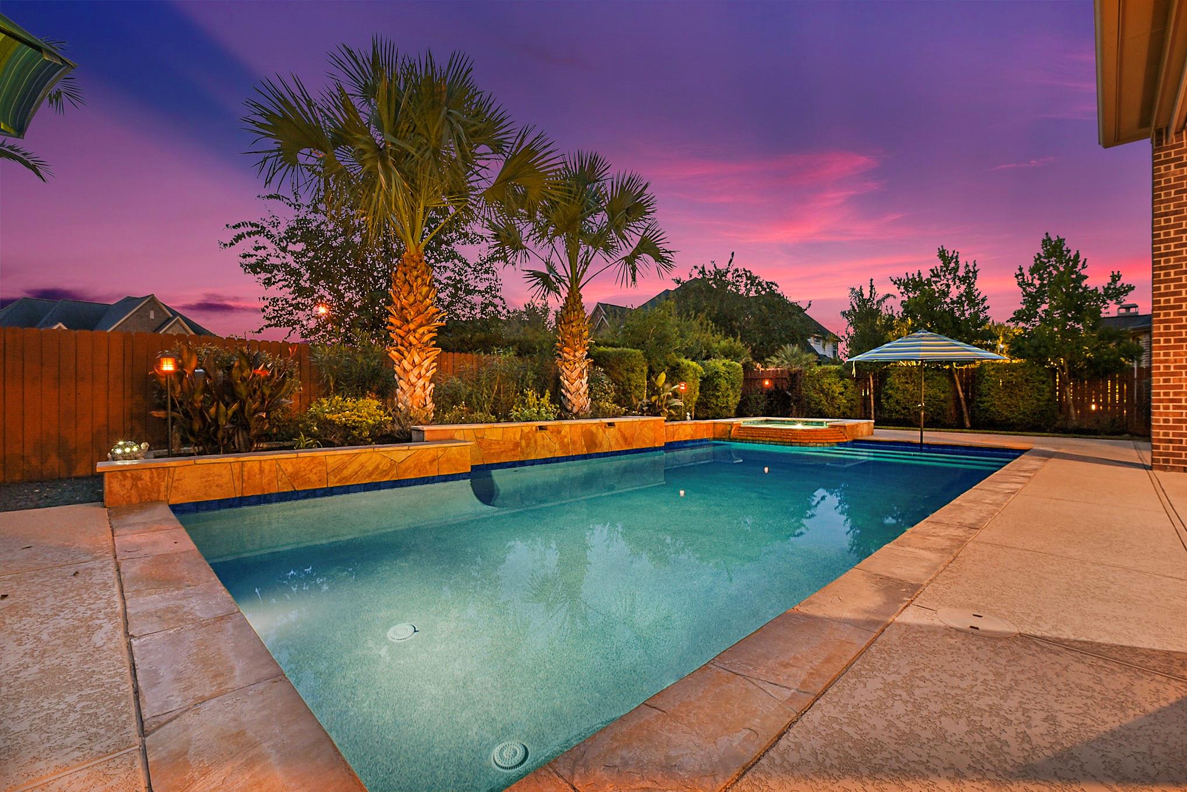
Gorgeous 4-bedroom, 3.5-bath, 4 car garage one-story Perry Home located in the highly sought-after Firethorne community and zoned to award-winning Katy ISD! This one-of-a-kind home features a stunning outdoor oasis with a heated pool and spa, extended patio, and plenty of green space—perfect for entertaining or relaxing. Meticulously maintained and thoughtfully improved, this home offers numerous upgrades. Be sure to check out the full list of improvements! The open-concept floor plan features a spacious kitchen with a large island, breakfast bar and easy access to the formal dining room through the butler’s pantry. The kitchen opens to the large living room and breakfast area all overlooking the beautiful backyard. The layout also includes a private home office, game room and a tucked-away primary suite. Three additional guest bedrooms include a junior en-suite. With its exceptional layout, beautiful pool and spa and extensive improvements, this home is a must-see and won’t last long!

Save
Ask
Tour
Hide
Share
Listing Snapshot
Price 
$715,000
Days On Site 
16 Days
Bedrooms 
4
Inside Area (SqFt) 
3,688 sqft
Total Baths 
4
Full Baths 
3
Partial Baths 
1
Lot Size 
0.3039 Acres
Year Built 
2013
MLS® Number 
26659417
Status 
Active Under Contract
Property Tax 
$16,372
HOA/Condo/Coop Fees 
$75 monthly
Sq Ft Source 
N/A
Friends & Family
Recent Activity
yesterdayListing updated with changes from the MLS®
yesterdayStatus changed to Active Under Contract
2 weeks agoListing first seen on site
General Features
Acres 
0.3039
Attached Garage 
Yes
Disclosures 
MudSeller's Disclosure
Foundation 
Slab
Garage 
Yes
Garage Spaces 
4
Parking 
AttachedOversizedTandem
Parking Spaces 
4
Property Sub Type 
Single Family Residence
SqFt Total 
3688
Style 
RanchTraditional
Water Source 
Public
Interior Features
Appliances 
DisposalConvection OvenMicrowaveGas CooktopDishwasherWasher
Cooling 
Ceiling Fan(s)Electric
Fireplace 
Yes
Fireplace Features 
GasGas Log
Fireplaces 
1
Flooring 
CarpetTile
Heating 
Natural Gas
Interior 
High CeilingsWalk-In Closet(s)Breakfast BarKitchen IslandPantryEntrance FoyerMaster DownstairsGranite CountersDouble VanitySoaking Tub
Laundry Features 
Electric Dryer HookupGas Dryer HookupWasher Hookup
Spa 
Yes
Window Features 
Window Coverings
Bathroom 
Level - First
Bedroom 
Dimensions - 14x12Level - FirstArea - 168
Breakfast 
Dimensions - 17x10Level - FirstArea - 170
Dining Room 
Dimensions - 16x12Level - FirstArea - 192
Exterior Porch/Balcony 
Level - First
Game Room 
Dimensions - 17x14Level - FirstArea - 238
Kitchen 
Level - First
Living Room 
Dimensions - 28x21Level - FirstArea - 588
Master Bathroom 
Level - First
Master Bedroom 
Dimensions - 20x15Level - FirstArea - 300
Utility Room 
Level - First
Save
Ask
Tour
Hide
Share
Exterior Features
Construction Details 
Other
Fencing 
Back YardFull
Lot Features 
Back YardCorner LotSubdivided
Patio And Porch 
CoveredPorchPatio
Pool Features 
GuniteHeatedIn Ground
Private Pool 
Yes
Roof 
Composition
Spa 
Yes
Spa Features 
Private
Waterfront Features 
Pond
Windows/Doors 
Window Coverings
Community Features
Association Amenities 
Basketball CourtClubhouseFitness CenterParkParty RoomPicnic AreaPlaygroundPoolSport CourtTennis Court(s)Trail(s)
Association Fee 
$900.0
Association Fee Frequency 
Annually
Community Features 
CurbsClubhouse
MLS Area 
36
School District 
30 - Katy
Financing Terms Available 
CashConventionalFHAVA Loan
Roads 
Concrete
Schools
School District
30 - Katy
Elementary School
Wolman Elementary School
Middle School
Woodcreek Junior High School
High School
Katy High School
Listing courtesy of CENTURY 21 Western Realty, Inc [email protected]

IDX information is provided exclusively for consumers’ personal, non-commercial use. It may not be used for any purpose other than to identify prospective properties consumers may be interested in purchasing. This data is deemed reliable but is not guaranteed accurate by the MLS.

Data provided by HAR.com © 2026. All information provided should be independently verified.

Neighborhood & Commute
Source: Walkscore
Disclosure: Community information and market data powered by Constellation Data Labs. Information is deemed reliable but not guaranteed.
Save
Ask
Tour
Hide
Share