Search For Homes

Save
Ask
Tour
Hide
Share
$595,000
100 Days On Site

5834 Candlewood Lane
Houston, TX 77057

For Sale|Townhouse|Active
3
Beds
3
Total Baths
2
Full Baths
1
Partial Bath
2,860
SqFt
$208
/SqFt
1997
Built
Subdivision:
Candlewood Lane
County:
Harris
Call Now: 346.202.7307
Is this the listing for you? We can help make it yours.
346.202.7307
5834 Candlewood Lane5834 Candlewood Lane5834 Candlewood Lane5834 Candlewood Lane
Save
Ask
Tour
Hide
Share

Mortgage Calculator

Monthly Payment (Est.)

Enter an interest rate to see your estimated monthly payment.
Calculator powered by Showcase IDX, a Constellation1 Company. Copyright ©2026 Information is deemed reliable but not guaranteed.

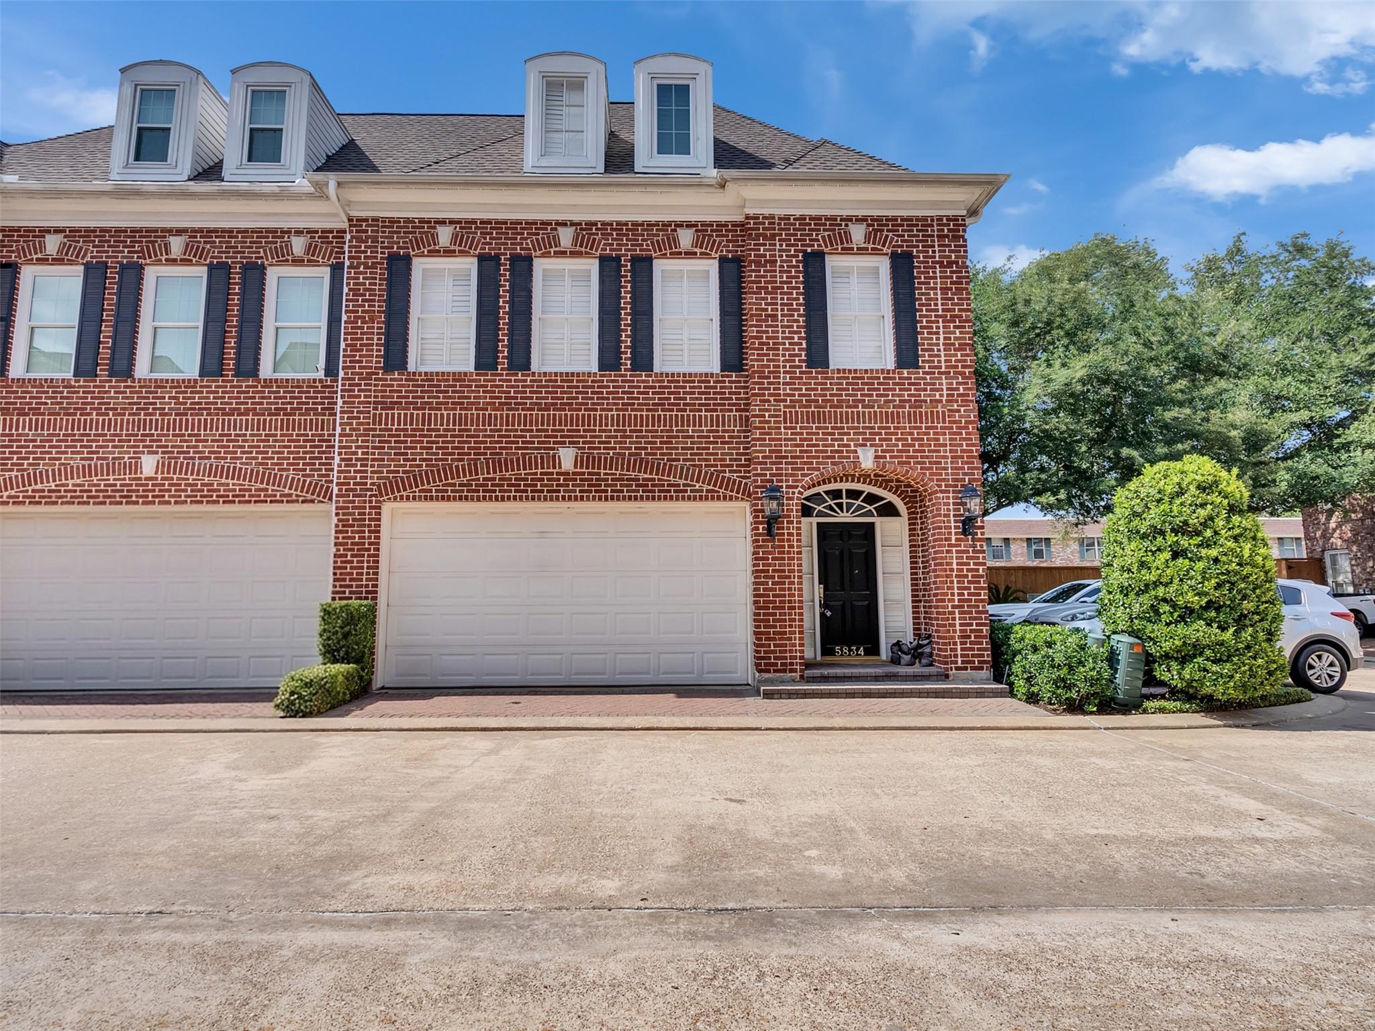
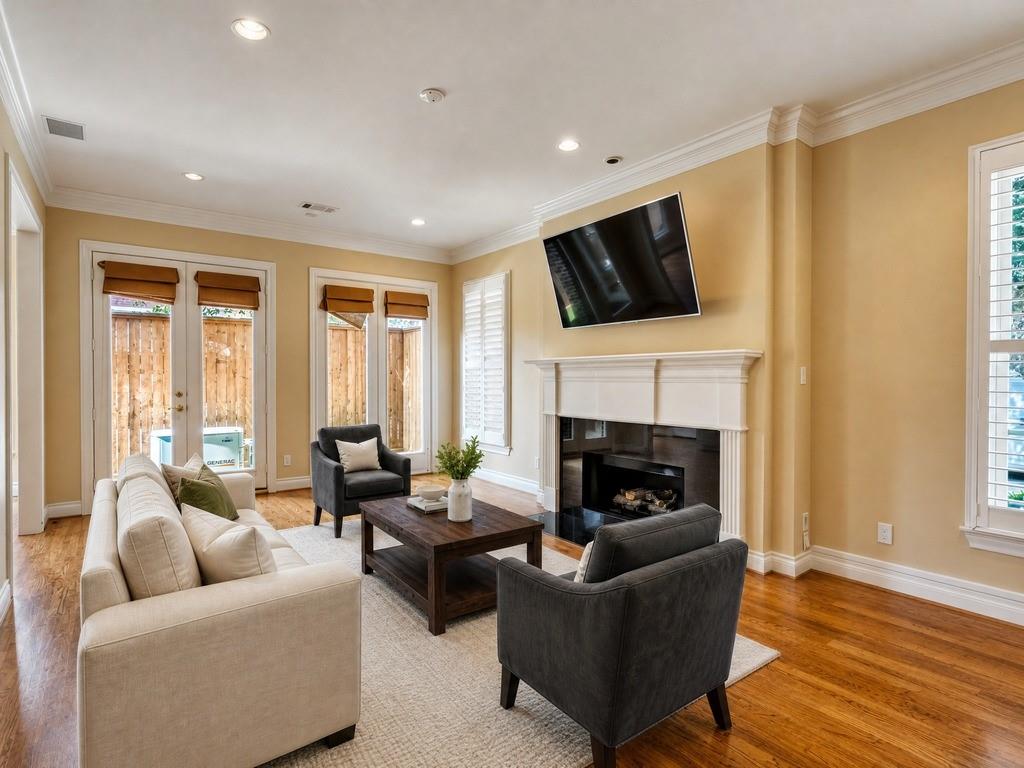
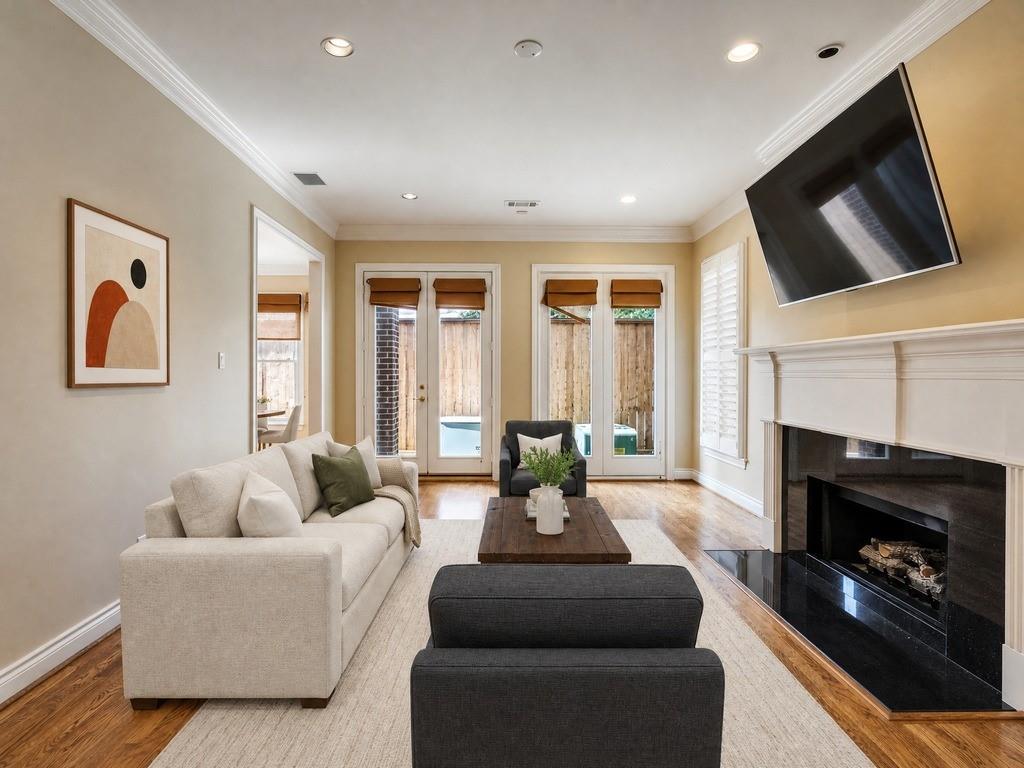
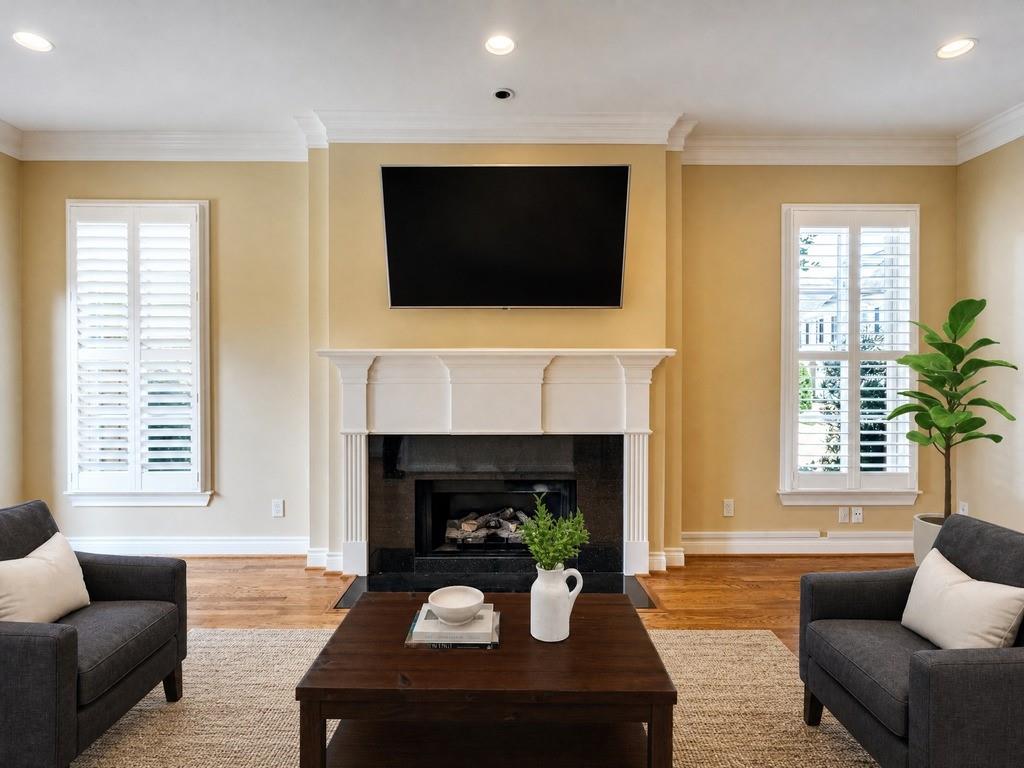
Beautiful all-brick corner townhome in a gated community. This home features high ceilings, plantation shutters, hardwood floors, and an open-concept living area that flows into the kitchen and spacious dining room. The open kitchen has a breakfast area with bay window, as well as gas cooking and stainless appliances. Three true bedrooms and a flexible third floor space could be used as a 4th bedroom, a gym, or game room. Elevator-capable, with large closets for great storage. A recent generator and a fully fenced turf backyard offer privacy and peace of mind! The primary suite offers vaulted ceilings, hardwood flooring, dual walk-in closets, and a large bathroom. An ideal combination of convenience, style, and location close to the YMCA and Galleria. ROOF is 2 years old! *pre-engineered for elevator *photos are digitally staged

Save
Ask
Tour
Hide
Share
Listing Snapshot
Price 
$595,000
Days On Site 
100 Days
Bedrooms 
3
Inside Area (SqFt) 
2,860 sqft
Total Baths 
3
Full Baths 
2
Partial Baths 
1
Lot Size 
0.0454 Acres
Year Built 
1997
MLS® Number 
26705692
Status 
Active
Property Tax 
$12,647
HOA/Condo/Coop Fees 
$308.33 monthly
Sq Ft Source 
N/A
Friends & Family
Recent Activity
4 weeks agoListing updated with changes from the MLS®
4 weeks agoPrice changed to $595,000
3 months agoListing first seen on site
General Features
Acres 
0.0454
Attached Garage 
Yes
Direction Faces 
South
Disclosures 
Sellers Disclosure
Foundation 
Slab
Garage 
Yes
Number Of Stories 
3
Parking 
AttachedGatedGarage Door Opener
Property Sub Type 
Townhouse
Sewer 
Public Sewer
SqFt Total 
2860
Style 
Traditional
Water Source 
Public
Interior Features
Appliances 
DisposalMicrowaveDishwasherCooktop
Cooling 
Electric
Fireplace 
Yes
Fireplace Features 
Gas Log
Fireplaces 
1
Flooring 
CarpetTileWood
Heating 
Natural Gas
Interior 
High CeilingsKitchen IslandSoaking Tub
Window Features 
Window Coverings
Bedroom 
Dimensions - 14 x 15Level - SecondArea - 210
Breakfast 
Dimensions - 5 x 10Level - FirstArea - 50
Dining Room 
Dimensions - 12 x 13Level - FirstArea - 156
Game Room 
Dimensions - 25 x 20Level - ThirdArea - 500
Kitchen 
Dimensions - 12x 16Level - FirstArea - 192
Living Room 
Dimensions - 22 x 14Level - FirstArea - 308
Master Bathroom 
Dimensions - 12 x 13Level - SecondArea - 156
Master Bedroom 
Dimensions - 18 x 14Level - SecondArea - 252
Utility Room 
Dimensions - 6 x 5Level - SecondArea - 30
Save
Ask
Tour
Hide
Share
Exterior Features
Construction Details 
Brick
Lot Features 
Back YardCorner Lot
Roof 
Composition
Windows/Doors 
Window Coverings
Community Features
Accessibility Features 
Adaptable For Elevator
Association Amenities 
Trash
Association Fee 
$3700.0
Association Fee Frequency 
Annually
MLS Area 
22
School District 
27 - Houston
Financing Terms Available 
CashConventional
Schools
School District
27 - Houston
Elementary School
Briargrove Elementary School
Middle School
Tanglewood Middle School
High School
Wisdom High School
Listing courtesy of New Leaf Real Estate [email protected]

IDX information is provided exclusively for consumers’ personal, non-commercial use. It may not be used for any purpose other than to identify prospective properties consumers may be interested in purchasing. This data is deemed reliable but is not guaranteed accurate by the MLS.

Data provided by HAR.com © 2026. All information provided should be independently verified.

Neighborhood & Commute
Source: Walkscore
Disclosure: Community information and market data powered by Constellation Data Labs. Information is deemed reliable but not guaranteed.
Save
Ask
Tour
Hide
Share