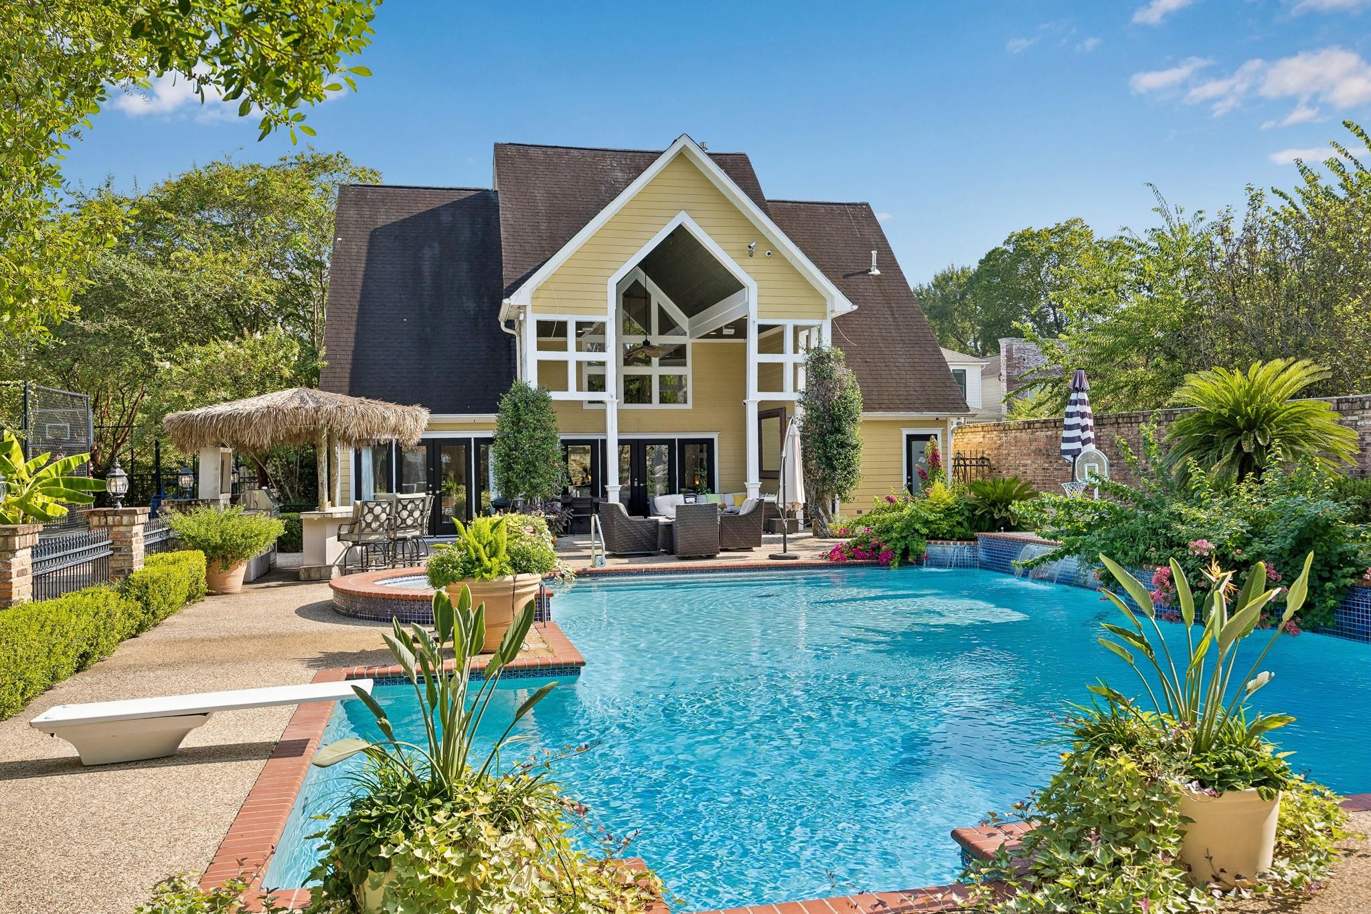
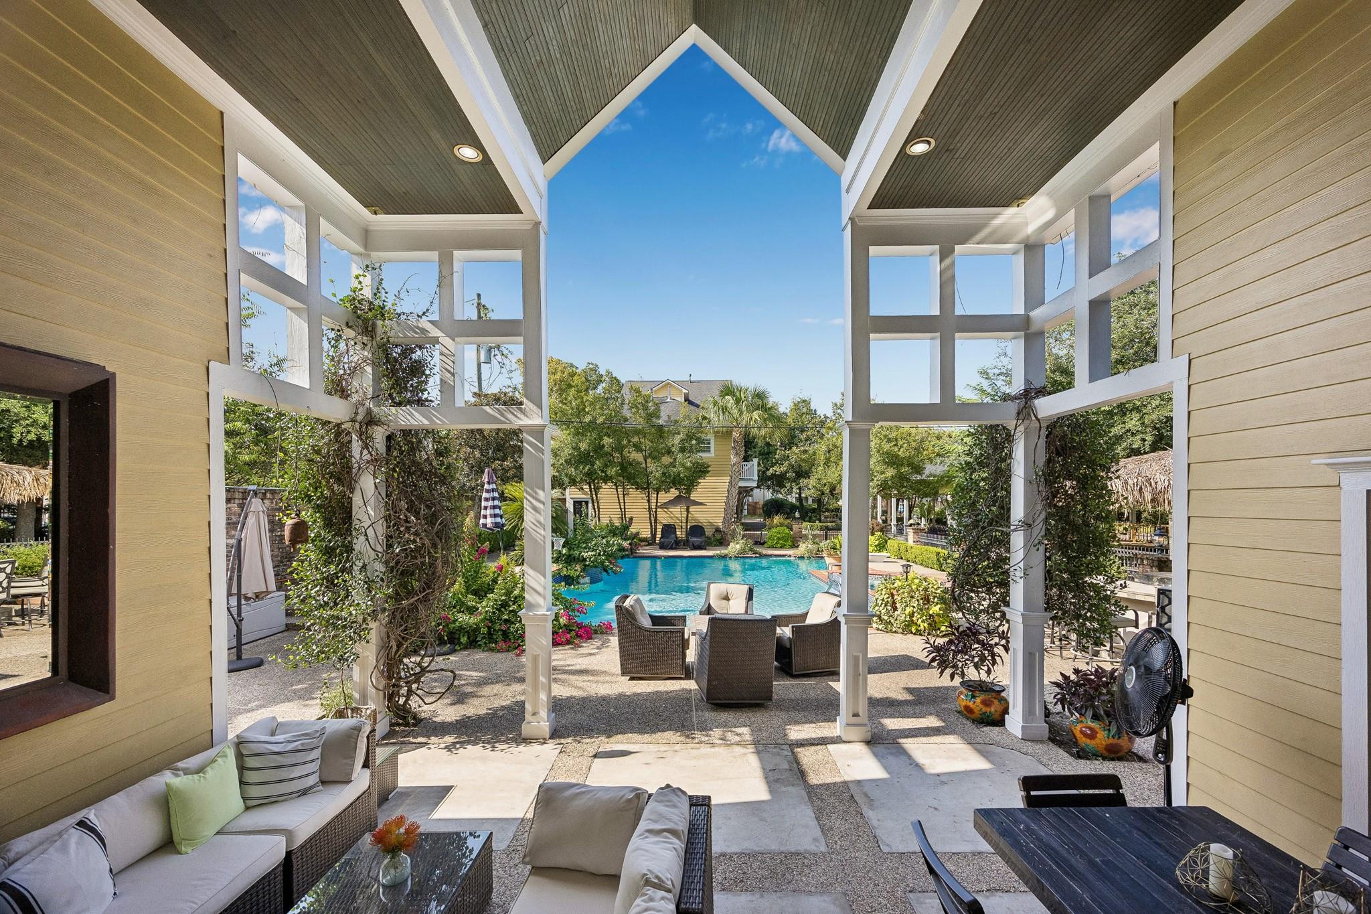
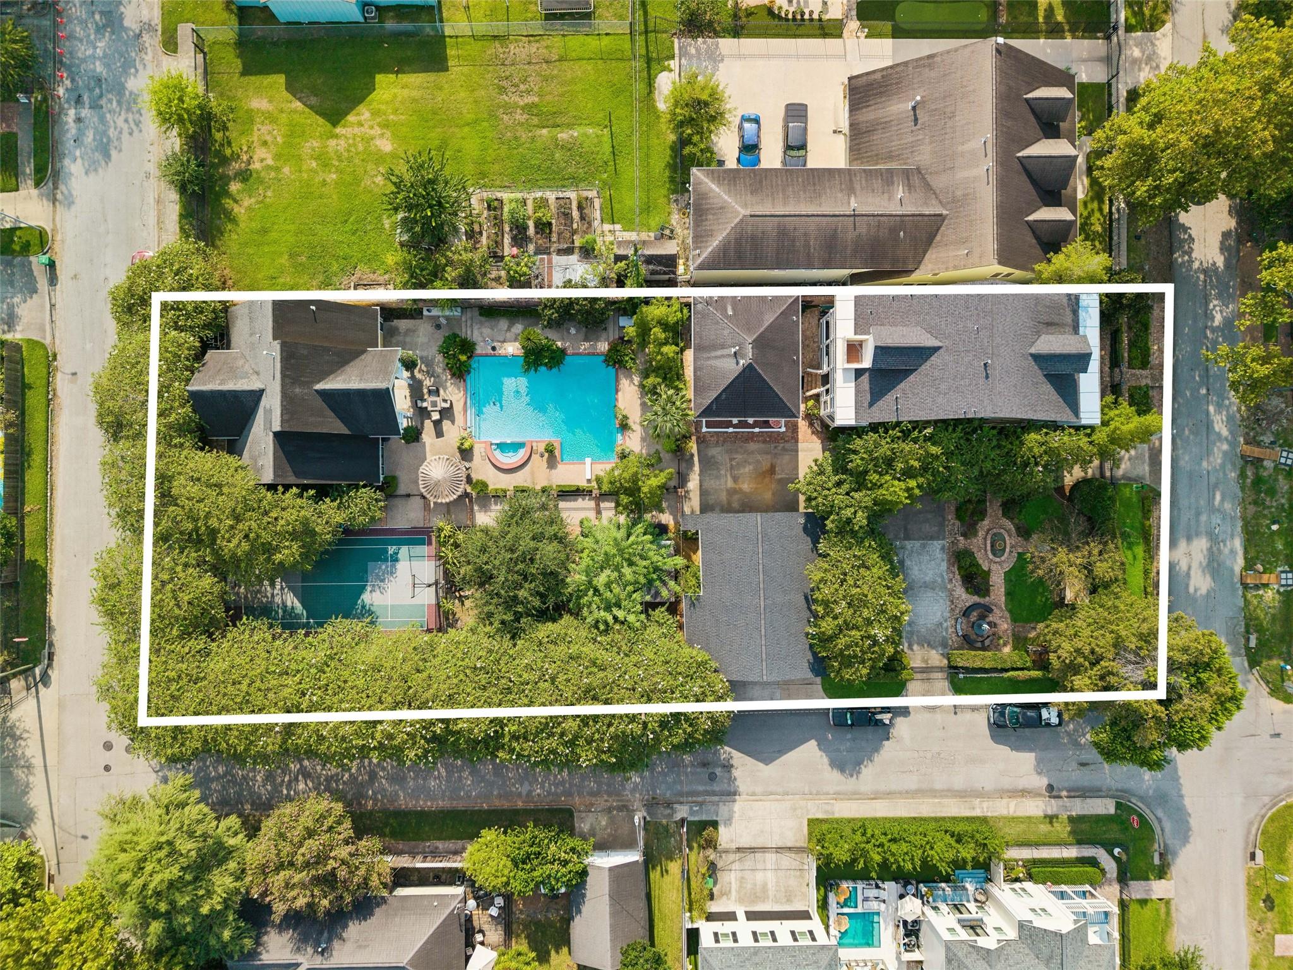
Beneath a canopy of mature trees lies The Heights Compound—a rare opportunity that may never be replicated in the Houston Heights. Spanning 8 contiguous lots behind 4 motorized gates, this unique estate evokes the timeless architecture of a historic Heights home, yet was built in the late ’90s and lies outside a designated historic district. Distinctive details include antique wood floors, stained-glass accent windows, elegant millwork and a private porch from every bedroom. The 2,217 SF pool house offers 2 BD/4 BATH, including 2 exterior country-club-style full baths, plus an arched window, elevator, full kitchen and billiard/game spaces. 1 BD/1 BATH guest quarters over the garage add flexibility. Resort grounds offer a pool, outdoor tiki-style grill/bar, putting green and lighted sport court with pickleball potential. On-site guest parking, circle drive and 5-car covered pavilion complete the estate. Preserve it for generations or explore subdivision potential. Life Behind the Gates.
Save
Ask
Tour
Hide
Share
Listing Snapshot
Price
$3,600,000
Days On Site
41 Days
Bedrooms
5
Inside Area (SqFt)
3,801 sqft
Total Baths
5
Full Baths
4
Partial Baths
1
Lot Size
0.551 Acres
Year Built
1998
MLS® Number
2671365
Status
Active
Property Tax
$25,328
HOA/Condo/Coop Fees
N/A
Sq Ft Source
N/A
Friends & Family
React
Comment
Invite
No Comments Yet
Did you know? You can invite friends and family to your search. They can join your search, rate and discuss listings with you.
Recent Activity
2 weeks ago
Listing updated with changes from the MLS®
a month ago
Listing first seen on site
General Features
Acres
0.551
Carport
5
Direction Faces
North
Disclosures
ExclusionsSeller's Disclosure
Foundation
Pillar/Post/PierSlab
Garage
Yes
Garage Spaces
2
Green Energy Efficient
ThermostatHVACExposure/Shade
Parking
DetachedOversizedAdditional ParkingGarage Door OpenerCircular DrivewayWorkshop in GarageDetached CarportElectric GateGated
Listing courtesy of Martha Turner Sotheby's International Realty [email protected]
IDX information is provided exclusively for consumers’ personal, non-commercial use. It may not be used for any purpose other than to identify prospective properties consumers may be interested in purchasing. This data is deemed reliable but is not guaranteed accurate by the MLS.


Did you know? You can invite friends and family to your search. They can join your search, rate and discuss listings with you.