Search For Homes

Save
Ask
Tour
Hide
Share
$629,999
13 Days On Site

1107 Cordell Street
Houston, TX 77009

For Sale|Single Family Residence|Active
4
Beds
3
Total Baths
2
Full Baths
1
Partial Bath
1,845
SqFt
$341
/SqFt
1920
Built
Subdivision:
Brooke Smith
County:
Harris
Call Now: 346.202.7307
Is this the listing for you? We can help make it yours.
346.202.7307
1107 Cordell Street1107 Cordell Street1107 Cordell Street1107 Cordell Street
Save
Ask
Tour
Hide
Share

Mortgage Calculator

Monthly Payment (Est.)

$2,874
Calculator powered by Showcase IDX, a Constellation1 Company. Copyright ©2026 Information is deemed reliable but not guaranteed.

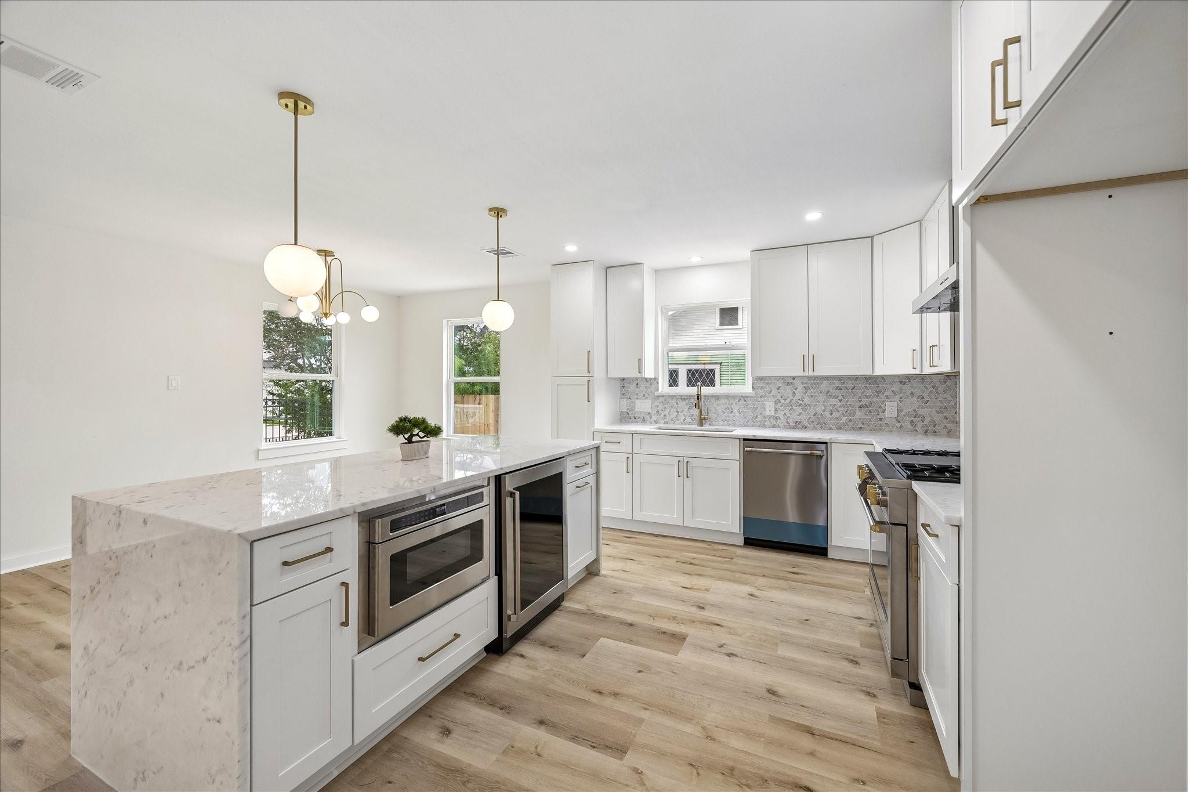
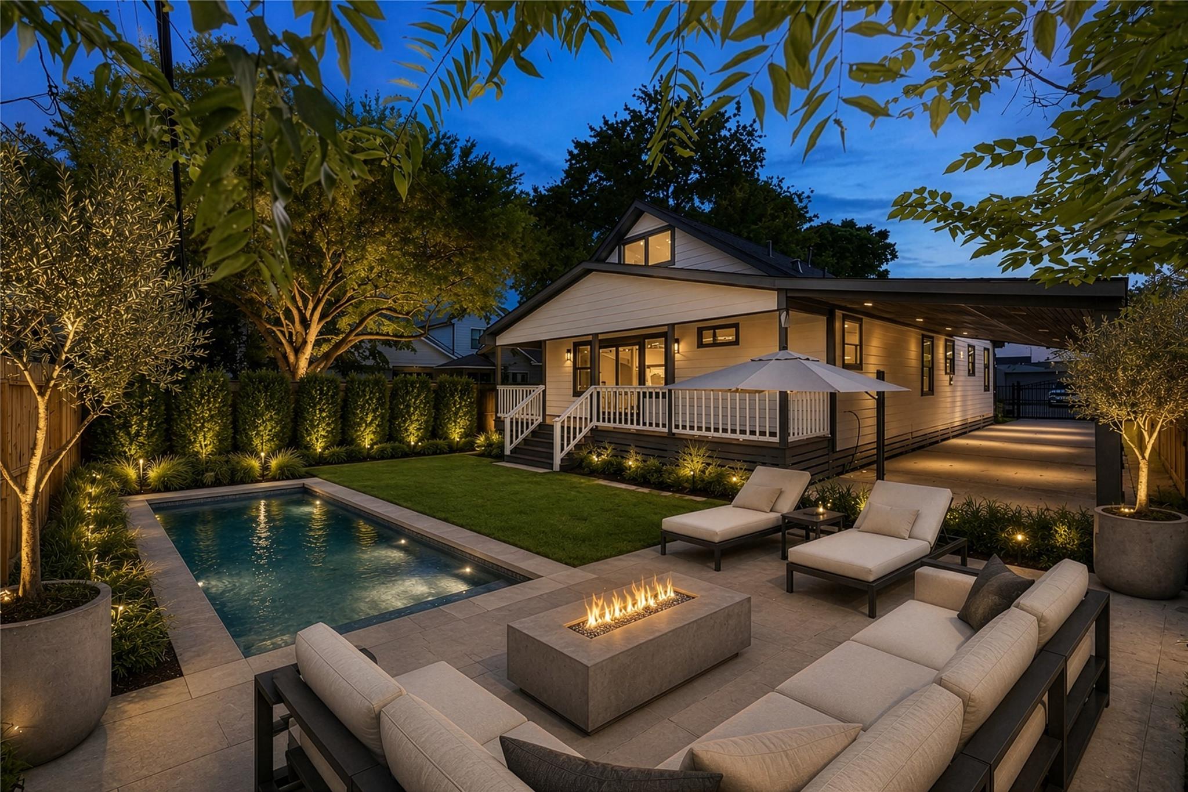
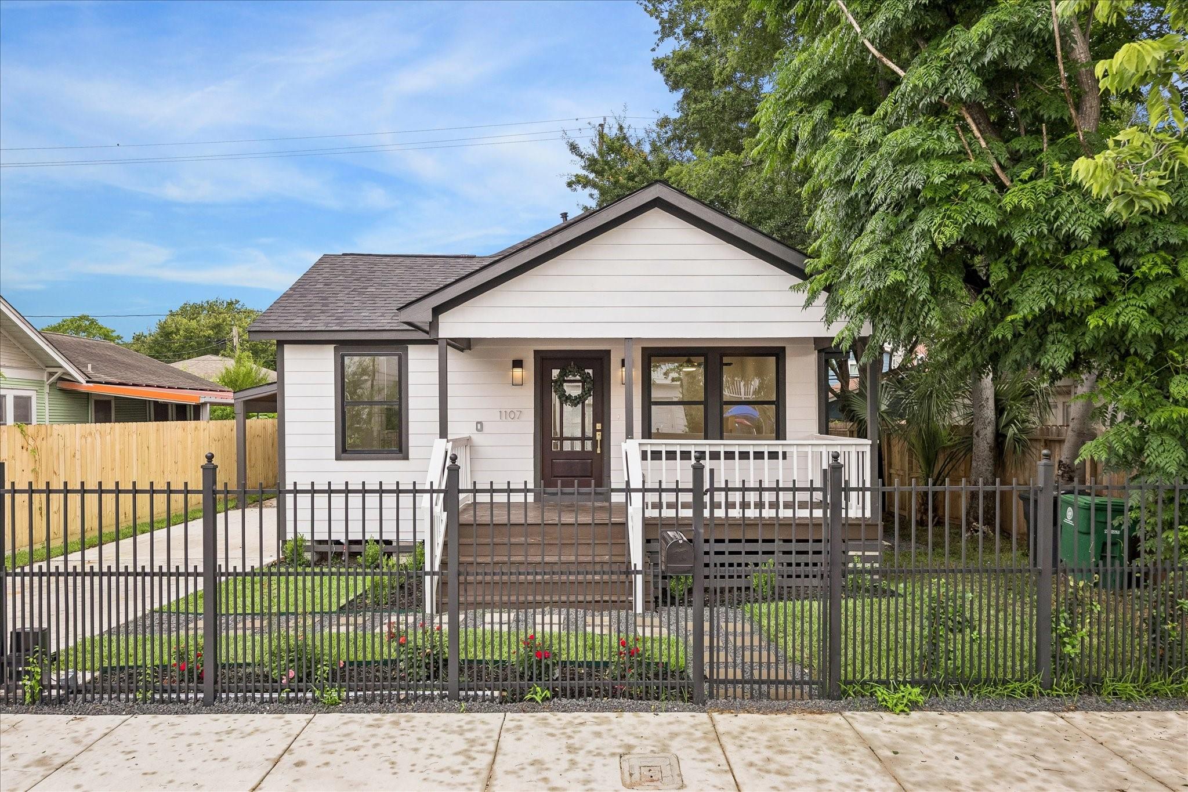
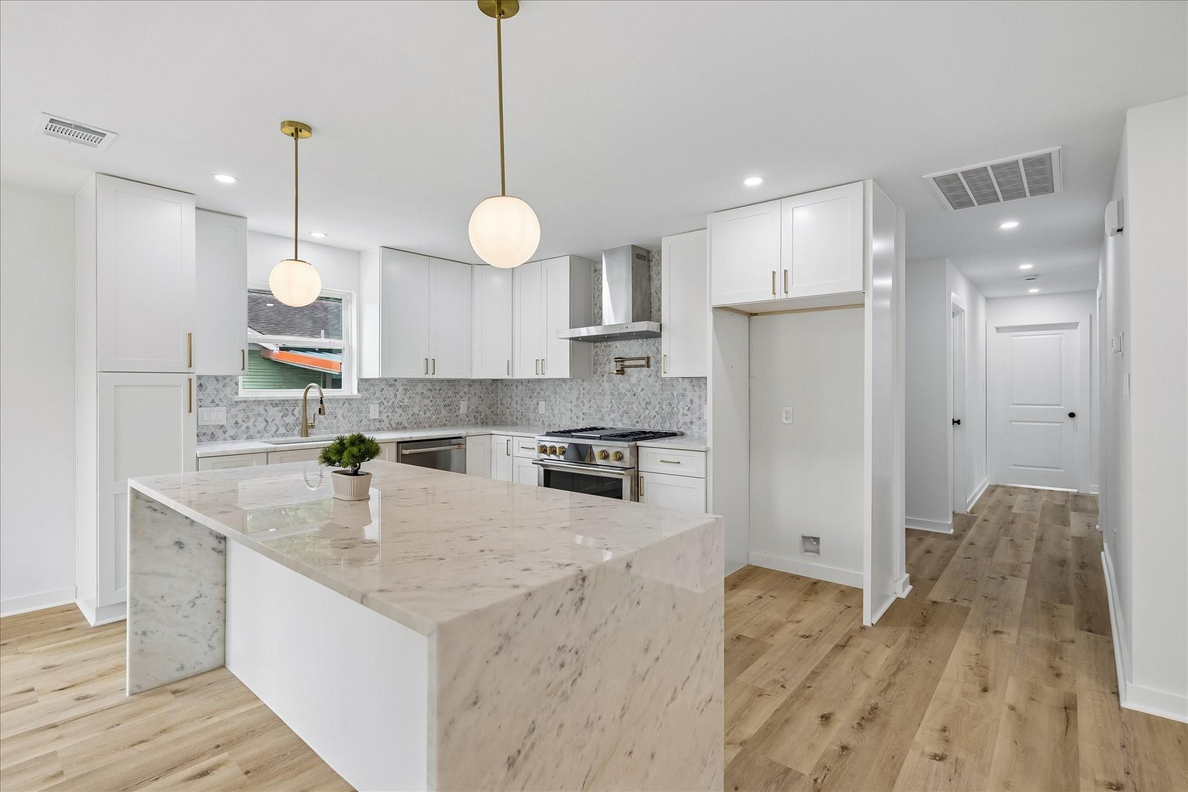
Fully reimagined bungalow in the heart of Brooke Smith, thoughtfully taken down to the studs & rebuilt with today's modern living in mind. This 4-bedroom, 2.5-bath home blends timeless farmhouse charm w/high-end contemporary finishes throughout. Enjoy an open-concept layout featuring luxury vinyl plank flooring, abundant natural light from all new windows, & a beautifully designed kitchen complete w/dolomite countertops, waterfall island, Cafe/Monogram appliances, & a built-in beverage refrigerator. Major updates include a new roof & all mechanical systems. Step out from your primary retreat to enjoy the massive covered deck or relax in the primary bath which includes dual sinks, large garden tub & a spacious glass framed shower. Outside, the automatic gate leads to an extended driveway & a 2-car carport for added convenience/security. Ideally located in one of Houton's most desirable inner-loop neighborhoods, this move-in ready home delivers style, function, & comfort in every detail.

Save
Ask
Tour
Hide
Share
Listing Snapshot
Price 
$629,999
Days On Site 
13 Days
Bedrooms 
4
Inside Area (SqFt) 
1,845 sqft
Total Baths 
3
Full Baths 
2
Partial Baths 
1
Lot Size 
0.1148 Acres
Year Built 
1920
MLS® Number 
26731776
Status 
Active
Property Tax 
$8,578
HOA/Condo/Coop Fees 
N/A
Sq Ft Source 
N/A
Friends & Family
Recent Activity
15 hours agoListing updated with changes from the MLS®
a week agoPrice changed to $629,999
2 weeks agoListing first seen on site
General Features
Acres 
0.1148
Carport 
2
Direction Faces 
East
Disclosures 
Seller's Disclosure
Foundation 
Pillar/Post/Pier
Green Energy Efficient 
ThermostatLightingAppliances
Parking 
Additional ParkingDrivewayAttached CarportAttachedGated
Parking Spaces 
2
Property Sub Type 
Single Family Residence
Sewer 
Public Sewer
SqFt Total 
1845
Style 
Traditional
Water Source 
Public
Interior Features
Appliances 
ENERGY STAR Qualified AppliancesDisposalWine RefrigeratorGas OvenOvenMicrowaveFree-Standing RangeGas RangeDishwasher
Cooling 
Ceiling Fan(s)ElectricZoned
Flooring 
TileVinyl
Heating 
Natural GasZoned
Interior 
Walk-In Closet(s)Breakfast BarKitchen IslandMaster DownstairsDouble VanitySoaking TubSmart Thermostat
Laundry Features 
Electric Dryer HookupWasher Hookup
Window Features 
Low Emissivity Windows
Bathroom 
Dimensions - 6X8Level - FirstArea - 48
Bedroom 
Dimensions - 12X14Level - FirstArea - 168
Breakfast 
Dimensions - 12X12Level - FirstArea - 144
Exterior Porch/Balcony 
Dimensions - 6X31Level - FirstArea - 186
Kitchen 
Dimensions - 12X9Level - FirstArea - 108
Living Room 
Dimensions - 18X13Level - FirstArea - 234
Master Bathroom 
Dimensions - 14X13Level - FirstArea - 182
Master Bedroom 
Dimensions - 14X13Level - FirstArea - 182
Utility Room 
Dimensions - 8X5Level - FirstArea - 40
Save
Ask
Tour
Hide
Share
Exterior Features
Construction Details 
Cement SidingBlown-In Insulation
Fencing 
Full
Lot Features 
Back YardSubdivided
Patio And Porch 
PorchPatio
Roof 
Composition
Windows/Doors 
Low Emissivity Windows
Community Features
Community Features 
Tennis Court(s)
MLS Area 
9
School District 
27 - Houston
Financing Terms Available 
CashConventionalFHAVA Loan
Roads 
Asphalt
Schools
School District
27 - Houston
Elementary School
Browning Elementary School
Middle School
Hogg Middle School (Houston)
High School
Heights High School
Listing courtesy of Nan & Company Properties - Corporate Office (Heights) [email protected]

IDX information is provided exclusively for consumers’ personal, non-commercial use. It may not be used for any purpose other than to identify prospective properties consumers may be interested in purchasing. This data is deemed reliable but is not guaranteed accurate by the MLS.

Data provided by HAR.com © 2026. All information provided should be independently verified.

Neighborhood & Commute
Source: Walkscore
Disclosure: Community information and market data powered by Constellation Data Labs. Information is deemed reliable but not guaranteed.
Save
Ask
Tour
Hide
Share