Search For Homes

Save
Ask
Tour
Hide
Share
$4,500
11 Days On Site

1904 Stonegrove Court
Pearland, TX 77581

For Rent|Single Family Residence|Active
5
Beds
5
Total Baths
4
Full Baths
1
Partial Bath
4,152
SqFt
$1
/SqFt
2003
Built
Subdivision:
Lakeside Estates Sec 1
County:
Brazoria
Call Now: 346.202.7307
Is this the listing for you? We can help make it yours.
346.202.7307
1904 Stonegrove Court1904 Stonegrove Court1904 Stonegrove Court1904 Stonegrove Court
Save
Ask
Tour
Hide
Share

Mortgage Calculator

Monthly Payment (Est.)

$21
Calculator powered by Showcase IDX, a Constellation1 Company. Copyright ©2026 Information is deemed reliable but not guaranteed.

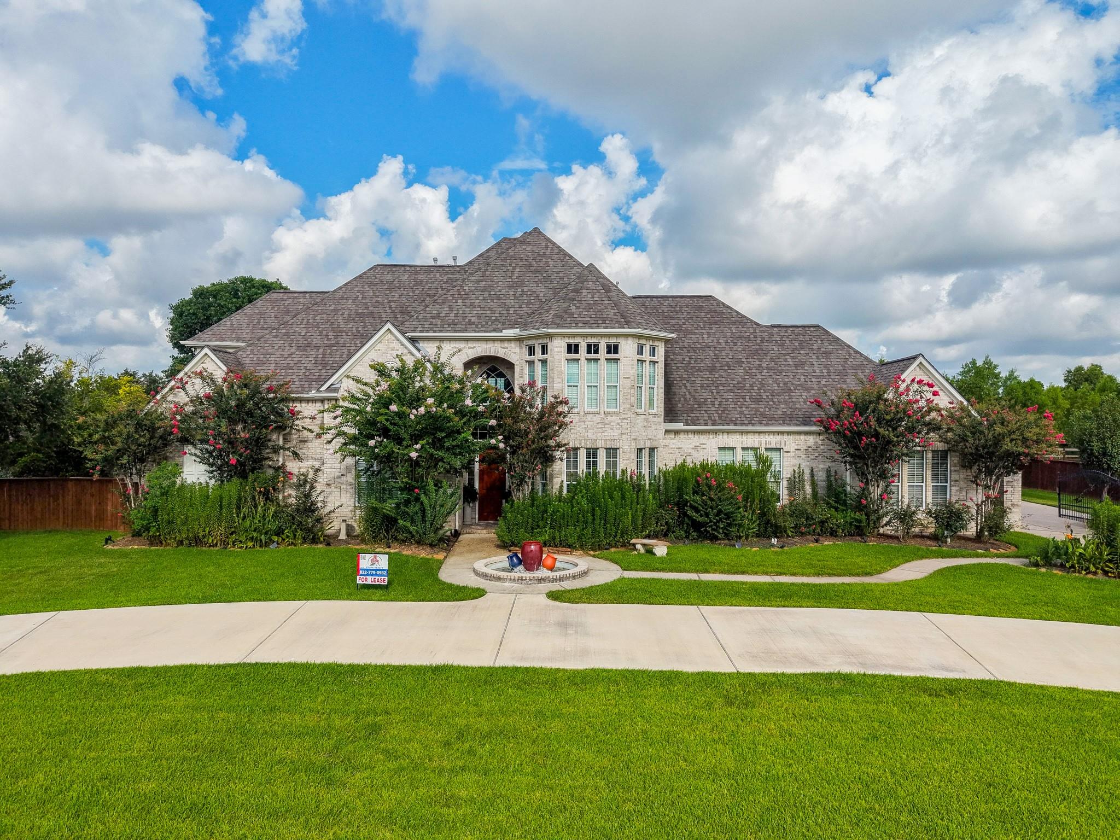
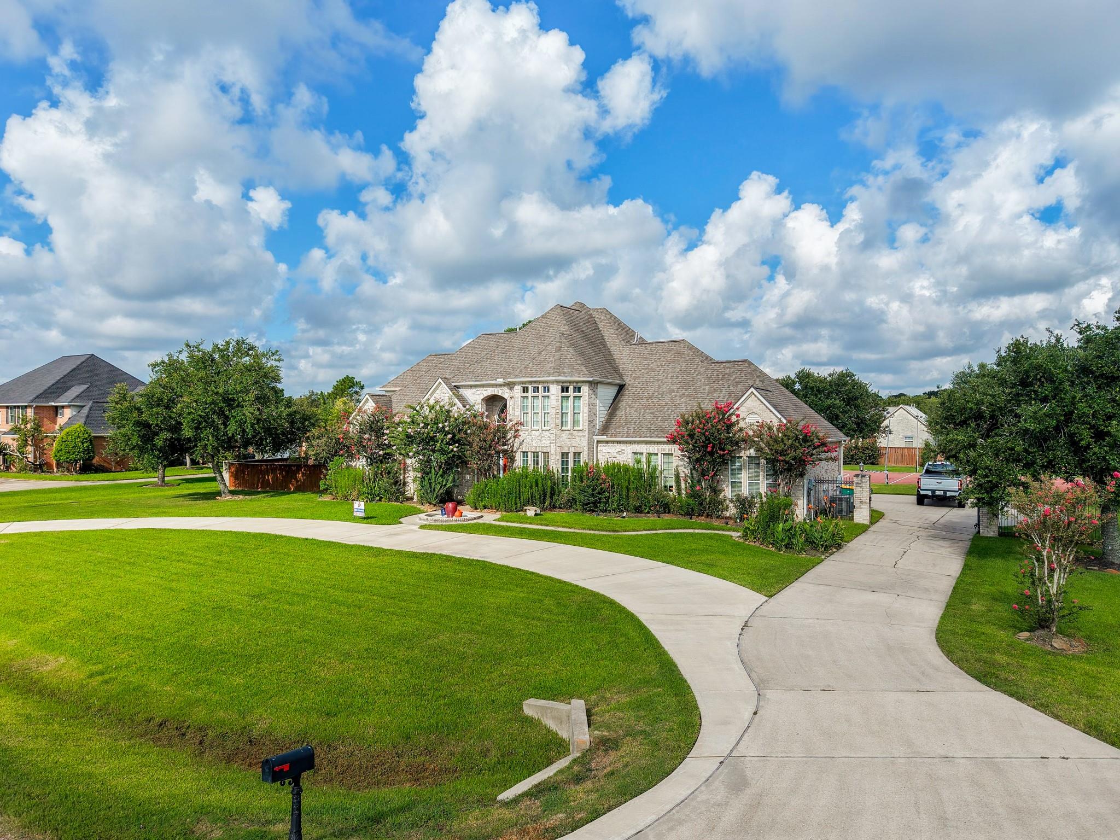
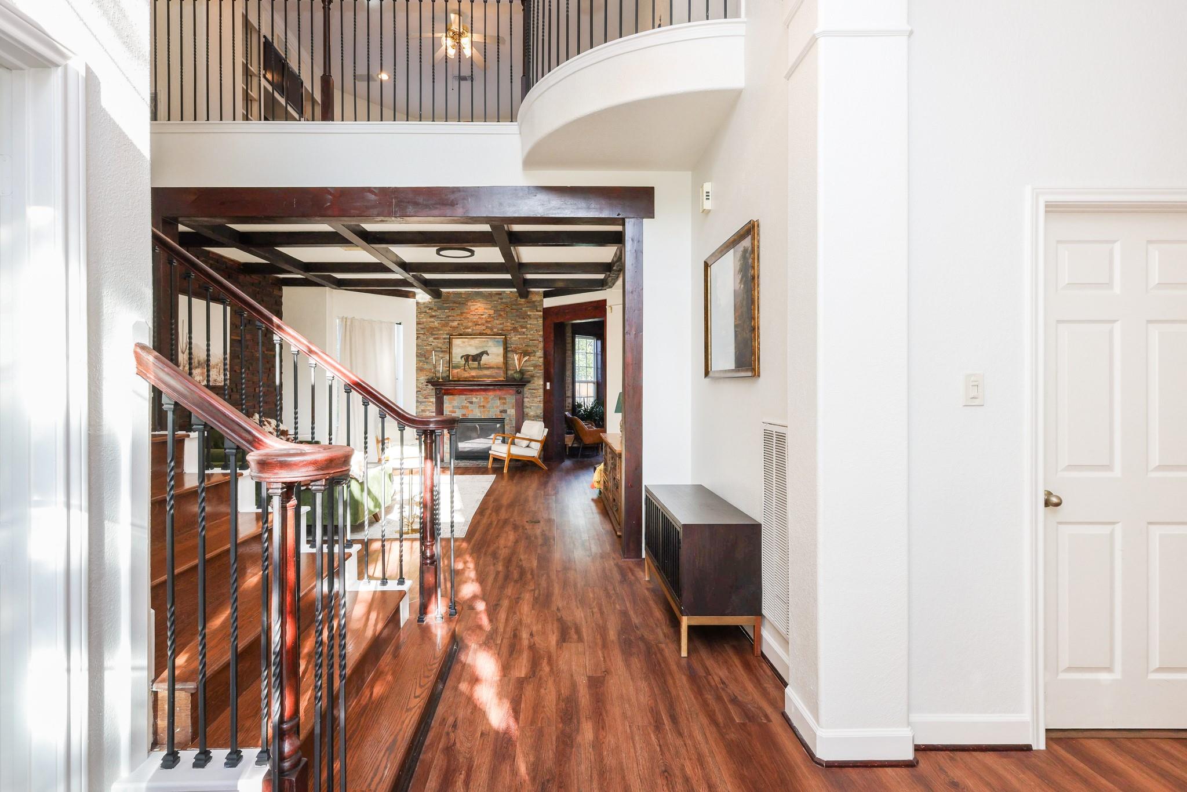
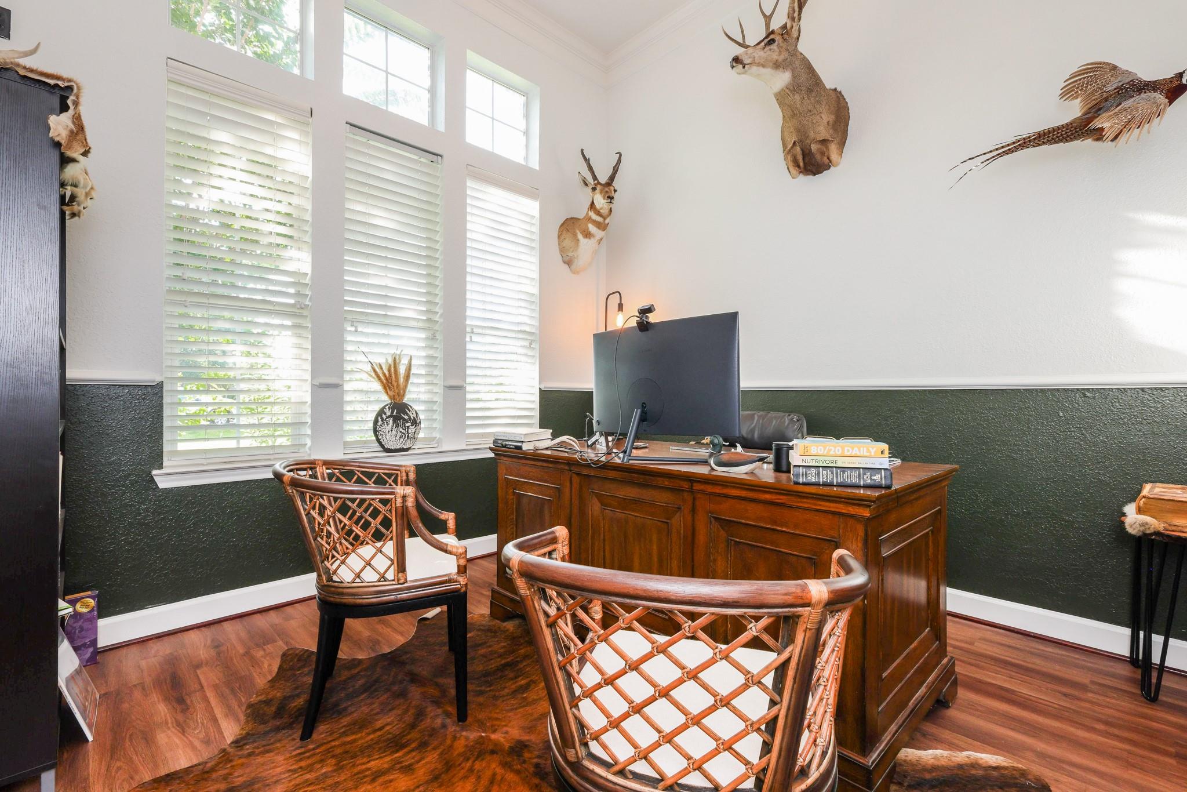
**Home Available 8/1/26**. Experience luxury living in this stunning custom home on nearly one acre in the desirable Lakeside Estates community. This spacious residence features 5 bedrooms, 4.5 bathrooms, a private home office, formal dining room, soaring ceilings, fireplace, and a chef's kitchen with granite countertops, stainless steel appliances, double ovens, and a butler's pantry. The first-floor primary suite offers a sitting area, spa-inspired bath, and oversized walk-in closets. Upstairs includes spacious secondary bedrooms and a large game room. A detached guest house with a studio bedroom, full bath, and kitchenette provides added flexibility. Enjoy your own backyard retreat with a sparkling pool, outdoor kitchen, covered patio, regulation basketball court, and expansive green space. Conveniently located near Hwy 288, Beltway 8, shopping, dining, and Pearland ISD schools. Schedule your private showing today!

Save
Ask
Tour
Hide
Share
Listing Snapshot
Price 
$4,500
Days On Site 
11 Days
Bedrooms 
5
Inside Area (SqFt) 
4,152 sqft
Total Baths 
5
Full Baths 
4
Partial Baths 
1
Lot Size 
0.8808 Acres
Year Built 
2003
MLS® Number 
26737746
Status 
Active
Property Tax 
N/A
HOA/Condo/Coop Fees 
N/A
Sq Ft Source 
N/A
Friends & Family
Recent Activity
a week agoListing updated with changes from the MLS®
a week agoStatus changed to Active
2 weeks agoListing first seen on site
General Features
Acres 
0.8808
Attached Garage 
Yes
Direction Faces 
East
Disclosures 
Mud
Garage 
Yes
Garage Spaces 
2
Green Energy Efficient 
ThermostatAppliances
Lease Term 
12 Months
Number Of Stories 
2
Parking 
OversizedCircular DrivewayAttachedDetached
Parking Spaces 
2
Pets 
Call
Property Sub Type 
Single Family Residence
Sewer 
Septic Tank
SqFt Total 
4152
Style 
Traditional
Utilities 
None
Water Source 
Public
Interior Features
Appliances 
ENERGY STAR Qualified AppliancesDisposalWater SoftenerDouble OvenElectric OvenMicrowaveGas CooktopDryerRefrigeratorWasherDishwasher
Cooling 
Attic FanCeiling Fan(s)Electric
Fireplace 
Yes
Fireplace Features 
Gas
Fireplaces 
1
Flooring 
Wood
Furnished 
Unfurnished
Heating 
Natural Gas
Interior 
Crown MoldingHigh CeilingsWalk-In Closet(s)Breakfast BarKitchen IslandPantryEntrance FoyerMaster DownstairsDouble VanitySoaking TubSmart Thermostat
Laundry Features 
Electric Dryer HookupGas Dryer HookupWasher Hookup
Window Features 
Window CoveringsLow Emissivity Windows
Save
Ask
Tour
Hide
Share
Exterior Features
Construction Details 
Batts Insulation
Exterior 
BalconyOutdoor KitchenTennis Court(s)
Fencing 
Back Yard
Lot Features 
Back YardCul-De-SacSubdivided
Pool Features 
GuniteIn Ground
Private Pool 
Yes
Windows/Doors 
Window CoveringsLow Emissivity Windows
Community Features
MLS Area 
5
Roads 
Asphalt
School District 
42 - Pearland
Schools
School District
42 - Pearland
Elementary School
Lawhon Elementary School
Middle School
Pearland Junior High West
High School
Glenda Dawson High School
Listing courtesy of Stupa Realty Inc [email protected]

IDX information is provided exclusively for consumers’ personal, non-commercial use. It may not be used for any purpose other than to identify prospective properties consumers may be interested in purchasing. This data is deemed reliable but is not guaranteed accurate by the MLS.

Data provided by HAR.com © 2026. All information provided should be independently verified.

Neighborhood & Commute
Source: Walkscore
Disclosure: Community information and market data powered by Constellation Data Labs. Information is deemed reliable but not guaranteed.
Save
Ask
Tour
Hide
Share