
November 2, 2017
Save
Ask
Tour
Hide
$2,800
81 Days On Site
20910 Linhope LaneHumble, TX 77338
For Rent|Single Family Residence|Active
4
Beds
3
Total Baths
2
Full Baths
1
Partial Bath
1,857
SqFt
$2
/SqFt
2023
Built
Subdivision:
Flagstone Sec 2
County:
Harris
Call Now: 346.202.7307
Is this the listing for you? We can help make it yours.
346.202.7307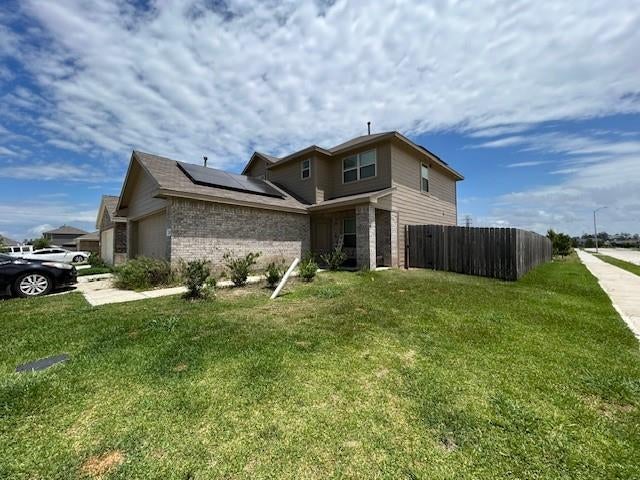
Save
Ask
Tour
Hide
Mortgage Calculator
Monthly Payment (Est.)
Enter an interest rate to see your estimated monthly payment.Calculator powered by Showcase IDX, a Constellation1 Company. Copyright ©2026 Information is deemed reliable but not guaranteed.
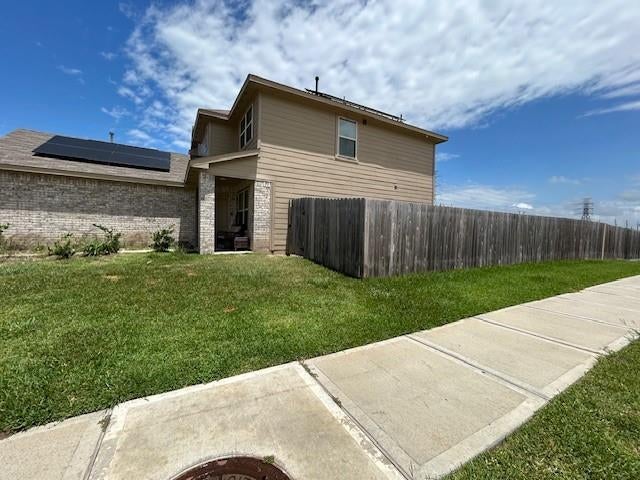
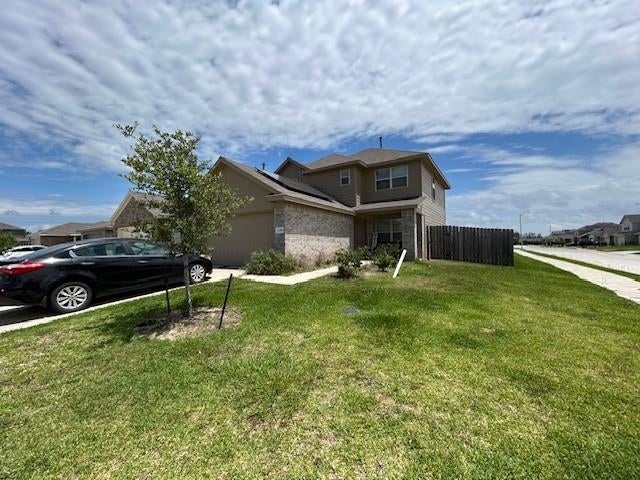
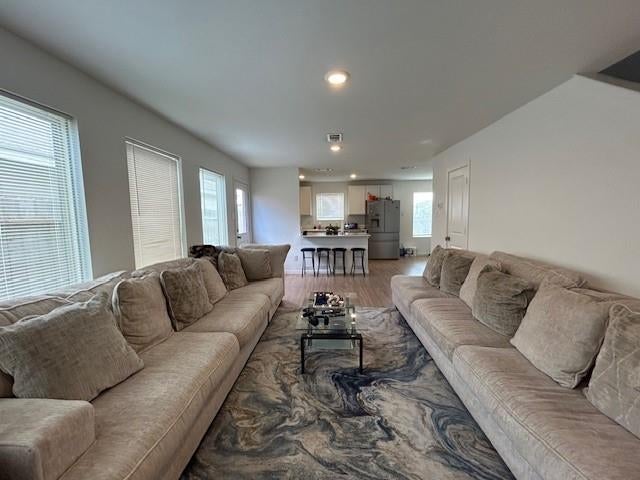
Move-in ready and newly built in 2024, this beautiful 4-bedroom, 2-bath home is located in a brand-new subdivision and situated on a desirable corner lot. Designed with modern living in mind, all bedrooms are conveniently located upstairs along with a spacious game room perfect for entertaining, a media space, or family gatherings. The open-concept layout offers comfortable living with plenty of natural light, while the 2-car garage provides added convenience and storage. Energy-efficient solar panels help reduce utility costs and add long-term value. A perfect blend of style, space, and functionality—this home is ready for its new owners!
Save
Ask
Tour
Hide
Listing Snapshot
Price
$2,800
Days On Site
81 Days
Bedrooms
4
Inside Area (SqFt)
1,857 sqft
Total Baths
3
Full Baths
2
Partial Baths
1
Lot Size
0.1279 Acres
Year Built
2023
MLS® Number
26758220
Status
Active
Property Tax
N/A
HOA/Condo/Coop Fees
N/A
Sq Ft Source
N/A
Friends & Family
Recent Activity
| 2 months ago | Listing updated with changes from the MLS® | |
| 3 months ago | Listing first seen on site |
General Features
Acres
0.1279
Attached Garage
Yes
Disclosures
No Disclosures
Garage
Yes
Garage Spaces
2
Lease Term
12 Months
Parking
AttachedAdditional Parking
Parking Spaces
2
Pets
Yes
Property Sub Type
Single Family Residence
Sewer
Public Sewer
SqFt Total
1857
Style
Traditional
Water Source
Public
Interior Features
Appliances
DisposalGas OvenMicrowaveGas CooktopDishwasherRefrigerator
Cooling
Ceiling Fan(s)Electric
Flooring
CarpetTileVinyl
Heating
ElectricSolar
Interior
Master Downstairs
Bedroom
Dimensions - 11 x 11Level - SecondArea - 121
Master Bedroom
Dimensions - 11 x 14Level - FirstArea - 154
Save
Ask
Tour
Hide
Exterior Features
Fencing
Back Yard
Lot Features
Corner LotSubdivided
Community Features
MLS Area
12
School District
1 - Aldine
Schools
School District
1 - Aldine
Elementary School
Ogden Elementary School (Aldine)
Middle School
Teague Middle School
High School
Nimitz High School (Aldine)
Listing courtesy of eXp Realty LLC [email protected]
IDX information is provided exclusively for consumers’ personal, non-commercial use. It may not be used for any purpose other than to identify prospective properties consumers may be interested in purchasing. This data is deemed reliable but is not guaranteed accurate by the MLS.
Data provided by HAR.com © 2026. All information provided should be independently verified.
IDX information is provided exclusively for consumers’ personal, non-commercial use. It may not be used for any purpose other than to identify prospective properties consumers may be interested in purchasing. This data is deemed reliable but is not guaranteed accurate by the MLS.
Data provided by HAR.com © 2026. All information provided should be independently verified.
Neighborhood & Commute
Source: Walkscore
Disclosure: Community information and market data powered by Constellation Data Labs. Information is deemed reliable but not guaranteed.
Save
Ask
Tour
Hide
Did you know? You can invite friends and family to your search. They can join your search, rate and discuss listings with you.