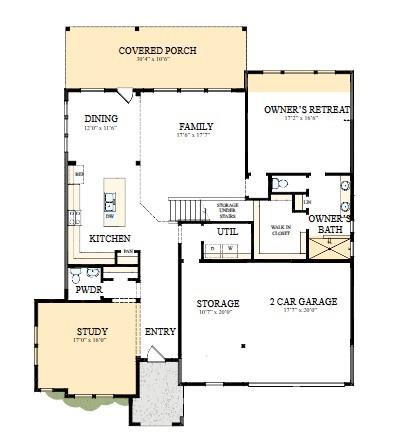
Sophisticated design and easy elegance combine in The Baltimore by David Weekley floor plan in Sundance Cove. Enjoy the exquisite sanctuary of your Owner’s Retreat, which features a splendid en suite bathroom and walk-in closet.
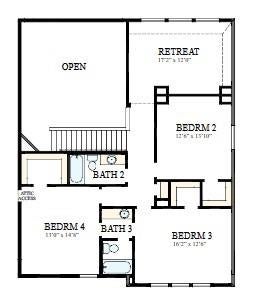
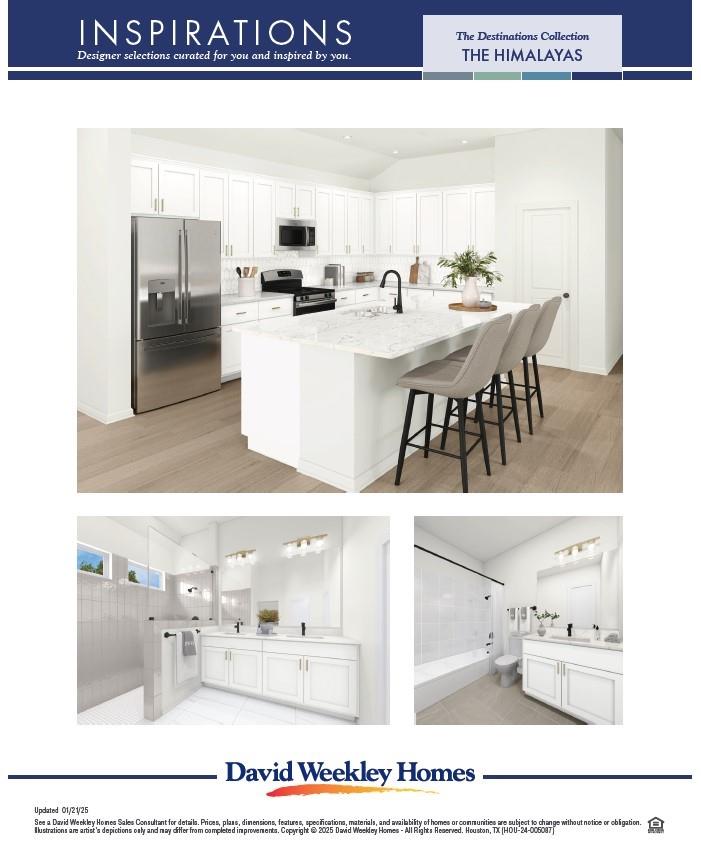
Each upstairs bedroom presents a uniquely appealing place for growing personalities to flourish. The kitchen island and open dining area offer a streamlined variety of mealtime settings.
Flex your interior design skills in the limitless lifestyle potential of the upstairs retreat, welcoming study, and deluxe family room. Everyday refinements include soaring ceilings, a downstairs powder room, and a delightful selection of built-in features.
Make each day beautiful with this #LivingWeekley-ready new construction home in Crosby, Texas.
Save
Ask
Tour
Hide
Share
Listing Snapshot
Price
$496,654
Days On Site
79 Days
Bedrooms
4
Inside Area (SqFt)
3,002 sqft
Total Baths
4
Full Baths
3
Partial Baths
1
Lot Size
N/A
Year Built
2026
MLS® Number
26821372
Status
Active
Property Tax
N/A
HOA/Condo/Coop Fees
$62.5 monthly
Sq Ft Source
N/A
Friends & Family
React
Comment
Invite
No Comments Yet
Did you know? You can invite friends and family to your search. They can join your search, rate and discuss listings with you.
Recent Activity
a week ago
Listing updated with changes from the MLS®
a week ago
Price changed to $496,654
3 months ago
Listing first seen on site
General Features
Attached Garage
Yes
Direction Faces
South
Disclosures
MudOther DisclosuresSellers Disclosure
Foundation
Slab
Garage
Yes
Garage Spaces
2
Green Energy Efficient
ThermostatLightingHVACAppliances
Parking
Attached
Parking Spaces
2
Property Condition
Under Construction
Property Sub Type
Single Family Residence
Sewer
Public Sewer
SqFt Total
3002
Style
Contemporary/Modern
Water Source
Public
Interior Features
Appliances
ENERGY STAR Qualified AppliancesWater HeaterDisposalConvection OvenOvenMicrowaveFree-Standing RangeGas RangeDishwasher
Cooling
Ceiling Fan(s)ElectricZoned
Flooring
CarpetTile
Heating
Natural GasZoned
Interior
High CeilingsWalk-In Closet(s)Kitchen IslandPantryEntrance FoyerMaster DownstairsDouble VanitySmart Thermostat
Laundry Features
Electric Dryer HookupWasher Hookup
Window Features
Low Emissivity Windows
Bedroom
Dimensions - 14x12Level - SecondArea - 168
Dining Room
Dimensions - 11x11Level - FirstArea - 121
Family Room
Dimensions - 17x17Level - FirstArea - 289
Game Room
Dimensions - 16x11Level - SecondArea - 176
Master Bedroom
Dimensions - 17x13Level - FirstArea - 221
Save
Ask
Tour
Hide
Share
Exterior Features
Construction Details
Batts InsulationSpray Foam InsulationBrickStone
Fencing
Back Yard
Lot Features
Back YardCul-De-SacSubdivided
Patio And Porch
CoveredPorch
Roof
Composition
Windows/Doors
Low Emissivity Windows
Community Features
Association Fee
$750.0
Association Fee Frequency
Annually
Community Features
Curbs
MLS Area
1
School District
12 - Crosby
Financing Terms Available
CashConventionalFHAVA Loan
Roads
Asphalt
Schools
School District
12 - Crosby
Elementary School
Newport Elementary School
Middle School
Crosby Middle School (Crosby)
High School
Crosby High School
Listing courtesy of Weekley Properties Beverly Bradley [email protected]
IDX information is provided exclusively for consumers’ personal, non-commercial use. It may not be used for any purpose other than to identify prospective properties consumers may be interested in purchasing. This data is deemed reliable but is not guaranteed accurate by the MLS.

Did you know? You can invite friends and family to your search. They can join your search, rate and discuss listings with you.