Search For Homes

Save
Ask
Tour
Hide
Share
$487,900
62 Days On Site

25507 Long Iron Court
Spring, TX 77389

For Sale|Single Family Residence|Active Under Contract
3
Beds
4
Total Baths
3
Full Baths
1
Partial Bath
2,712
SqFt
$180
/SqFt
2003
Built
Subdivision:
Augusta Pines Sec 02
County:
Harris
Call Now: 346.202.7307
Is this the listing for you? We can help make it yours.
346.202.7307
25507 Long Iron Court25507 Long Iron Court25507 Long Iron Court25507 Long Iron Court
Save
Ask
Tour
Hide
Share

Mortgage Calculator

Monthly Payment (Est.)

$2,226
Calculator powered by Showcase IDX, a Constellation1 Company. Copyright ©2026 Information is deemed reliable but not guaranteed.

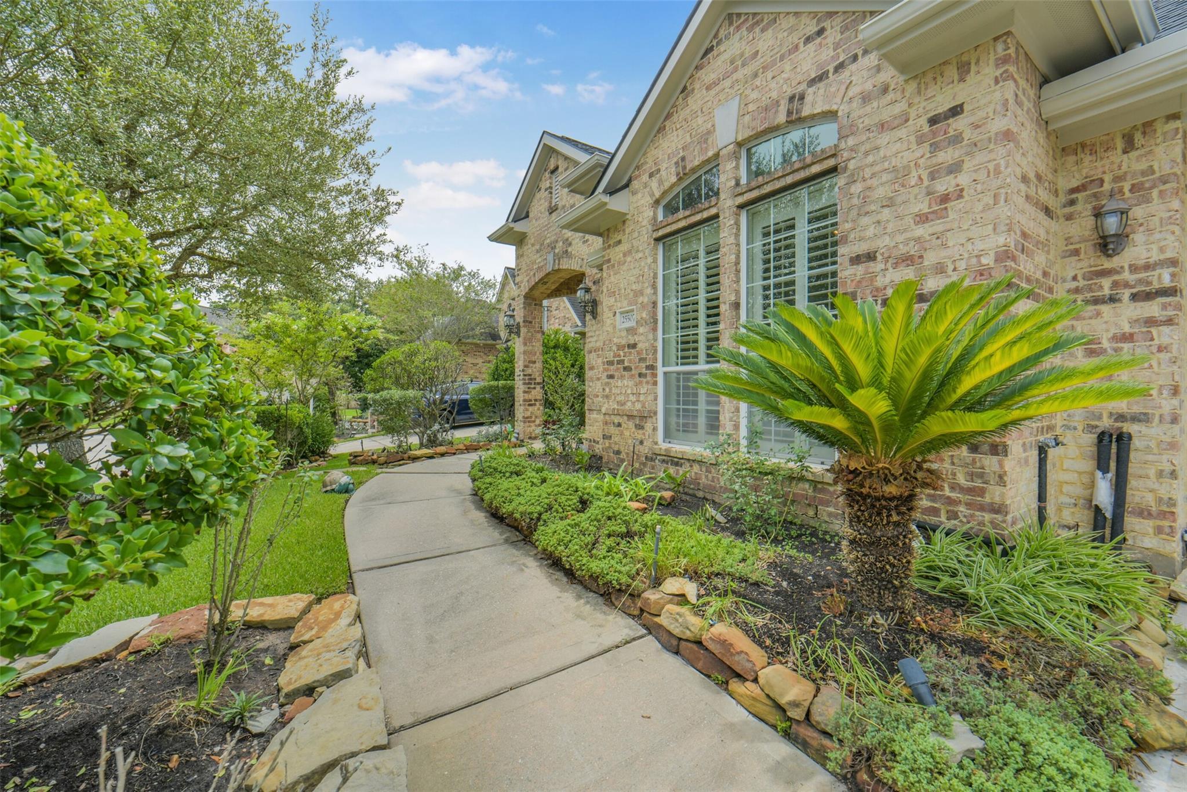
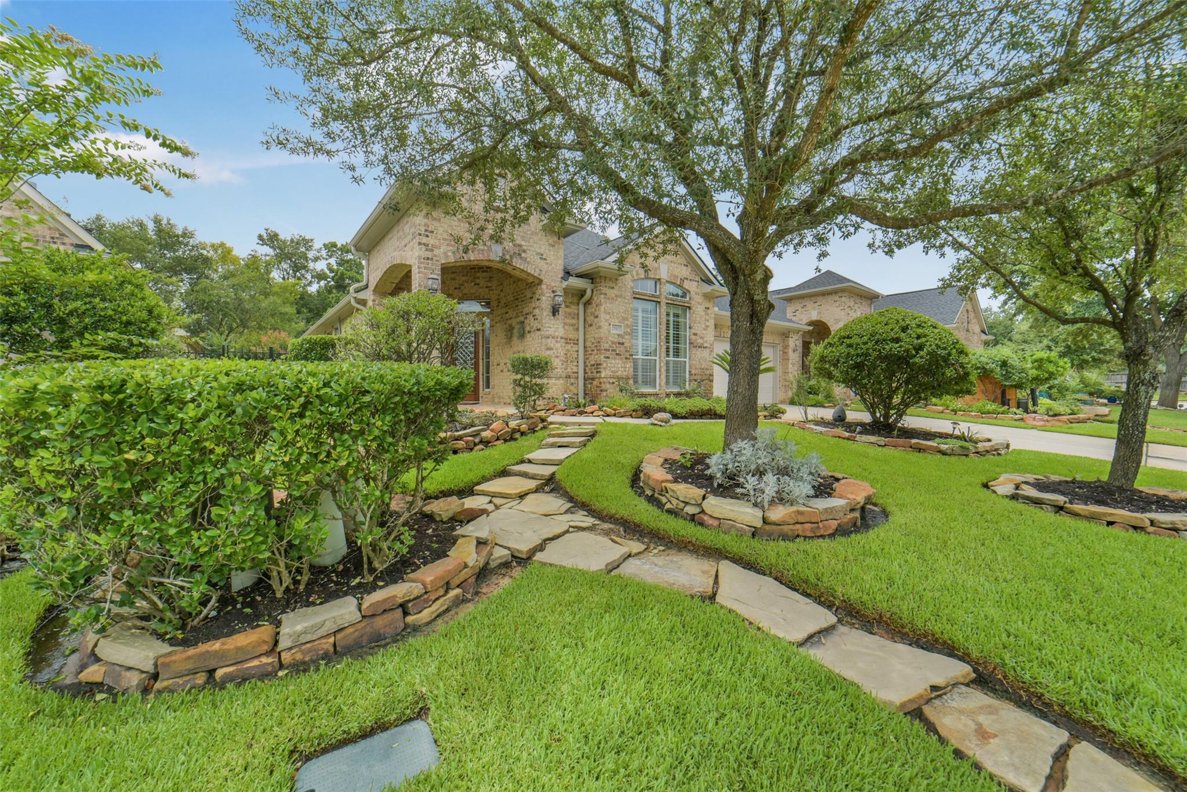
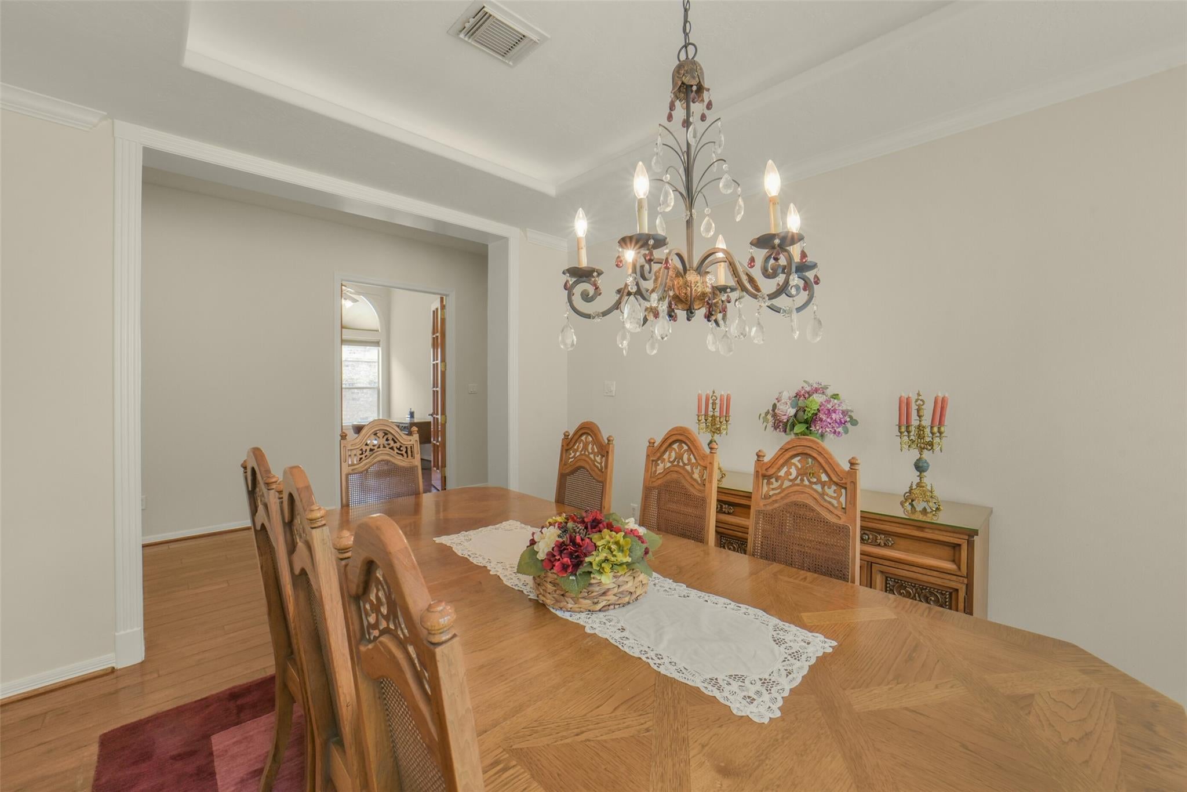
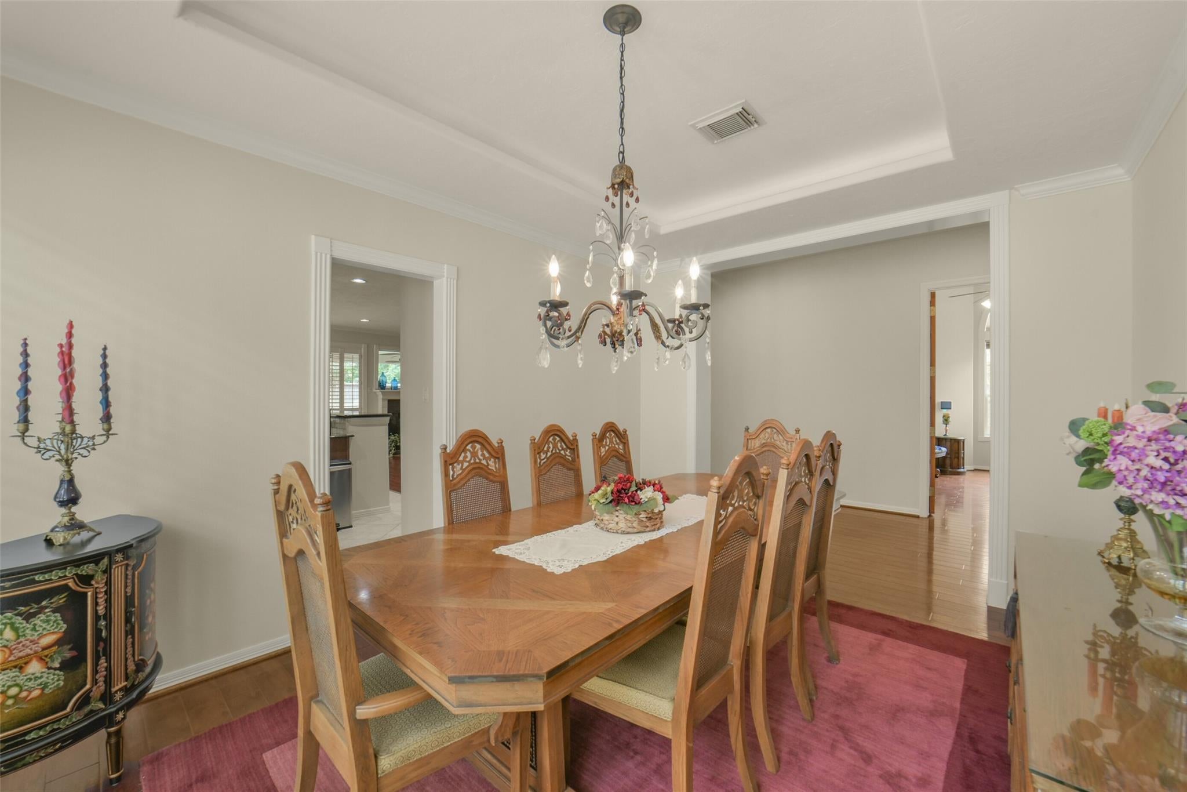
This beautiful property has been meticulously maintained, truly reflecting pride of ownership. Located on a quiet dead-end street in the highly sought-after Augusta Pines golf course community. It features hardwood and tile floors and fresh paint throughout. The chef's kitchen offers high-quality stainless steel appliances, a large island, extensive storage space, and a water softener (2020). The kitchen opens up to a large family room complete with a fireplace. Formal dining room, indoor laundry room, private study with French doors, built-in bookshelves.The spacious primary bedroom includes a large walk-in closet and an en-suite Hollywood bath with double sinks, generous counter space, a newly installed mirror, and a walk-in shower. A large window ensures the space is bright and inviting.Outside, the exceptional backyard features a large covered patio, ample green space, and best of all GENERAC HOME GENERATOR installed around 3 years ago.

Save
Ask
Tour
Hide
Share
Listing Snapshot
Price 
$487,900
Days On Site 
62 Days
Bedrooms 
3
Inside Area (SqFt) 
2,712 sqft
Total Baths 
4
Full Baths 
3
Partial Baths 
1
Lot Size 
0.1652 Acres
Year Built 
2003
MLS® Number 
26830163
Status 
Active Under Contract
Property Tax 
$10,643
HOA/Condo/Coop Fees 
$100 monthly
Sq Ft Source 
N/A
Friends & Family
Recent Activity
3 days agoListing updated with changes from the MLS®
3 days agoStatus changed to Active Under Contract
2 months agoListing first seen on site
General Features
Acres 
0.1652
Attached Garage 
Yes
Disclosures 
EstateExclusions
Foundation 
Slab
Garage 
Yes
Garage Spaces 
2
Green Energy Efficient 
ThermostatHVAC
Parking 
Attached
Parking Spaces 
2
Property Sub Type 
Single Family Residence
Sewer 
Public Sewer
SqFt Total 
2712
Style 
Traditional
Water Source 
Public
Interior Features
Appliances 
DisposalWater SoftenerElectric OvenMicrowaveGas CooktopDishwasher
Cooling 
Attic FanCeiling Fan(s)Electric
Fireplace 
Yes
Fireplace Features 
OutsideGas
Fireplaces 
1
Flooring 
CarpetTileWood
Heating 
Natural Gas
Interior 
Crown MoldingDry BarHigh CeilingsWet BarBreakfast BarPantryGranite CountersDouble VanitySmart Thermostat
Laundry Features 
Electric Dryer HookupGas Dryer HookupWasher Hookup
Spa 
Yes
Window Features 
Low Emissivity Windows
Bedroom 
Dimensions - 14X12Level - FirstArea - 168
Breakfast 
Dimensions - 12X12Level - FirstArea - 144
Dining Room 
Dimensions - 14X11Level - FirstArea - 154
Family Room 
Dimensions - 20X16Level - FirstArea - 320
Kitchen 
Dimensions - 14X18Level - FirstArea - 252
Master Bedroom 
Dimensions - 18X13Level - FirstArea - 234
Save
Ask
Tour
Hide
Share
Exterior Features
Construction Details 
Brick
Fencing 
Back Yard
Lot Features 
Back YardCul-De-SacNear Golf CourseSubdivided
Patio And Porch 
CoveredPatio
Roof 
Composition
Spa 
Yes
Windows/Doors 
Low Emissivity Windows
Community Features
Accessibility Features 
Therapeutic Whirlpool
Association Amenities 
ClubhousePicnic AreaRecreation Facilities
Association Fee 
$1200.0
Association Fee Frequency 
Annually
Community Features 
Tennis Court(s)CurbsClubhouse
MLS Area 
14
School District 
32 - Klein
Financing Terms Available 
CashConventionalFHA
Roads 
AsphaltConcrete
Schools
School District
32 - Klein
Elementary School
Metzler Elementary School
Middle School
Hofius Intermediate School
High School
Klein Oak High School
Listing courtesy of Victory Properties, Inc. [email protected]

IDX information is provided exclusively for consumers’ personal, non-commercial use. It may not be used for any purpose other than to identify prospective properties consumers may be interested in purchasing. This data is deemed reliable but is not guaranteed accurate by the MLS.

Data provided by HAR.com © 2026. All information provided should be independently verified.

Neighborhood & Commute
Source: Walkscore
Disclosure: Community information and market data powered by Constellation Data Labs. Information is deemed reliable but not guaranteed.
Save
Ask
Tour
Hide
Share