Search For Homes

Save
Ask
Tour
Hide
Share
$2,000
59 Days On Site

3705 Misty Cove Court
Dickinson, TX 77539

For Rent|Single Family Residence|Pending
3
Beds
2
Total Baths
2
Full Baths
1,609
SqFt
$1
/SqFt
1978
Built
Subdivision:
Briar Glen Sec 1 Ph 2
County:
Galveston
Call Now: 346.202.7307
Is this the listing for you? We can help make it yours.
346.202.7307
3705 Misty Cove Court3705 Misty Cove Court3705 Misty Cove Court3705 Misty Cove Court
Save
Ask
Tour
Hide
Share

Mortgage Calculator

Monthly Payment (Est.)

$9
Calculator powered by Showcase IDX, a Constellation1 Company. Copyright ©2026 Information is deemed reliable but not guaranteed.

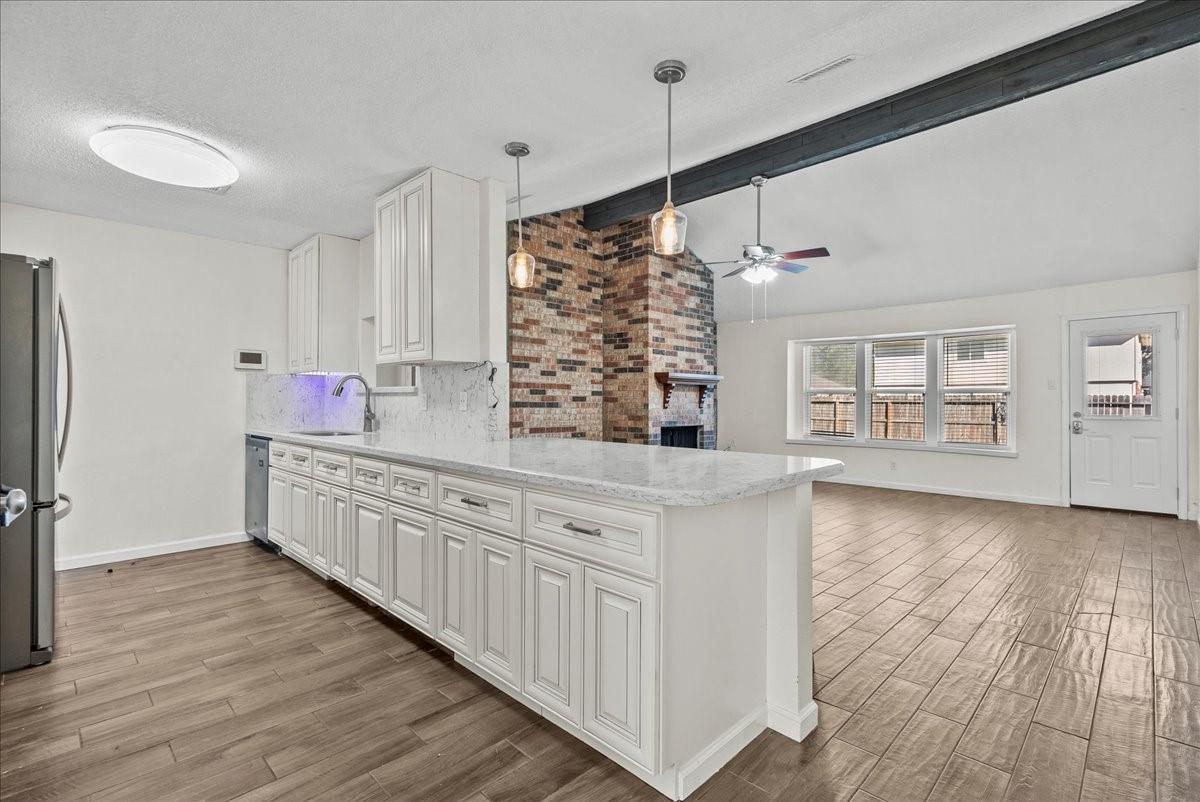
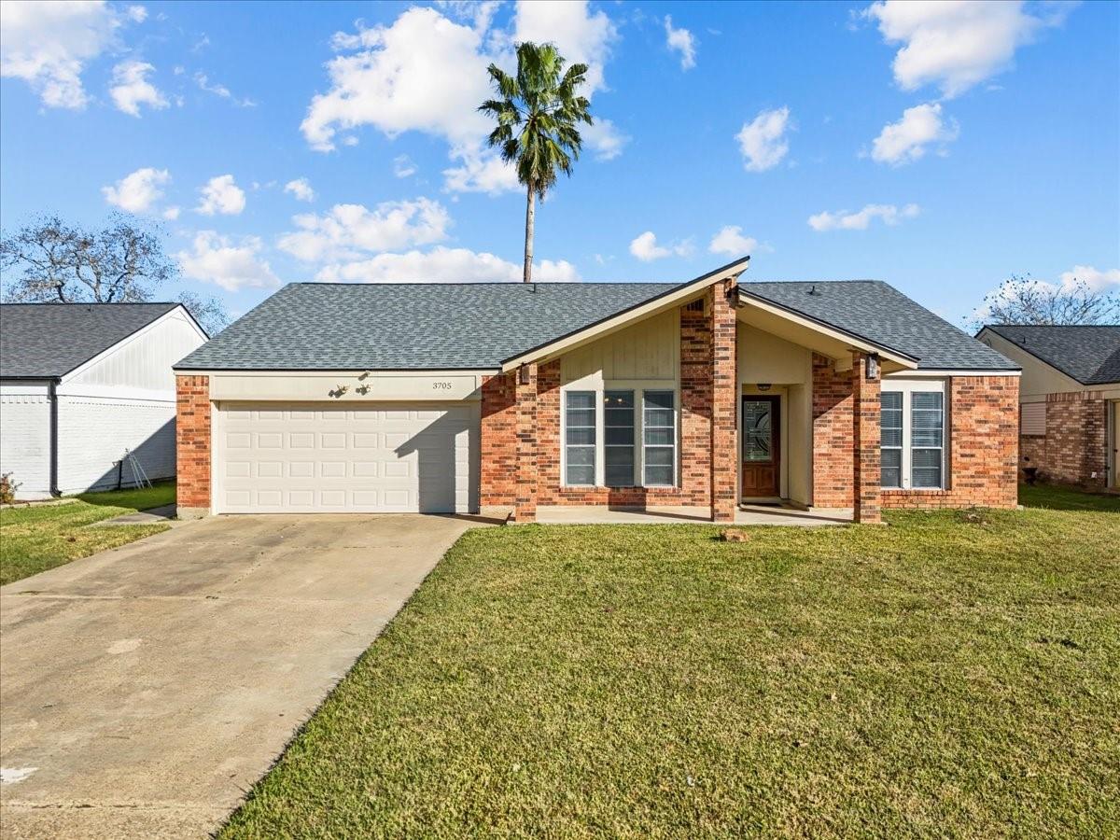
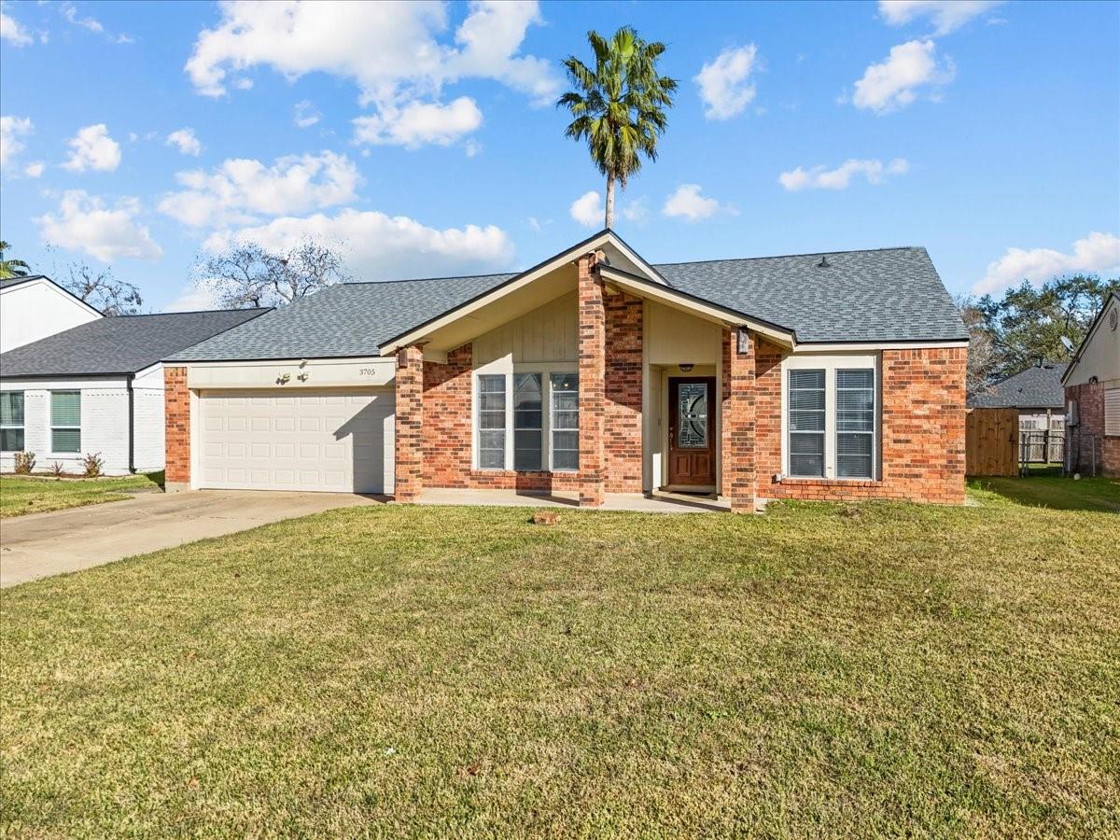
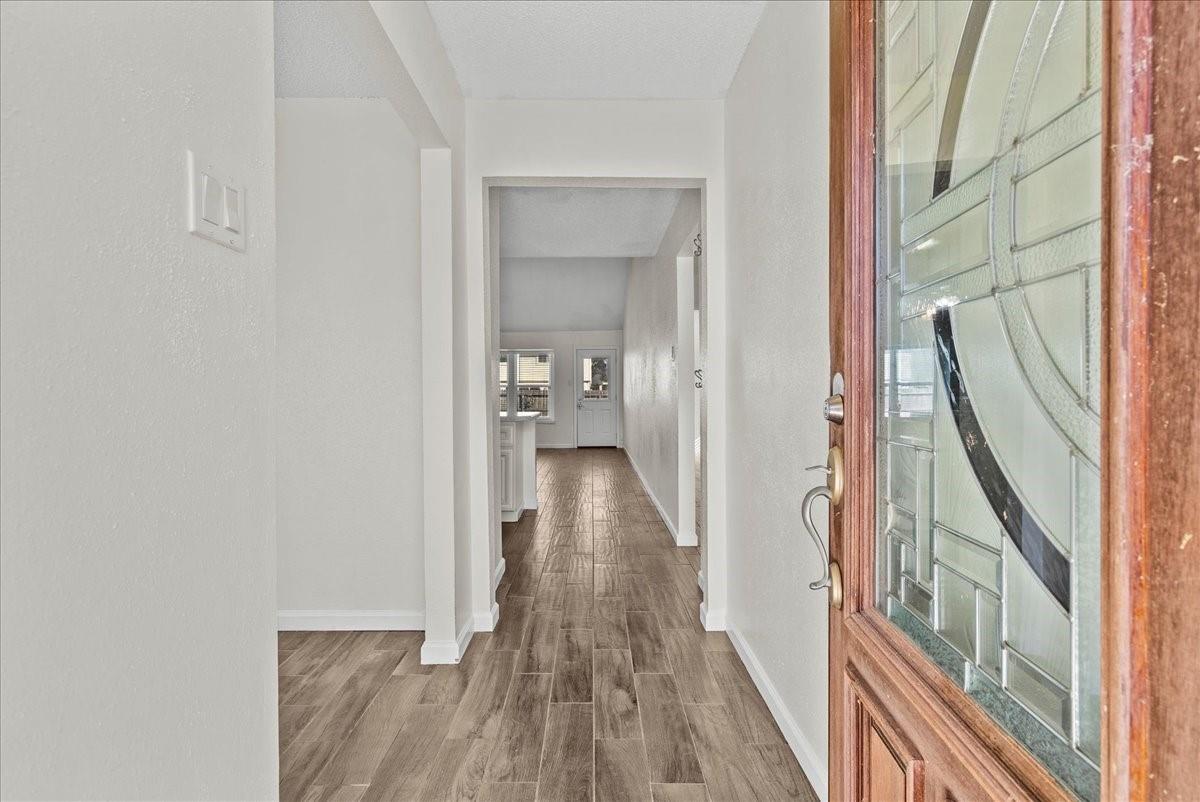
This beautiful Dickinson home is move-in ready and filled with updates! Durable wood-look tile is throughout the entire home! The gorgeous kitchen includes quartz countertops, custom cabinetry, stainless appliances w/ refrigerator and ample workspace—perfect for everyday living and entertaining. Cozy up in the living area centered around a classic brick wood-burning fireplace that adds warmth and character. Both bathrooms have been beautifully remodeled with updated tile, finishes, and vanities. New energy efficient HVAC system and roof! Situated on a quiet cul-de-sac with easy access to schools, shopping, and major roadways. Walking distance to Dickinson High School! Pets are case by case no aggressive breeds. No smoking. Applicants must have good rental history, proof of qualifying income and no criminal background. ****SHOWINGS BEGIN JULY 28TH***

Save
Ask
Tour
Hide
Share
Listing Snapshot
Price 
$2,000
Days On Site 
59 Days
Bedrooms 
3
Inside Area (SqFt) 
1,609 sqft
Total Baths 
2
Full Baths 
2
Partial Baths 
N/A
Lot Size 
0.1873 Acres
Year Built 
1978
MLS® Number 
26835851
Status 
Pending
Property Tax 
N/A
HOA/Condo/Coop Fees 
N/A
Sq Ft Source 
N/A
Friends & Family
Recent Activity
2 months agoListing updated with changes from the MLS®
2 months agoStatus changed to Pending
2 months agoListing first seen on site
General Features
Acres 
0.1873
Attached Garage 
Yes
Disclosures 
Other Disclosures
Garage 
Yes
Garage Spaces 
2
Green Energy Efficient 
ThermostatHVAC
Lease Term 
12 Months
Number Of Stories 
1
Parking 
Attached
Parking Spaces 
2
Pets 
Call
Property Sub Type 
Single Family Residence
SqFt Total 
1609
Style 
Traditional
Water Source 
Public
Interior Features
Appliances 
DisposalElectric OvenMicrowaveElectric CooktopFree-Standing RangeDryerRefrigeratorWasherDishwasherOven
Cooling 
Ceiling Fan(s)Electric
Fireplace 
Yes
Fireplaces 
1
Heating 
Natural Gas
Interior 
Walk-In Closet(s)Smart Thermostat
Laundry Features 
Electric Dryer HookupWasher Hookup
Bedroom 
Dimensions - 11'3x11'4Level - FirstArea - 127
Dining Room 
Dimensions - 13'10x11'4Level - FirstArea - 156
Kitchen 
Dimensions - 18'x8'10Level - FirstArea - 159
Living Room 
Dimensions - 21'11x19'10Level - FirstArea - 434
Master Bedroom 
Dimensions - 12'9x15'11Level - FirstArea - 202
Save
Ask
Tour
Hide
Share
Exterior Features
Lot Features 
Cul-De-SacSubdivided
Community Features
MLS Area 
33
School District 
17 - Dickinson
Schools
School District
17 - Dickinson
Elementary School
Hughes Road Elementary School
Middle School
John And Shamarion Barber Middle School
High School
Dickinson High School
Listing courtesy of Gulf Coast, Realtors [email protected]

IDX information is provided exclusively for consumers’ personal, non-commercial use. It may not be used for any purpose other than to identify prospective properties consumers may be interested in purchasing. This data is deemed reliable but is not guaranteed accurate by the MLS.

Data provided by HAR.com © 2026. All information provided should be independently verified.

Neighborhood & Commute
Source: Walkscore
Disclosure: Community information and market data powered by Constellation Data Labs. Information is deemed reliable but not guaranteed.
Save
Ask
Tour
Hide
Share