Search For Homes

Save
Ask
Tour
Hide
Share
$445,000
8 Days On Site

9426 Raven Lake Court
Cypress, TX 77433

For Sale|Single Family Residence|Active
3
Beds
2
Total Baths
2
Full Baths
2,145
SqFt
$207
/SqFt
2008
Built
Subdivision:
Towne Lake
County:
Harris
Call Now: 346.202.7307
Is this the listing for you? We can help make it yours.
346.202.7307
9426 Raven Lake Court9426 Raven Lake Court9426 Raven Lake Court9426 Raven Lake Court
Save
Ask
Tour
Hide
Share

Mortgage Calculator

Monthly Payment (Est.)

$2,030
Calculator powered by Showcase IDX, a Constellation1 Company. Copyright ©2026 Information is deemed reliable but not guaranteed.

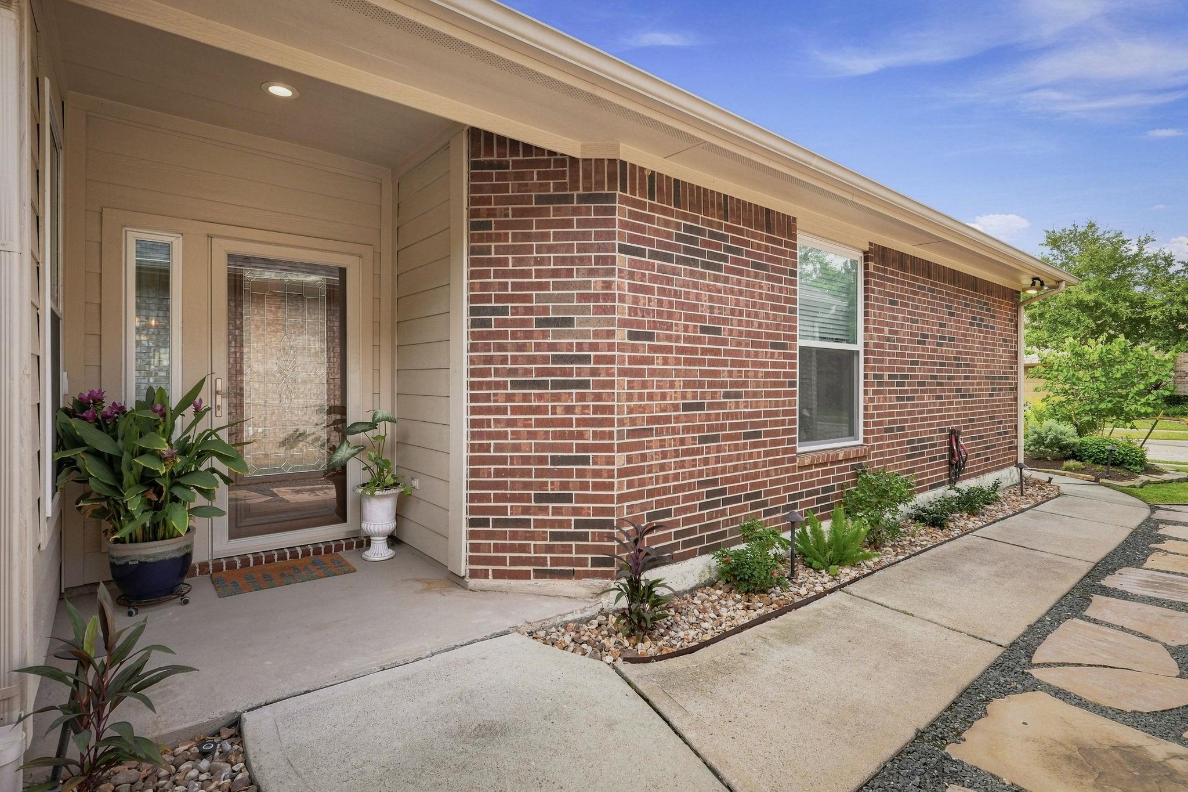
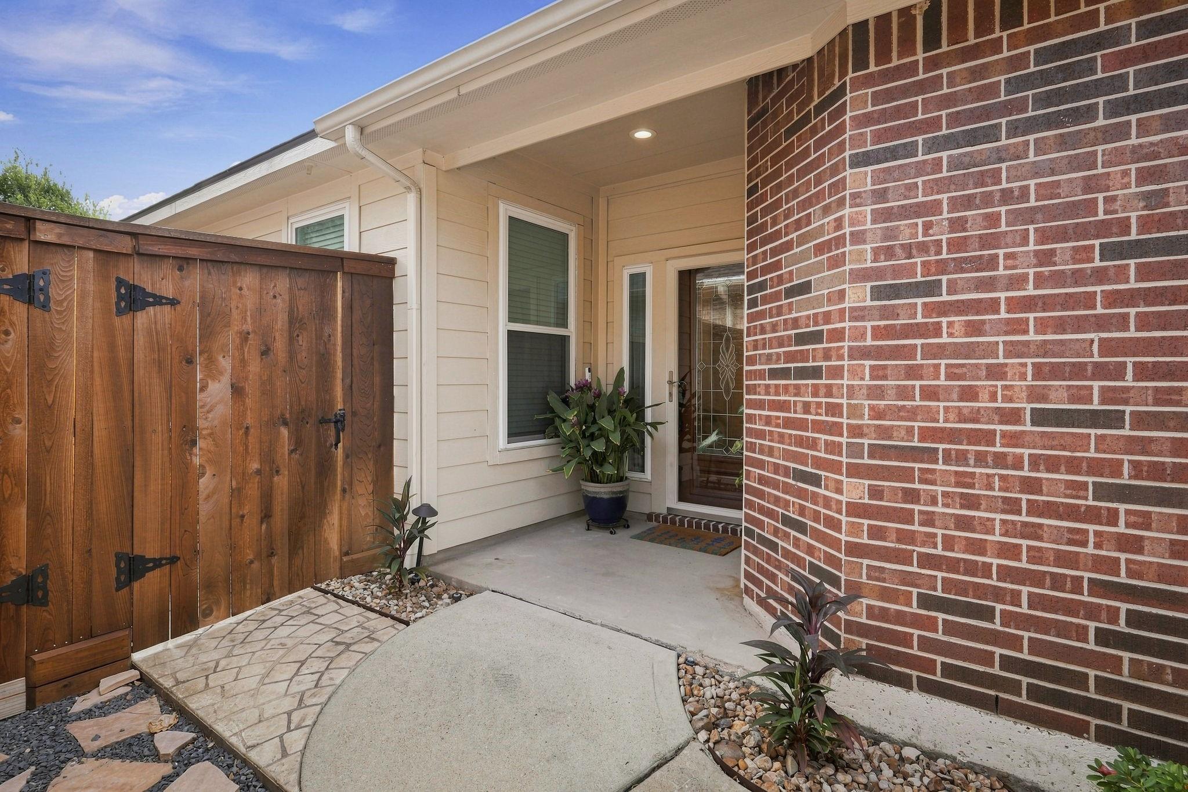
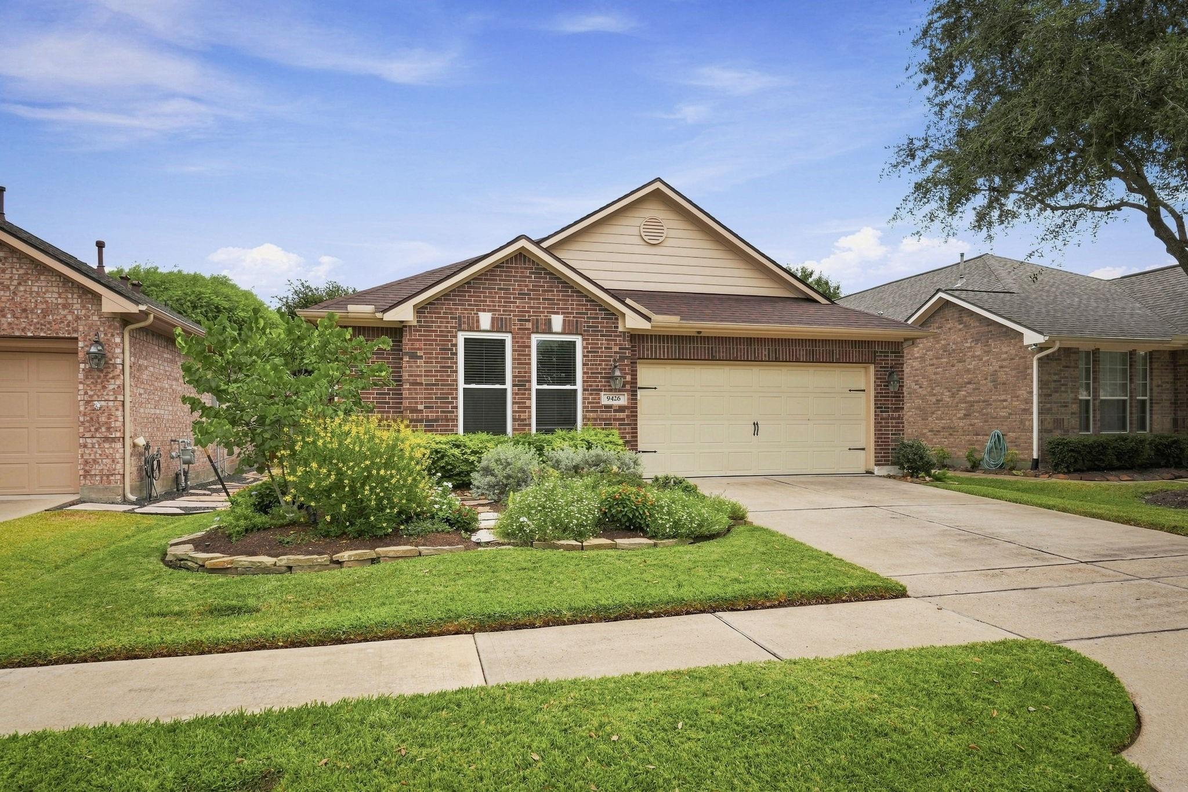
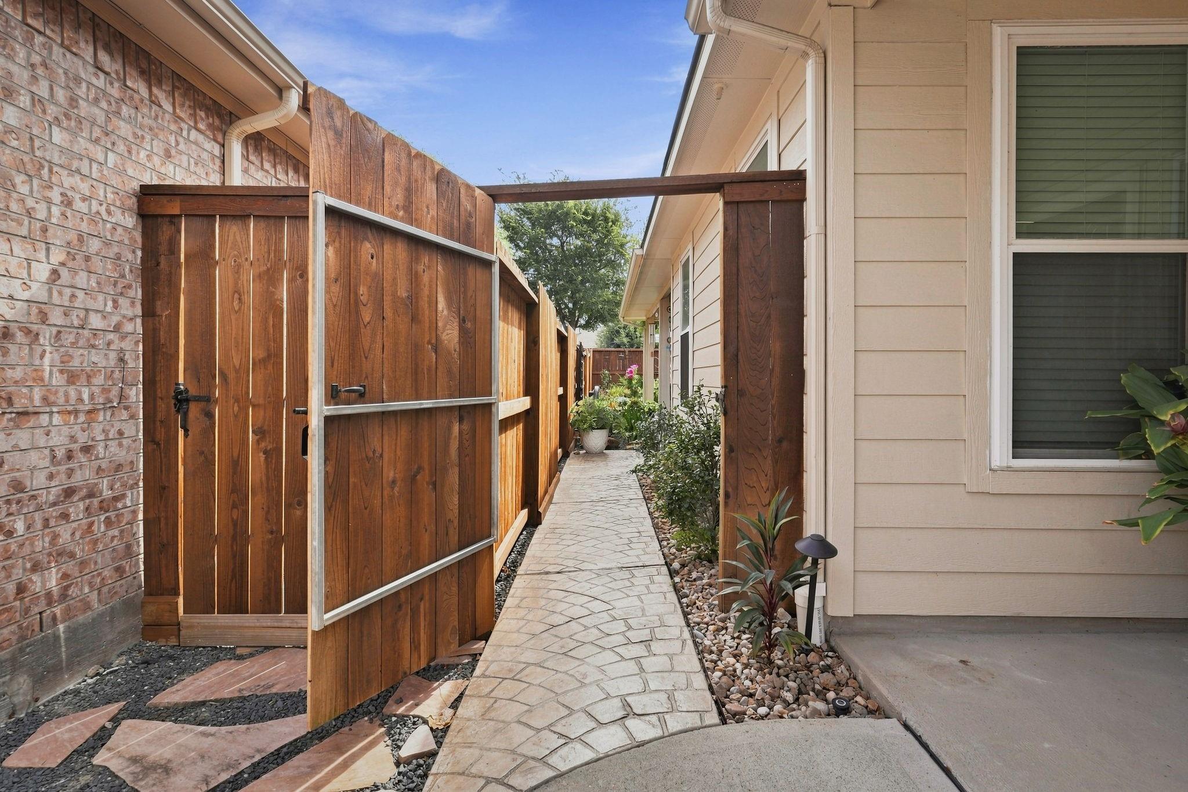
Welcome to Raven Lake in Heritage at Towne Lake, a sought-after 55+ active adult community! This beautifully updated 3-bedroom, 2-bath home offers a thoughtfully designed layout with a private study/third bedroom, formal dining room, breakfast area, and inviting living space. The refreshed kitchen shines with crisp white cabinetry, designer backsplash, island without cooktop, gorgeous granite countertops, pendant lighting, and a breakfast bar. Both bathrooms feature updated granite countertops, while the primary suite includes dual sinks, a jetted tub, and separate shower. The laundry room offers built-in cabinetry for additional storage. Step outside to an absolutely gorgeous backyard maintained by a true green thumb! Enjoy the covered side patio with ceiling fan, stamped concrete, beautiful garden areas, decorative fountains and lush landscaping. Heritage residents enjoy exclusive amenities including water sports, clubhouse, pool, walking trails & access to the Towne Lake lifestyle.

Save
Ask
Tour
Hide
Share
Listing Snapshot
Price 
$445,000
Days On Site 
8 Days
Bedrooms 
3
Inside Area (SqFt) 
2,145 sqft
Total Baths 
2
Full Baths 
2
Partial Baths 
N/A
Lot Size 
0.1312 Acres
Year Built 
2008
MLS® Number 
26840484
Status 
Active
Property Tax 
$8,598
HOA/Condo/Coop Fees 
$289 monthly
Sq Ft Source 
N/A
Friends & Family
Recent Activity
a week agoListing updated with changes from the MLS®
a week agoListing first seen on site
General Features
Acres 
0.1312
Attached Garage 
Yes
Disclosures 
MudSellers Disclosure
Foundation 
Slab
Garage 
Yes
Garage Spaces 
2
Parking 
AttachedGarage Door Opener
Parking Spaces 
2
Property Sub Type 
Single Family Residence
Sewer 
Public Sewer
SqFt Total 
2145
Style 
Traditional
Water Source 
Public
Interior Features
Appliances 
DisposalGas OvenMicrowaveFree-Standing RangeGas RangeDishwasher
Cooling 
Electric
Flooring 
CarpetTileWood
Heating 
Natural Gas
Interior 
Breakfast BarKitchen IslandMaster DownstairsGranite CountersDouble Vanity
Laundry Features 
Gas Dryer HookupWasher Hookup
Spa 
Yes
Bedroom 
Dimensions - 14x10Level - FirstArea - 140
Breakfast 
Dimensions - 10x9Level - FirstArea - 90
Dining Room 
Dimensions - 12x10Level - FirstArea - 120
Kitchen 
Dimensions - 18x13Level - FirstArea - 234
Living Room 
Dimensions - 20x18Level - FirstArea - 360
Master Bedroom 
Dimensions - 17x16Level - FirstArea - 272
Save
Ask
Tour
Hide
Share
Exterior Features
Construction Details 
Brick
Exterior 
Dock
Fencing 
Back Yard
Lot Features 
Back YardSubdivided
Patio And Porch 
Patio
Roof 
Composition
Spa 
Yes
Waterfront Features 
Pond
Community Features
Accessibility Features 
Accessible EntranceTherapeutic Whirlpool
Association Amenities 
Boat DockClubhouseFitness CenterJogging PathParty RoomPicnic AreaPoolTrail(s)Sport Court
Association Fee 
$289.0
Association Fee Frequency 
Monthly
Community Features 
CurbsClubhouse
MLS Area 
25
School District 
13 - Cypress-Fairbanks
Senior Community 
Yes
Financing Terms Available 
CashConventionalFHAVA Loan
Roads 
Concrete
Schools
School District
13 - Cypress-Fairbanks
Elementary School
Rennell Elementary School
Middle School
Anthony Middle School (Cypress-Fairbanks)
High School
Cypress Ranch High School
Listing courtesy of eXp Realty LLC [email protected]

IDX information is provided exclusively for consumers’ personal, non-commercial use. It may not be used for any purpose other than to identify prospective properties consumers may be interested in purchasing. This data is deemed reliable but is not guaranteed accurate by the MLS.

Data provided by HAR.com © 2026. All information provided should be independently verified.

Neighborhood & Commute
Source: Walkscore
Disclosure: Community information and market data powered by Constellation Data Labs. Information is deemed reliable but not guaranteed.
Save
Ask
Tour
Hide
Share