Search For Homes

Save
Ask
Tour
Hide
Share
$293,990
113 Days On Site

20911 Carob Tree Lane
Tomball, TX 77377

For Sale|Single Family Residence|Active
3
Beds
2
Total Baths
2
Full Baths
1,450
SqFt
$203
/SqFt
2025
Built
Subdivision:
Sorella
County:
Harris
Call Now: 346.202.7307
Is this the listing for you? We can help make it yours.
346.202.7307
Upcoming Open Houses
Sun, Sep 20, 1:00 PM - 4:00 PM
Mon, Sep 21, 1:00 PM - 4:00 PM
Tue, Sep 22, 1:00 PM - 4:00 PM
Wed, Sep 23, 1:00 PM - 4:00 PM
Thu, Sep 24, 1:00 PM - 4:00 PM
Fri, Sep 25, 1:00 PM - 4:00 PM
Sat, Sep 26, 1:00 PM - 4:00 PM
Sun, Sep 27, 1:00 PM - 4:00 PM
Mon, Sep 28, 1:00 PM - 4:00 PM
Tue, Sep 29, 1:00 PM - 4:00 PM
Wed, Sep 30, 1:00 PM - 4:00 PM
20911 Carob Tree Lane20911 Carob Tree Lane20911 Carob Tree Lane20911 Carob Tree Lane
Save
Ask
Tour
Hide
Share

Mortgage Calculator

Monthly Payment (Est.)

$1,341
Calculator powered by Showcase IDX, a Constellation1 Company. Copyright ©2026 Information is deemed reliable but not guaranteed.

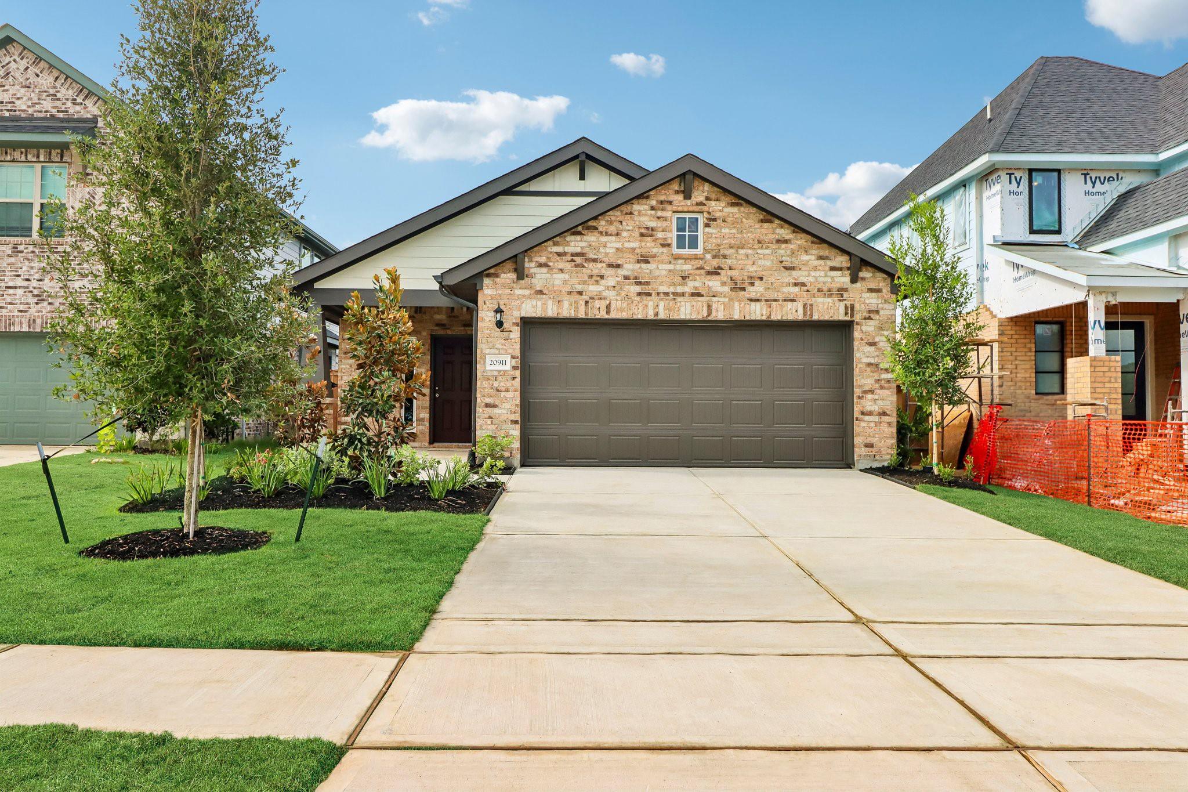
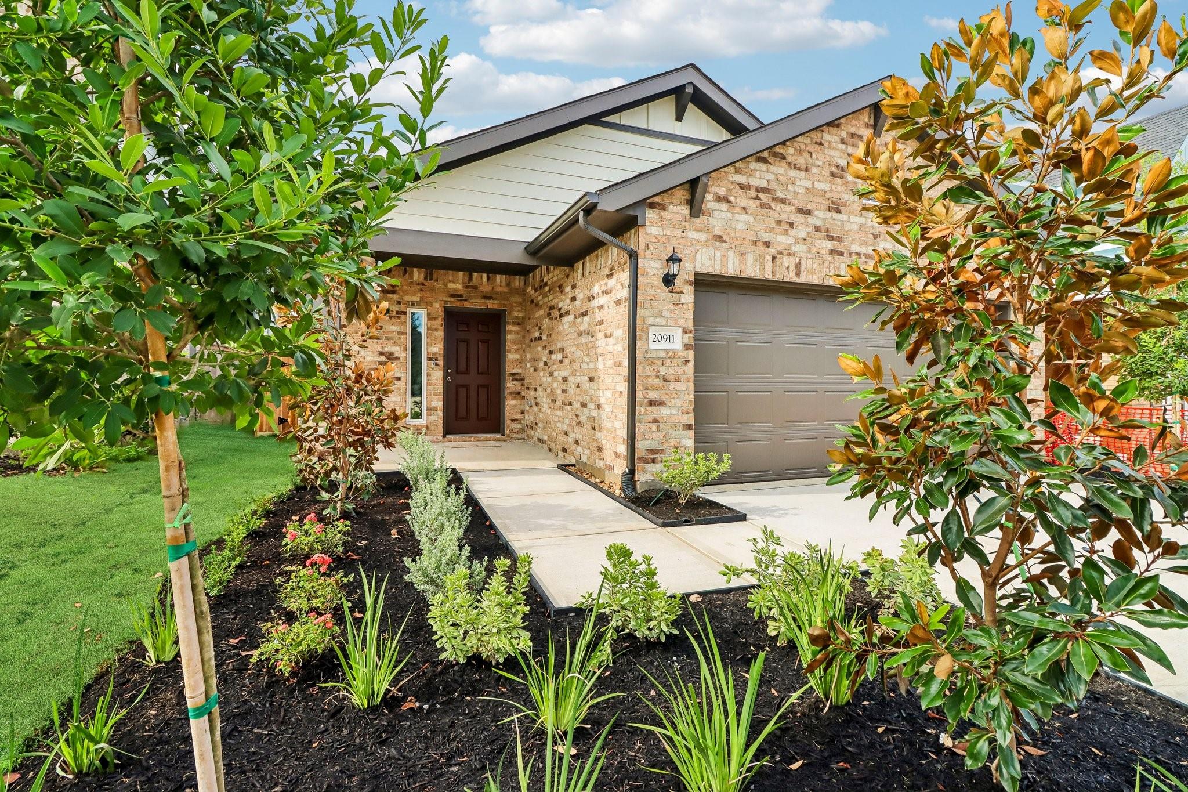
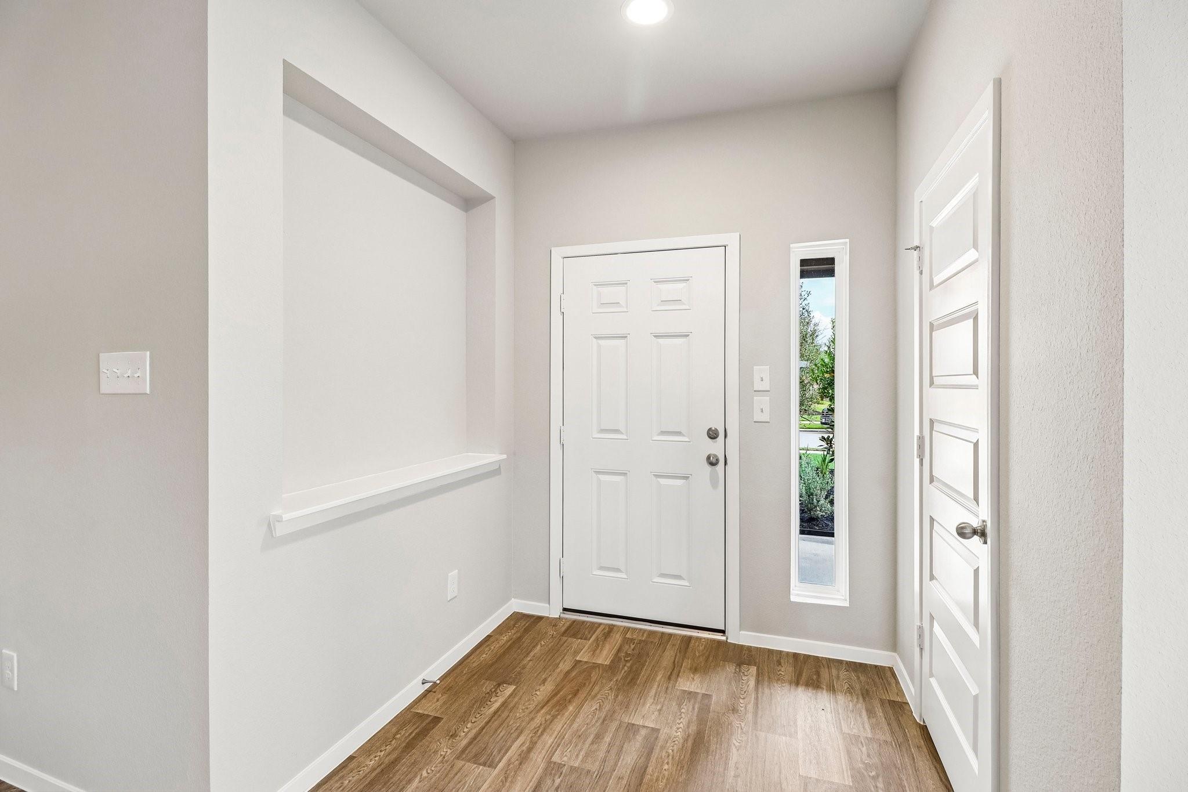
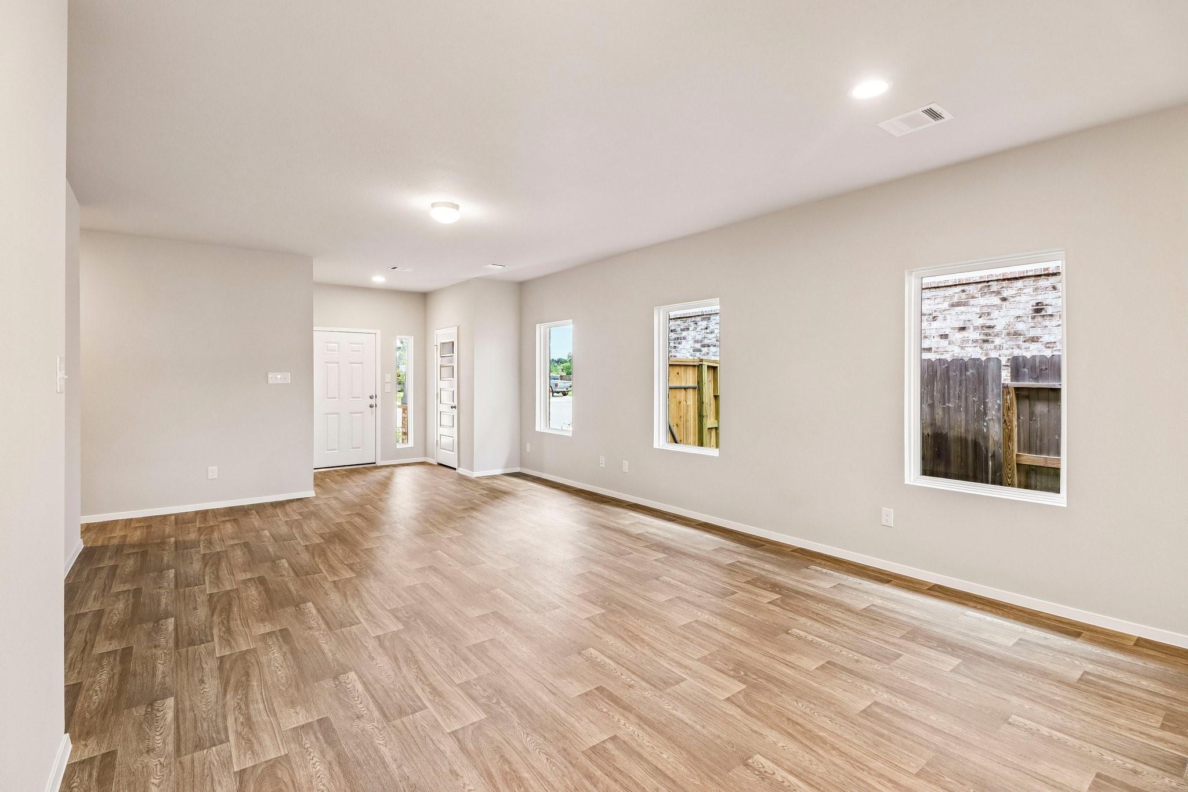
Introducing 20911 Carob Tree Lane, a one-story new construction home located in the vibrant Sorella community. Enjoy wood-look vinyl flooring through the main living areas and abundant natural lighting. Enter the L-shaped kitchen, which creates a distinct space while remaining open to the rest of the home. Kitchen highlights include durable Blanco Atlantico Granite countertops, 42-inch upper cabinets, a center island, and sleek stainless steel appliances with a gas range. Just off the garage, a mud room and utility closet offer maximum laundry organization, keeping everything neat and in one area. Unwind in the primary suite with a walk-in shower, a walk-in closet, a semi-private water closet, and a dual vanity. Enjoy other premium features such as bright white cabinets with nickel hardware throughout, a foyer coat closet for extra storage space, and a covered patio for the ultimate outdoor relaxation.

Save
Ask
Tour
Hide
Share
Listing Snapshot
Price 
$293,990
Days On Site 
113 Days
Bedrooms 
3
Inside Area (SqFt) 
1,450 sqft
Total Baths 
2
Full Baths 
2
Partial Baths 
N/A
Lot Size 
0.1406 Acres
Year Built 
2025
MLS® Number 
26857126
Status 
Active
Property Tax 
N/A
HOA/Condo/Coop Fees 
$66.67 monthly
Sq Ft Source 
N/A
Friends & Family
Recent Activity
15 hours agoListing updated with changes from the MLS®
2 months agoPrice changed to $293,990
4 months agoListing first seen on site
General Features
Acres 
0.1406
Attached Garage 
Yes
Direction Faces 
North
Disclosures 
MudOther Disclosures
Foundation 
Slab
Garage 
Yes
Garage Spaces 
2
Green Energy Efficient 
ThermostatLightingHVACAppliances
Parking 
Attached
Parking Spaces 
2
Property Condition 
Under Construction
Property Sub Type 
Single Family Residence
Sewer 
Public Sewer
SqFt Total 
1450
Style 
Traditional
Interior Features
Appliances 
ENERGY STAR Qualified AppliancesDisposalConvection OvenMicrowaveGas CooktopDishwasher
Cooling 
Electric
Flooring 
CarpetVinyl
Heating 
Natural Gas
Interior 
High CeilingsEntrance FoyerGranite CountersSmart Thermostat
Laundry Features 
Electric Dryer Hookup
Window Features 
Low Emissivity Windows
Bedroom 
Dimensions - 10x11Level - FirstArea - 110
Dining Room 
Dimensions - 13x7Level - FirstArea - 91
Family Room 
Dimensions - 15x14Level - FirstArea - 210
Master Bedroom 
Dimensions - 12x15Level - FirstArea - 180
Save
Ask
Tour
Hide
Share
Exterior Features
Construction Details 
Batts InsulationBrickCement Siding
Fencing 
Back Yard
Lot Features 
Back YardSubdivided
Patio And Porch 
Covered
Roof 
Composition
Windows/Doors 
Low Emissivity Windows
Community Features
Association Fee 
$800.0
Association Fee Frequency 
Annually
MLS Area 
35
School District 
55 - Waller
Financing Terms Available 
CashConventionalFHAUSDA LoanVA Loan
Roads 
Asphalt
Schools
School District
55 - Waller
Elementary School
Bryan Lowe Elementary
Middle School
Schultz Junior High School
High School
Waller High School
Listing courtesy of Brohn Homes [email protected]

IDX information is provided exclusively for consumers’ personal, non-commercial use. It may not be used for any purpose other than to identify prospective properties consumers may be interested in purchasing. This data is deemed reliable but is not guaranteed accurate by the MLS.

Data provided by HAR.com © 2026. All information provided should be independently verified.

Neighborhood & Commute
Source: Walkscore
Disclosure: Community information and market data powered by Constellation Data Labs. Information is deemed reliable but not guaranteed.
Save
Ask
Tour
Hide
Share