Search For Homes

Save
Ask
Tour
Hide
Share
$240,000
56 Days On Site

3530 Ripplebrook Drive
Houston, TX 77045

For Sale|Single Family Residence|Active
3
Beds
2
Total Baths
1
Full Bath
1
Partial Bath
1,982
SqFt
$121
/SqFt
1968
Built
Subdivision:
Townwood
County:
Harris
Call Now: 346.202.7307
Is this the listing for you? We can help make it yours.
346.202.7307
3530 Ripplebrook Drive3530 Ripplebrook Drive3530 Ripplebrook Drive3530 Ripplebrook Drive
Save
Ask
Tour
Hide
Share

Mortgage Calculator

Monthly Payment (Est.)

$1,095
Calculator powered by Showcase IDX, a Constellation1 Company. Copyright ©2026 Information is deemed reliable but not guaranteed.

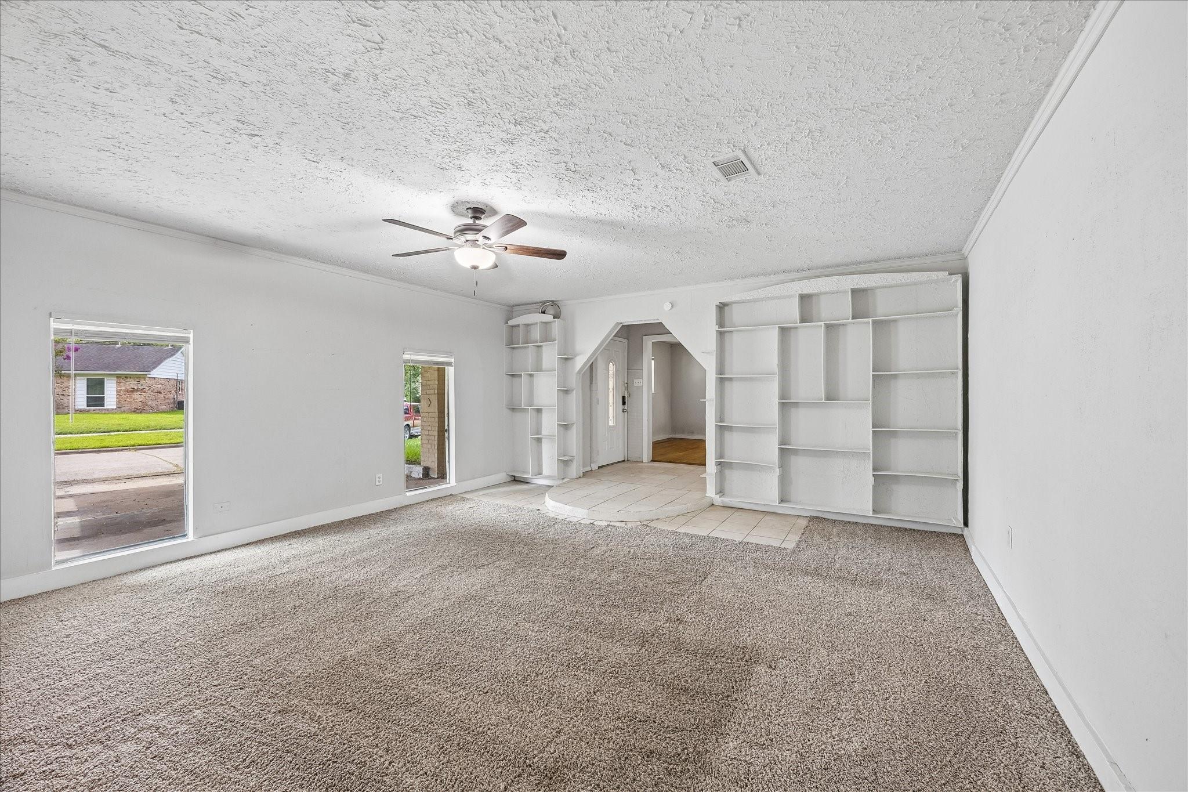
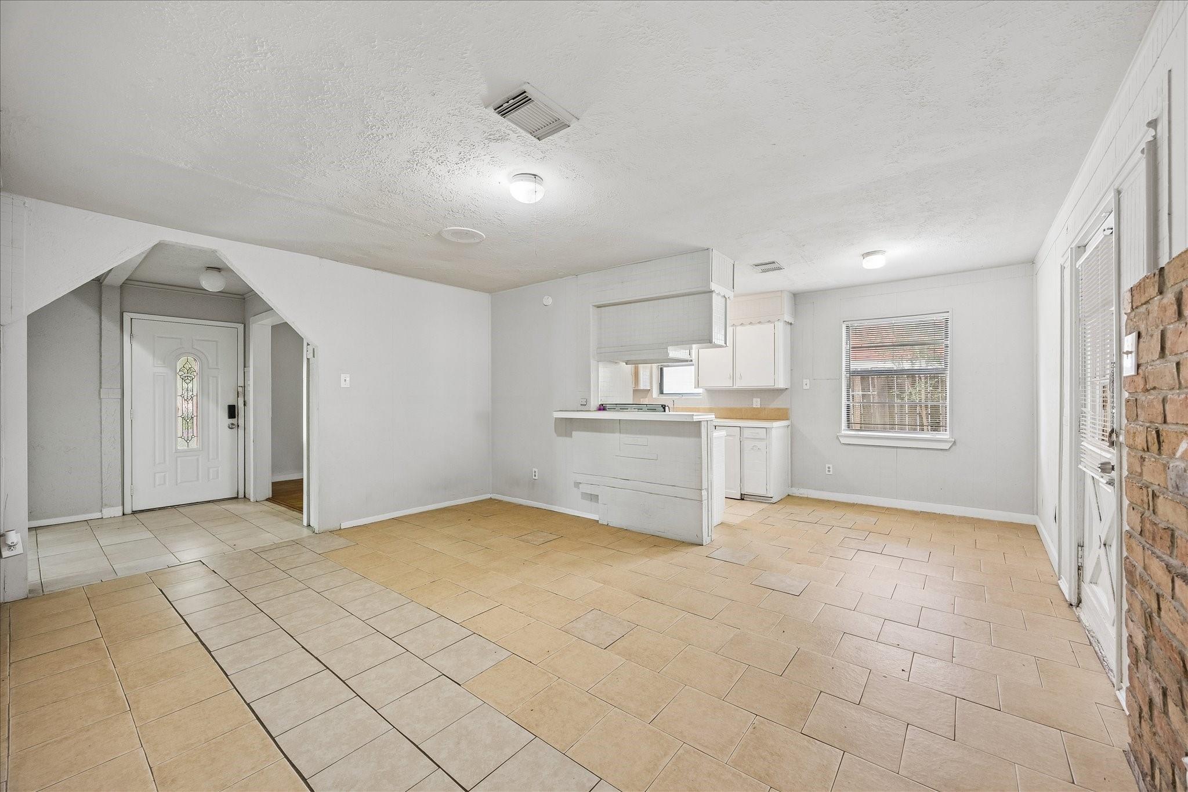
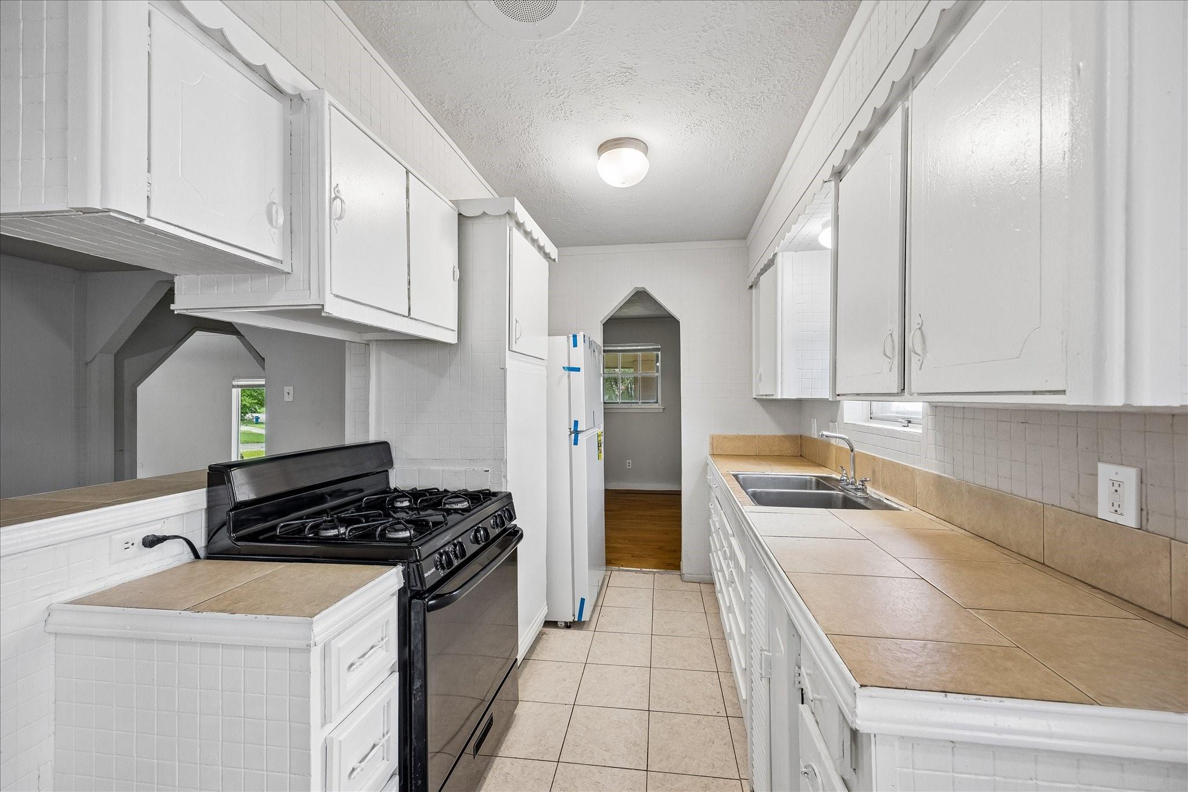
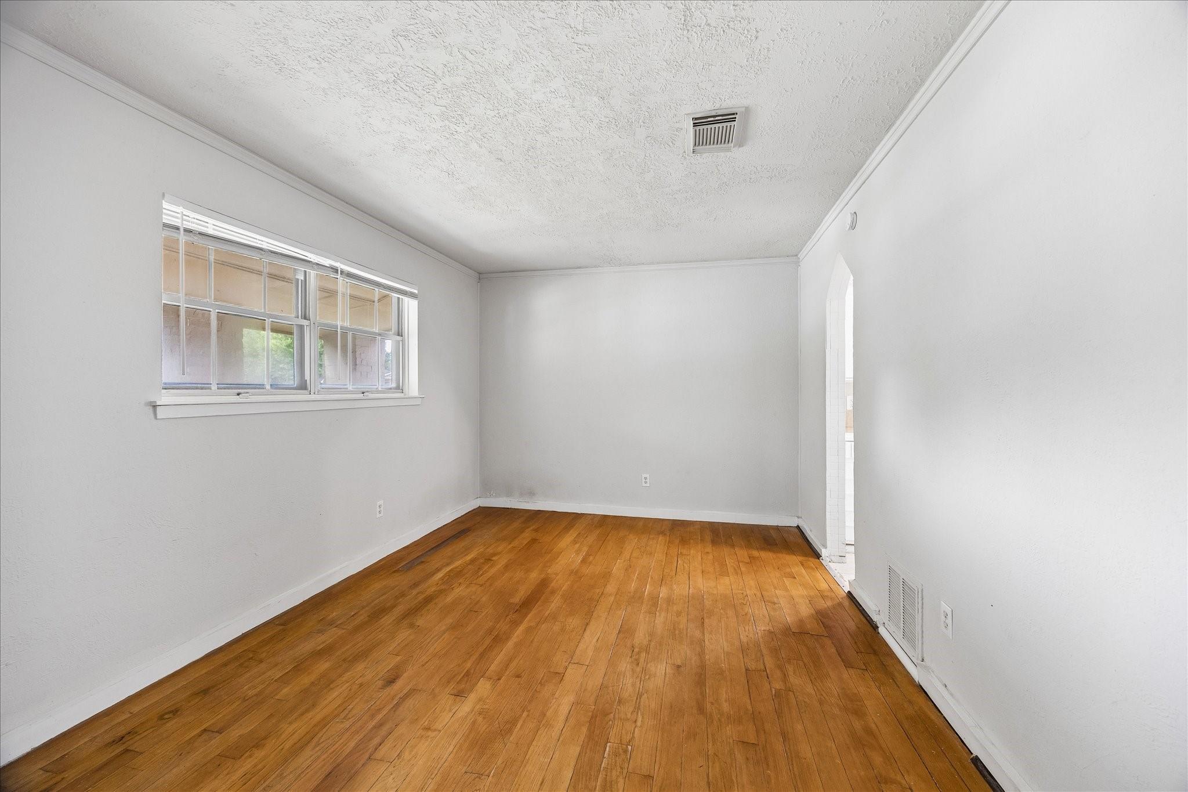
One-story brick home featuring 3 bedrooms, 1.5 baths, and a double carport, conveniently located near W. Orem Drive and Buffalo Speedway. The semi-open floor plan connects the spacious living room, dining area, and kitchen, creating a comfortable layout for everyday living. The living room features carpet, while the kitchen offers tile countertops, a gas range, and includes the refrigerator. The primary bedroom includes a private half bath, and the full hall bath features double sinks and a tiled tub/shower surround. With easy access to SH 288 and Sam Houston Tollway/Beltway 8, this home is just southwest of Downtown Houston and the Texas Medical Center. Previously used as a rental property, it offers excellent potential for investors or buyers looking to add value. Seller requests 48 hours to review all offers. Property is being sold AS IS.

Save
Ask
Tour
Hide
Share
Listing Snapshot
Price 
$240,000
Days On Site 
56 Days
Bedrooms 
3
Inside Area (SqFt) 
1,982 sqft
Total Baths 
2
Full Baths 
1
Partial Baths 
1
Lot Size 
0.25 Acres
Year Built 
1968
MLS® Number 
26940989
Status 
Active
Property Tax 
N/A
HOA/Condo/Coop Fees 
N/A
Sq Ft Source 
N/A
Friends & Family
Recent Activity
a month agoListing updated with changes from the MLS®
2 months agoListing first seen on site
General Features
Acres 
0.25
Carport 
2
Disclosures 
Sellers Disclosure
Foundation 
Slab
Garage 
Yes
Green Energy Efficient 
Thermostat
Parking 
No GarageAttached CarportAttached
Parking Spaces 
2
Property Sub Type 
Single Family Residence
Sewer 
Public Sewer
SqFt Total 
1982
Style 
Traditional
Water Source 
Public
Interior Features
Appliances 
Gas OvenGas CooktopRefrigerator
Cooling 
Ceiling Fan(s)Electric
Fireplace 
Yes
Fireplaces 
1
Flooring 
CarpetTileWood
Heating 
Natural Gas
Interior 
Tile CountersDouble VanitySmart Thermostat
Laundry Features 
Washer Hookup
Bedroom 
Dimensions - 9 X 10Level - FirstArea - 90
Breakfast 
Dimensions - 8 X 8Level - FirstArea - 64
Dining Room 
Dimensions - 12 X 11Level - FirstArea - 132
Kitchen 
Dimensions - 8 X 9Level - FirstArea - 72
Living Room 
Dimensions - 12 X 16Level - FirstArea - 192
Master Bedroom 
Dimensions - 10 X 12Level - FirstArea - 120
Save
Ask
Tour
Hide
Share
Exterior Features
Construction Details 
Brick
Fencing 
Back Yard
Lot Features 
Back YardSubdivided
Roof 
Composition
Community Features
MLS Area 
18
School District 
27 - Houston
Financing Terms Available 
CashConventionalFHAVA Loan
Schools
School District
27 - Houston
Elementary School
Petersen Elementary School
Middle School
Lawson Middle School
High School
Madison High School (Houston)
Listing courtesy of Infinity Real Estate Group [email protected]

IDX information is provided exclusively for consumers’ personal, non-commercial use. It may not be used for any purpose other than to identify prospective properties consumers may be interested in purchasing. This data is deemed reliable but is not guaranteed accurate by the MLS.

Data provided by HAR.com © 2026. All information provided should be independently verified.

Neighborhood & Commute
Source: Walkscore
Disclosure: Community information and market data powered by Constellation Data Labs. Information is deemed reliable but not guaranteed.
Save
Ask
Tour
Hide
Share