
November 2, 2017
Save
Ask
Tour
Hide
$3,300
21 Days On Site
7027 Brockington DriveKaty, TX 77494
For Rent|Single Family Residence|Active
4
Beds
2
Total Baths
2
Full Baths
1,913
SqFt
$2
/SqFt
1984
Built
Subdivision:
Hickory Creek Sec 1
County:
Fort Bend
Call Now: 346.202.7307
Is this the listing for you? We can help make it yours.
346.202.7307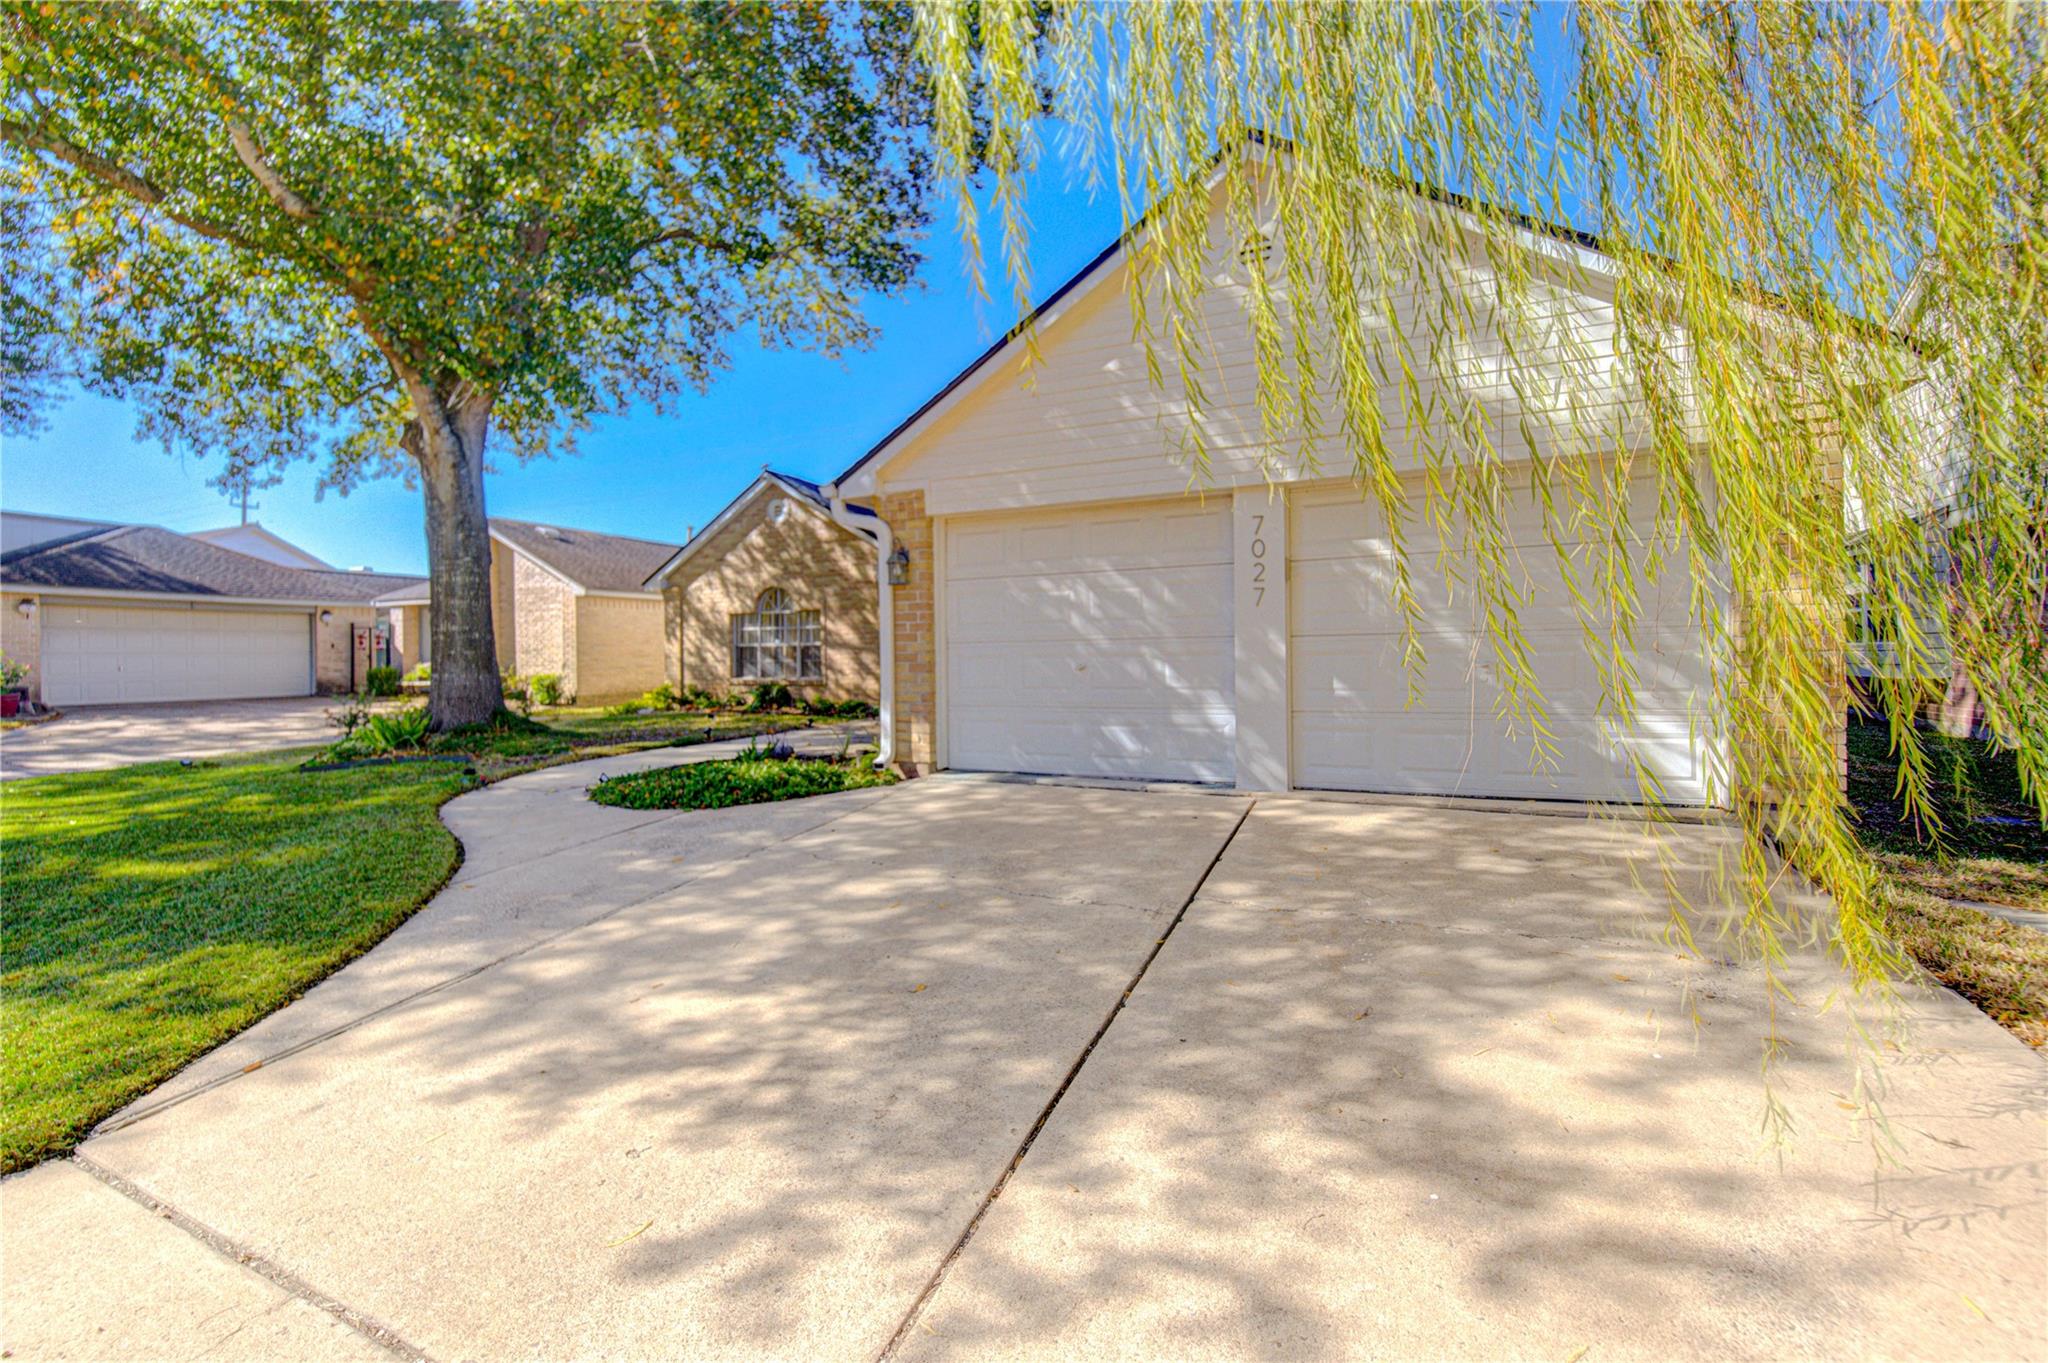
Save
Ask
Tour
Hide
Mortgage Calculator
Monthly Payment (Est.)
$15Calculator powered by Showcase IDX, a Constellation1 Company. Copyright ©2026 Information is deemed reliable but not guaranteed.
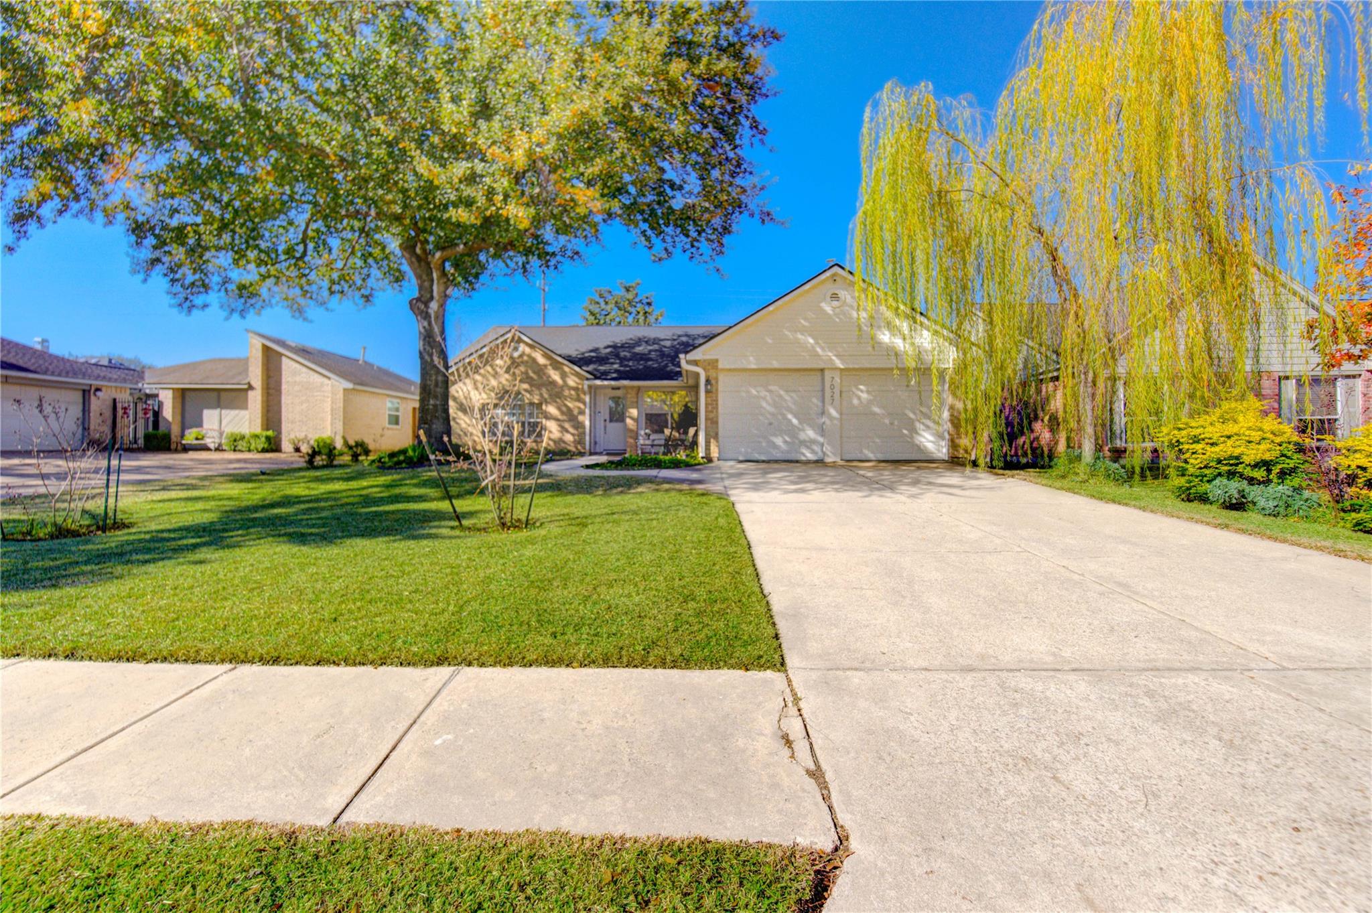
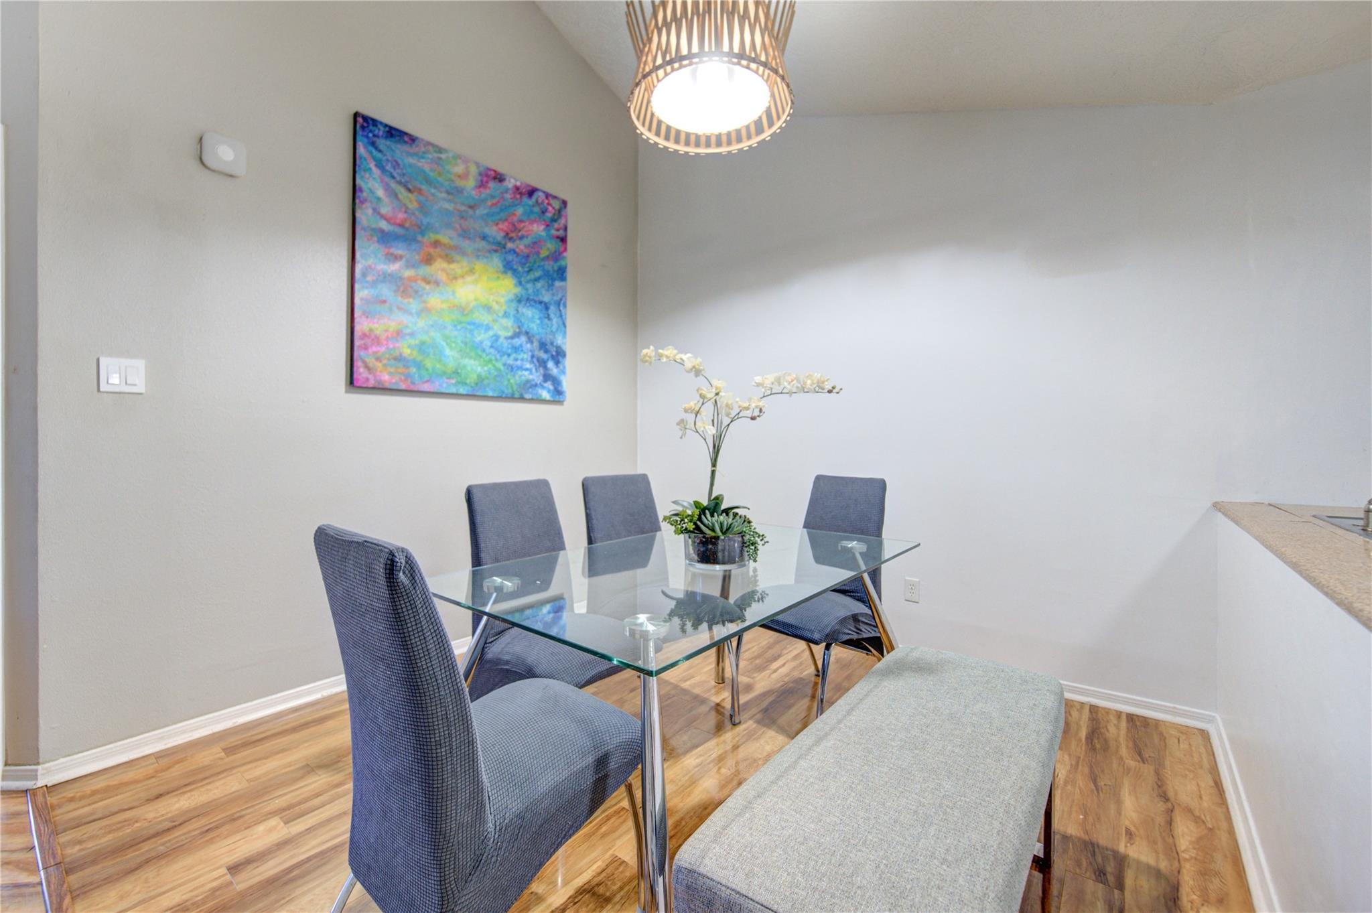
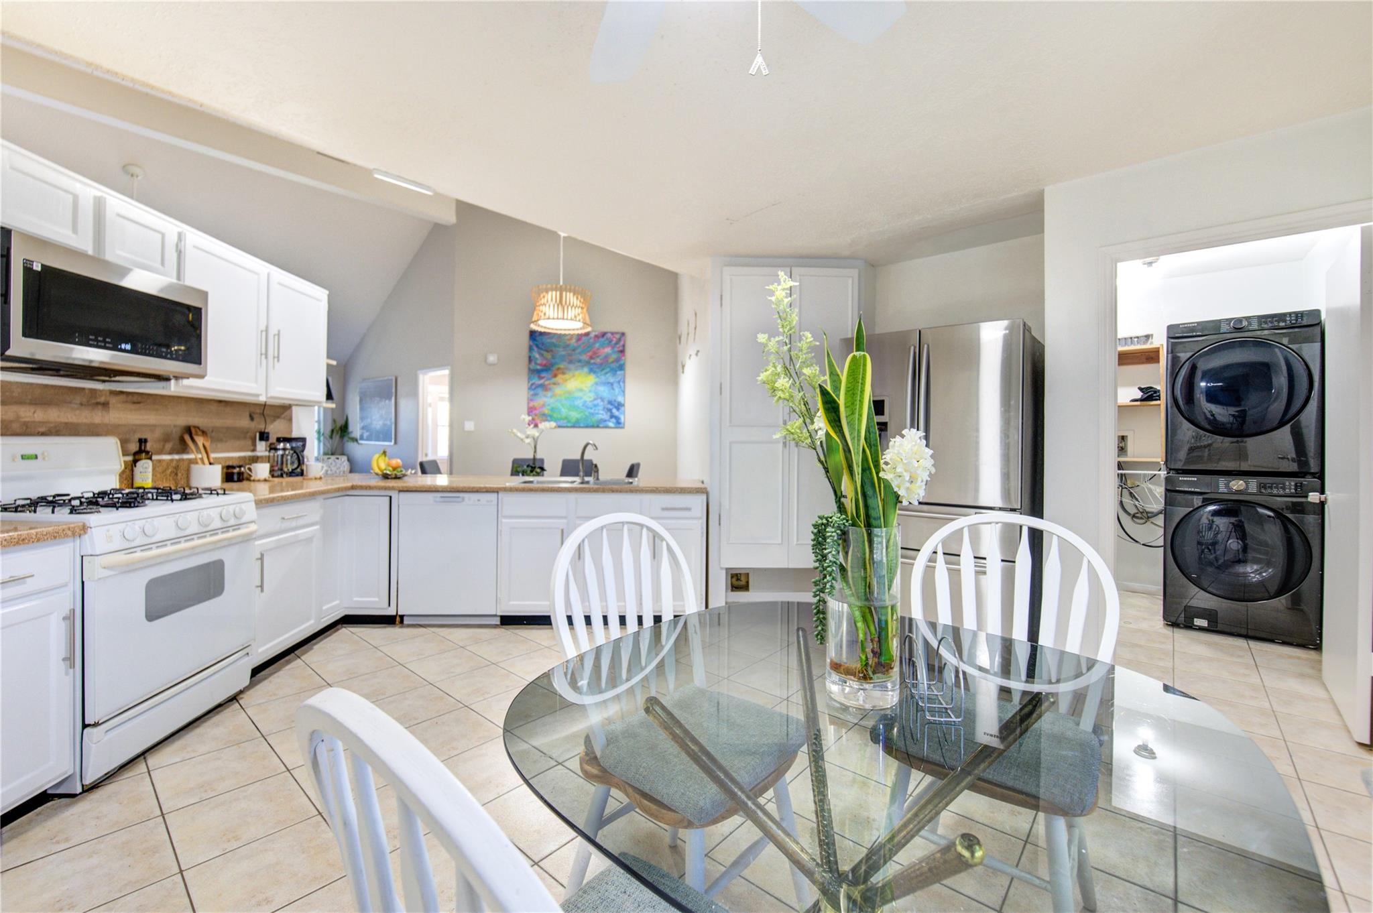
Furnished and move-in ready home tucked away in the secluded and highly sought-after Hickory Creek Community. This well-maintained property features wood laminate flooring, a gas-burning fireplace, keyless entry, and a wireless garage door opener. The home is automated, offering modern smart-home features, including a Tesla charger, and is corporate lease ready for immediate occupancy. Enjoy a large private backyard and a multi-zone automatic sprinkler system. Zoned to highly acclaimed Katy ISD and conveniently located near shopping, dining, and major access routes. A true turnkey furnished opportunity. Schedule your showing today!
Save
Ask
Tour
Hide
Listing Snapshot
Price
$3,300
Days On Site
21 Days
Bedrooms
4
Inside Area (SqFt)
1,913 sqft
Total Baths
2
Full Baths
2
Partial Baths
N/A
Lot Size
0.1552 Acres
Year Built
1984
MLS® Number
26949305
Status
Active
Property Tax
N/A
HOA/Condo/Coop Fees
N/A
Sq Ft Source
N/A
Friends & Family
Recent Activity
| 3 weeks ago | Listing updated with changes from the MLS® | |
| 3 weeks ago | Listing first seen on site |
General Features
Acres
0.1552
Attached Garage
Yes
Disclosures
Sellers Disclosure
Garage
Yes
Garage Spaces
2
Green Energy Efficient
ThermostatHVACAppliances
Lease Term
12 Months
Number Of Stories
1
Parking
AttachedElectric Vehicle Charging Station(s)
Parking Spaces
2
Pets
Breed Restrictions
Property Sub Type
Single Family Residence
Sewer
Public Sewer
SqFt Total
1913
Style
Traditional
Water Source
Public
Interior Features
Appliances
ENERGY STAR Qualified AppliancesDisposalGas OvenOvenMicrowaveGas CooktopDryerRefrigeratorWasher/Dryer StackedWasherDishwasher
Cooling
Attic FanCeiling Fan(s)Electric
Fireplace
Yes
Fireplace Features
Free Standing
Fireplaces
1
Flooring
CarpetTile
Furnished
Furnished
Heating
Natural Gas
Interior
Breakfast BarEntrance FoyerDouble VanitySoaking TubSmart Thermostat
Laundry Features
Electric Dryer HookupGas Dryer HookupWasher Hookup
Window Features
Window Coverings
Bedroom
Dimensions - 11x12Level - FirstArea - 132
Breakfast
Dimensions - 8x8Level - FirstArea - 64
Dining Room
Dimensions - 11x12Level - FirstArea - 132
Family Room
Dimensions - 27x19Level - FirstArea - 513
Master Bedroom
Dimensions - 21x13Level - FirstArea - 273
Save
Ask
Tour
Hide
Exterior Features
Exterior
Playground
Fencing
Full
Lot Features
Back YardSubdivided
Windows/Doors
Window Coverings
Community Features
Association Amenities
Basketball CourtJogging Path
MLS Area
36
School District
30 - Katy
Roads
Concrete
Schools
School District
30 - Katy
Elementary School
Holland Elementary School (Katy)
Middle School
Beckendorff Junior High School
High School
Seven Lakes High School
Listing courtesy of Compass RE Texas, LLC - Memorial [email protected]
IDX information is provided exclusively for consumers’ personal, non-commercial use. It may not be used for any purpose other than to identify prospective properties consumers may be interested in purchasing. This data is deemed reliable but is not guaranteed accurate by the MLS.
Data provided by HAR.com © 2026. All information provided should be independently verified.
IDX information is provided exclusively for consumers’ personal, non-commercial use. It may not be used for any purpose other than to identify prospective properties consumers may be interested in purchasing. This data is deemed reliable but is not guaranteed accurate by the MLS.
Data provided by HAR.com © 2026. All information provided should be independently verified.
Neighborhood & Commute
Source: Walkscore
Disclosure: Community information and market data powered by Constellation Data Labs. Information is deemed reliable but not guaranteed.
Save
Ask
Tour
Hide
Did you know? You can invite friends and family to your search. They can join your search, rate and discuss listings with you.