Search For Homes

Save
Ask
Tour
Hide
Share
$339,999
14 Days On Site

905 Wisdom Drive
Deer Park, TX 77536

For Sale|Single Family Residence|Active
4
Beds
2
Total Baths
2
Full Baths
2,080
SqFt
$163
/SqFt
1990
Built
Subdivision:
Bayou Bend
County:
Harris
Call Now: 346.202.7307
Is this the listing for you? We can help make it yours.
346.202.7307
Upcoming Open Houses
Sat, Oct 31, 12:00 PM - 2:00 PM
905 Wisdom Drive905 Wisdom Drive905 Wisdom Drive905 Wisdom Drive
Save
Ask
Tour
Hide
Share

Mortgage Calculator

Monthly Payment (Est.)

Enter an interest rate to see your estimated monthly payment.
Calculator powered by Showcase IDX, a Constellation1 Company. Copyright ©2026 Information is deemed reliable but not guaranteed.

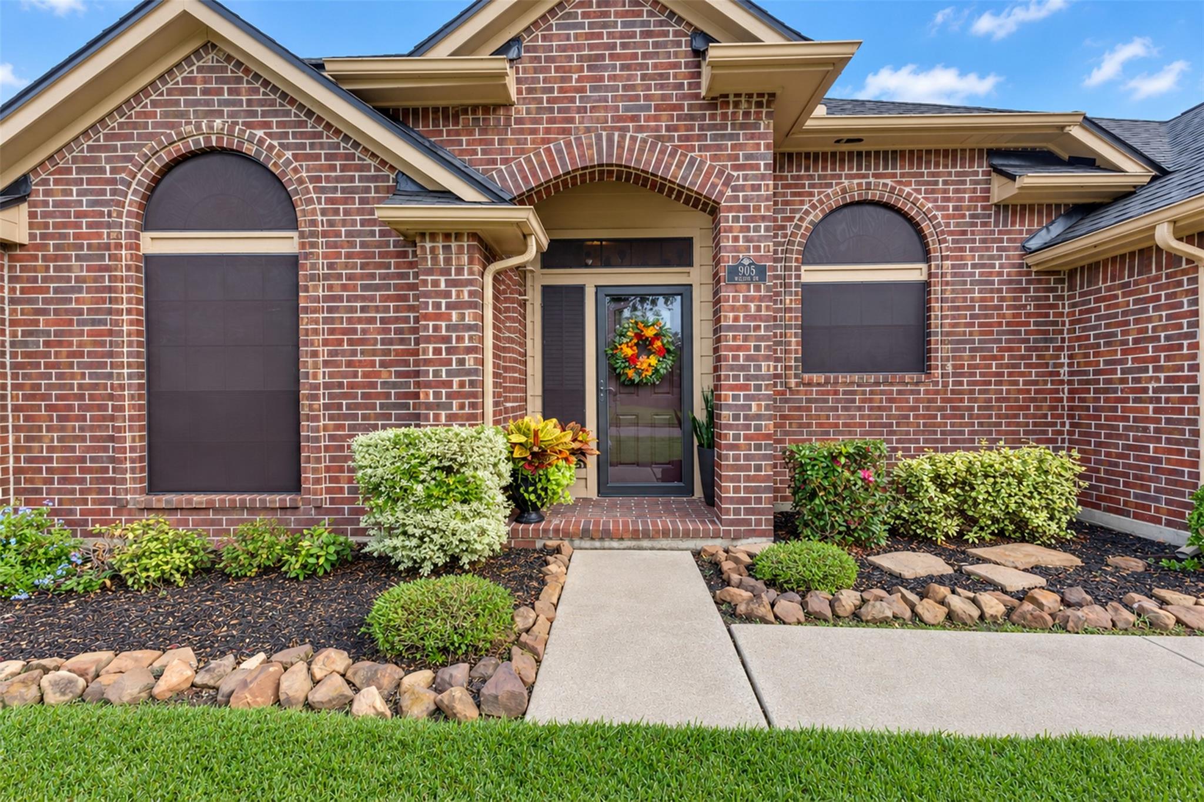
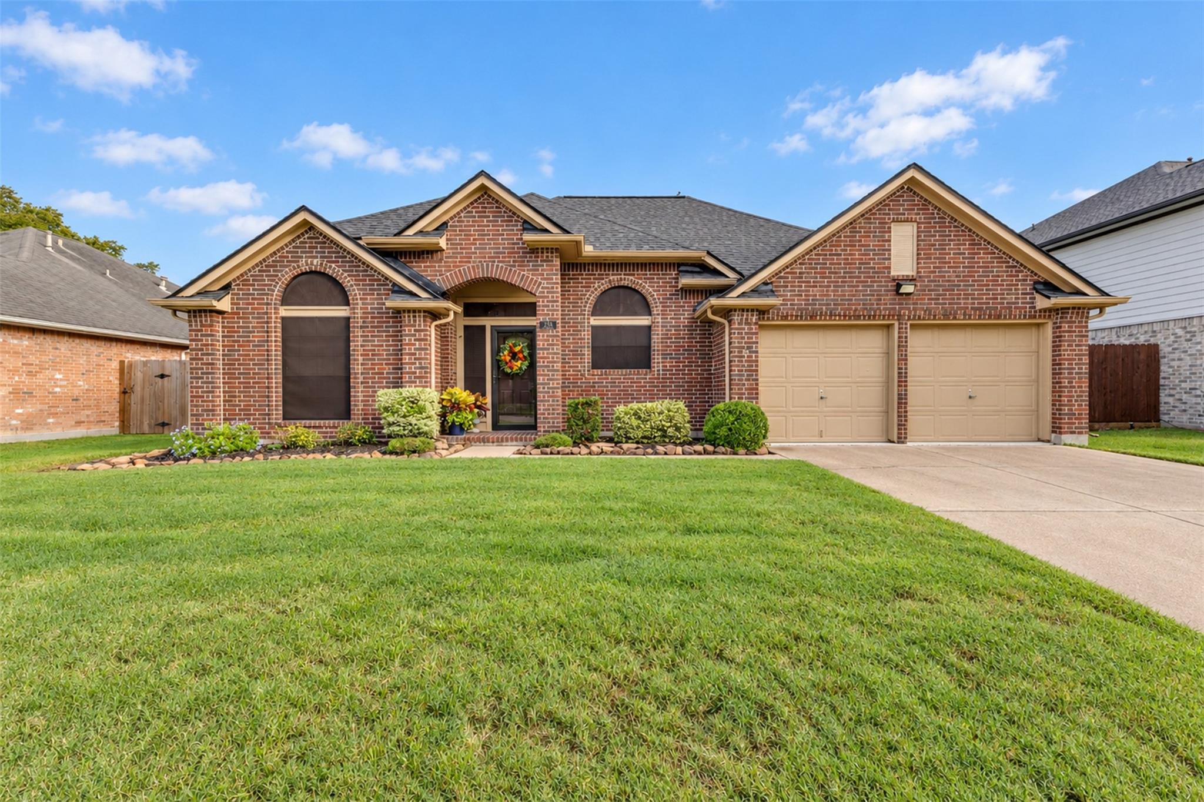
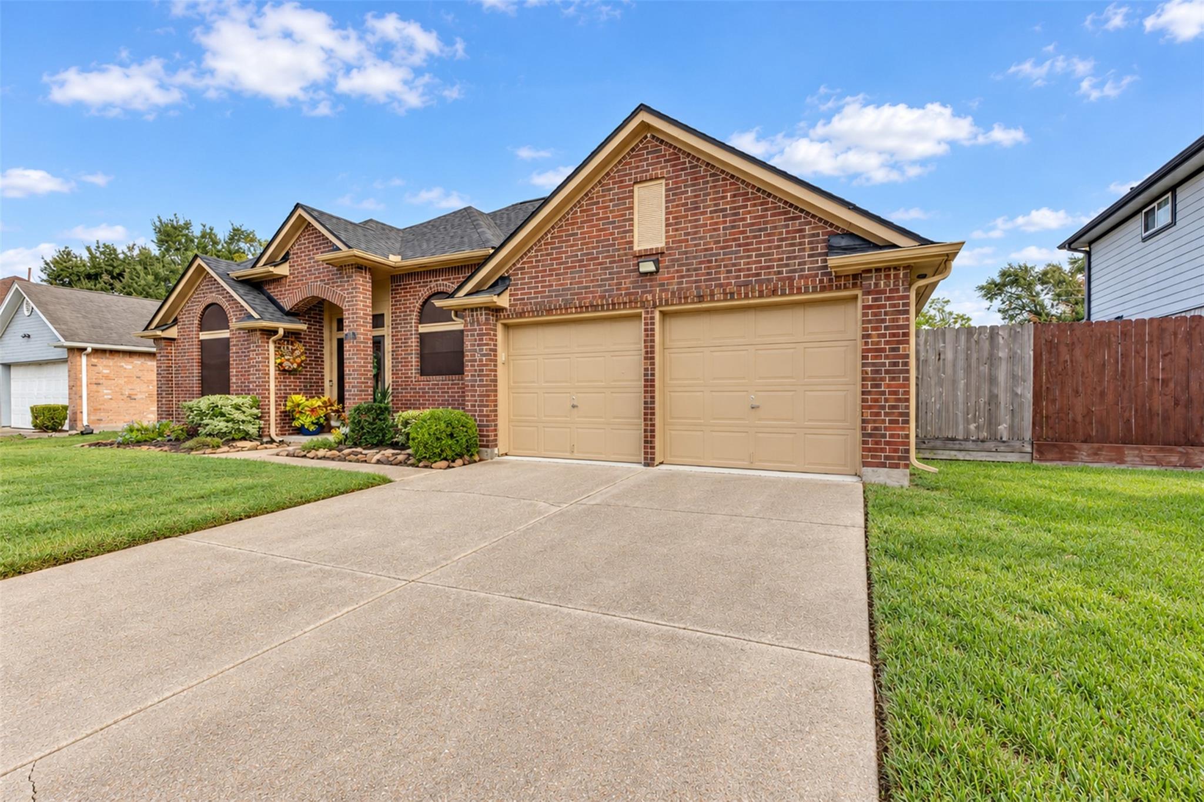
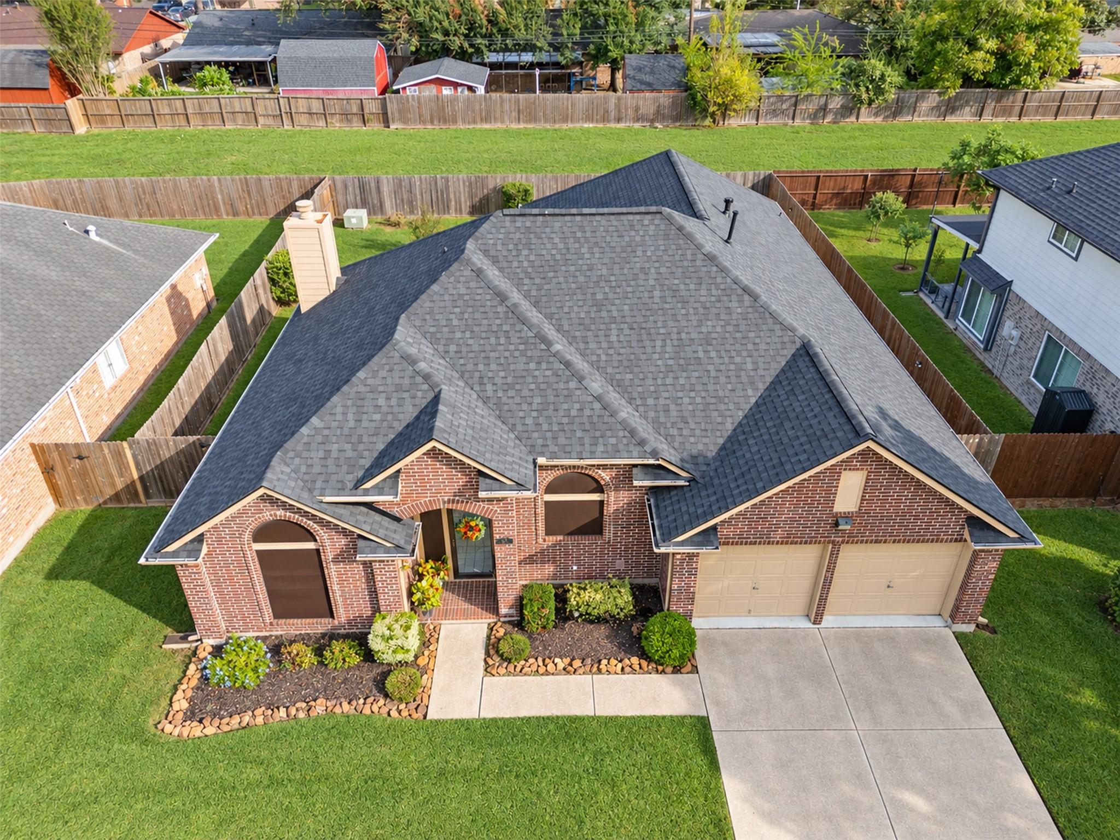
Welcome home to Deer Park! This inviting 4-bedroom, 2-bath home offers approximately 2,080 sq. ft. of living space, a functional floor plan, cozy fireplace, and attached 2-car garage. With room to spread out, entertain, or create your ideal home office, the possibilities are endless! A NEW HERITAGE ROOF (2025), new carpet and side fence (2025), fresh exterior paint, Hardiplank siding, and new front and back & storm doors (2023) add to the appeal. Additional updates include a programmable thermostat (2023), dining room ceiling fan (2025), living room ceiling fan (2022), and six ceiling fans throughout. The dishwasher was replaced approximately in 2021. Two new toilets were purchased in 2026, with one awaiting installation. Make this wonderful home your own and enjoy all that Deer Park has to offer. No HOA, No Flood Zone! Located near Hwy 288 and Beltway 8 for easy commuting, shopping, and dining. Don’t miss this opportunity—schedule your private showing today! HURRY………..

Save
Ask
Tour
Hide
Share
Listing Snapshot
Price 
$339,999
Days On Site 
14 Days
Bedrooms 
4
Inside Area (SqFt) 
2,080 sqft
Total Baths 
2
Full Baths 
2
Partial Baths 
N/A
Lot Size 
0.1606 Acres
Year Built 
1990
MLS Number 
26965617
Status 
Active
Property Tax 
$8,472
HOA/Condo/Coop Fees 
N/A
Sq Ft Source 
N/A
Friends & Family
Recent Activity
7 days agoListing updated with changes from the MLS
2 weeks agoPrice changed to $339,999
2 weeks agoStatus changed to Active
2 weeks agoListing first seen on site
General Features
Acres 
0.1606
Attached Garage 
Yes
Disclosures 
Seller's Disclosure
Foundation 
Slab
Garage 
Yes
Garage Spaces 
2
Green Energy Efficient 
Thermostat
Parking 
AttachedGarage Door Opener
Parking Spaces 
2
Property Sub Type 
Single Family Residence
Sewer 
Public Sewer
SqFt Total 
2080
Style 
Traditional
Water Source 
Public
Interior Features
Appliances 
DisposalDouble OvenGas OvenMicrowaveGas CooktopGas RangeDishwasher
Cooling 
Ceiling Fan(s)Electric
Fireplace 
Yes
Fireplace Features 
Gas
Fireplaces 
1
Flooring 
CarpetLaminate
Heating 
Natural Gas
Interior 
High CeilingsWet BarWalk-In Closet(s)PantryMaster DownstairsVaulted Ceiling(s)Double VanitySoaking TubSmart Thermostat
Laundry Features 
Electric Dryer HookupGas Dryer HookupWasher Hookup
Bedroom 
Dimensions - 11’ 8” x 10Level - First
Family Room 
Dimensions - 19’11” x 15Level - First
Living Room 
Dimensions - 22 x 14Level - FirstArea - 308
Master Bedroom 
Dimensions - 16 x 14Level - FirstArea - 224
Save
Ask
Tour
Hide
Share
Exterior Features
Construction Details 
BrickCement Siding
Fencing 
Back Yard
Lot Features 
Subdivided
Roof 
Composition
Community Features
Community Features 
Curbs
MLS Area 
6
School District 
16 - Deer Park
Financing Terms Available 
CashConventionalFHAVA Loan
Roads 
Concrete
Schools
School District
16 - Deer Park
Elementary School
Jp Dabbs Elementary School
Middle School
Bonnette Junior High School
High School
Deer Park High School
Listing courtesy of Capital Trust Realty [email protected]

IDX information is provided exclusively for consumers’ personal, non-commercial use. It may not be used for any purpose other than to identify prospective properties consumers may be interested in purchasing. This data is deemed reliable but is not guaranteed accurate by the MLS.

Data provided by HAR.com © 2026. All information provided should be independently verified.

Neighborhood & Commute
Source: Walkscore
Disclosure: Community information and market data powered by Constellation Data Labs. Information is deemed reliable but not guaranteed.
Save
Ask
Tour
Hide
Share