Search For Homes

Save
Ask
Tour
Hide
Share
$5,750
20 Days On Site

23211 Belted Kingfisher Trail
Spring, TX 77389

For Rent|Single Family Residence|Active
5
Beds
4
Total Baths
3
Full Baths
1
Partial Bath
5,124
SqFt
$1
/SqFt
2014
Built
Subdivision:
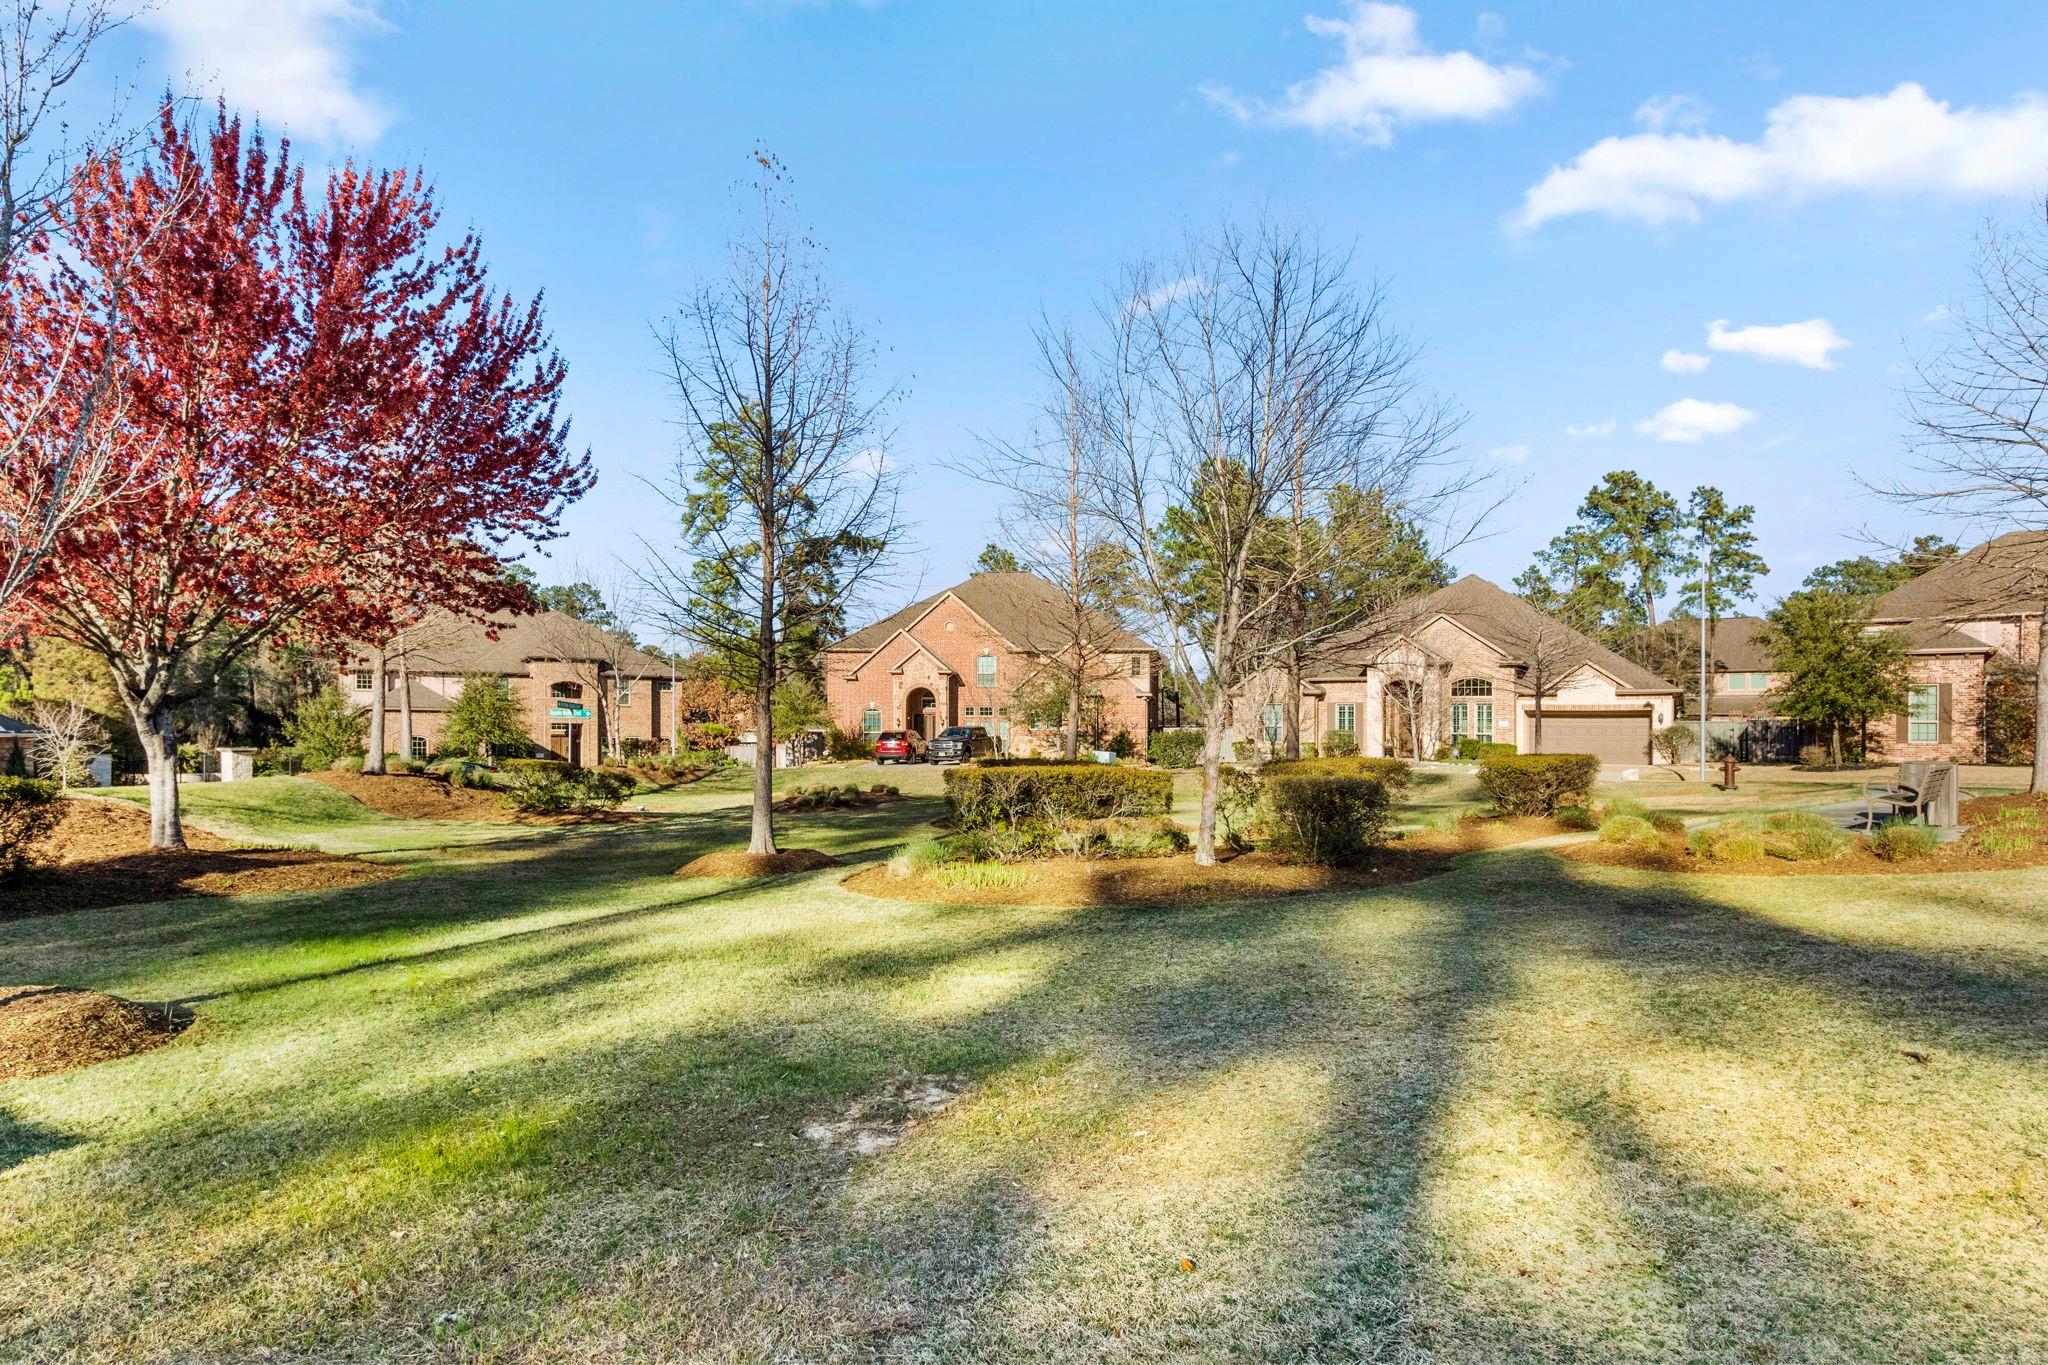
Audubon Grove/Springwoods Village
County:
Harris
Call Now: 346.202.7307
Is this the listing for you? We can help make it yours.
346.202.7307
23211 Belted Kingfisher Trail23211 Belted Kingfisher Trail23211 Belted Kingfisher Trail23211 Belted Kingfisher Trail
Save
Ask
Tour
Hide
Share

Mortgage Calculator

Monthly Payment (Est.)

Enter an interest rate to see your estimated monthly payment.
Calculator powered by Showcase IDX, a Constellation1 Company. Copyright ©2026 Information is deemed reliable but not guaranteed.

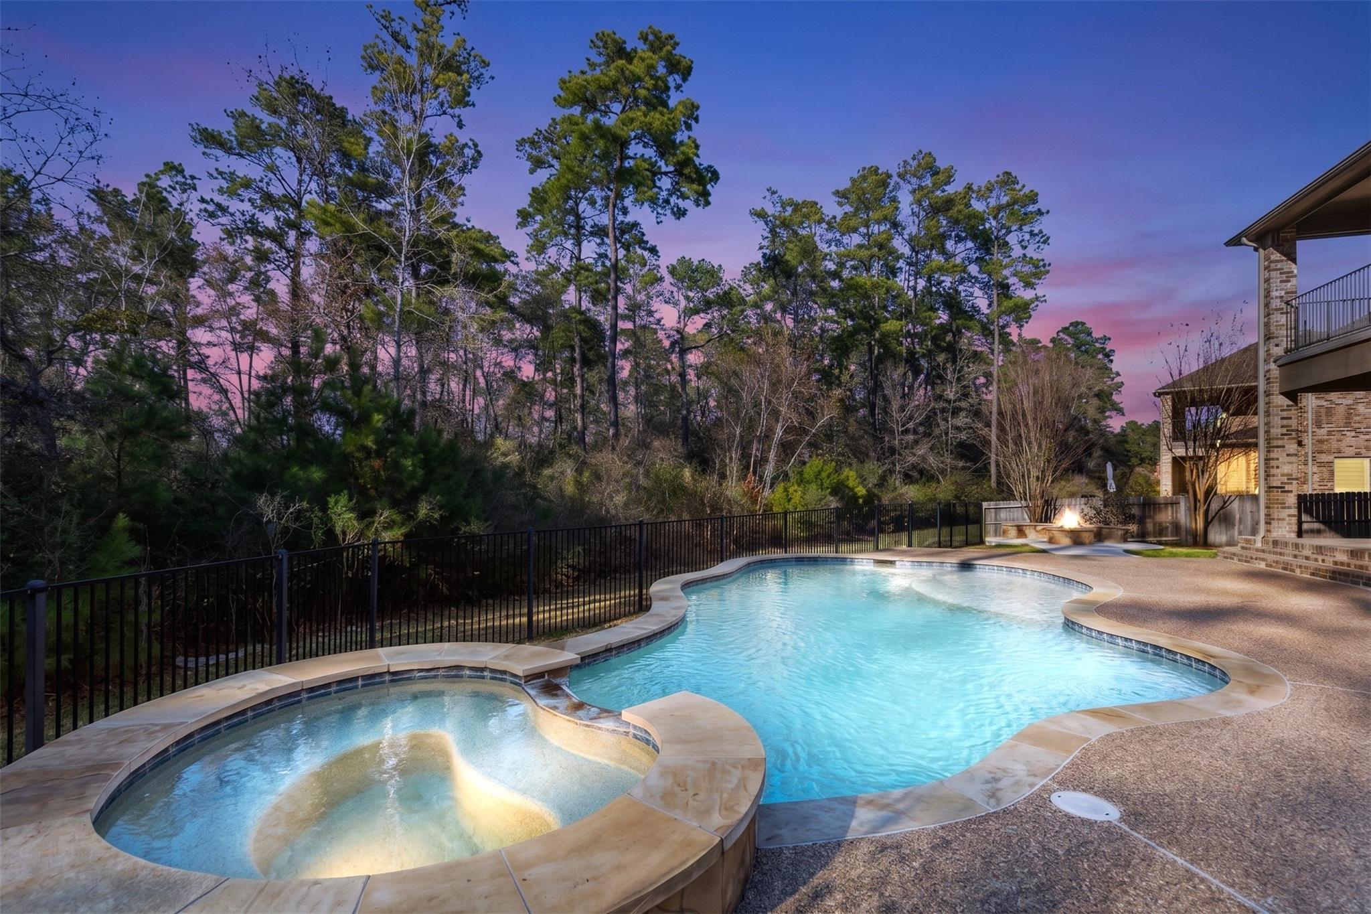
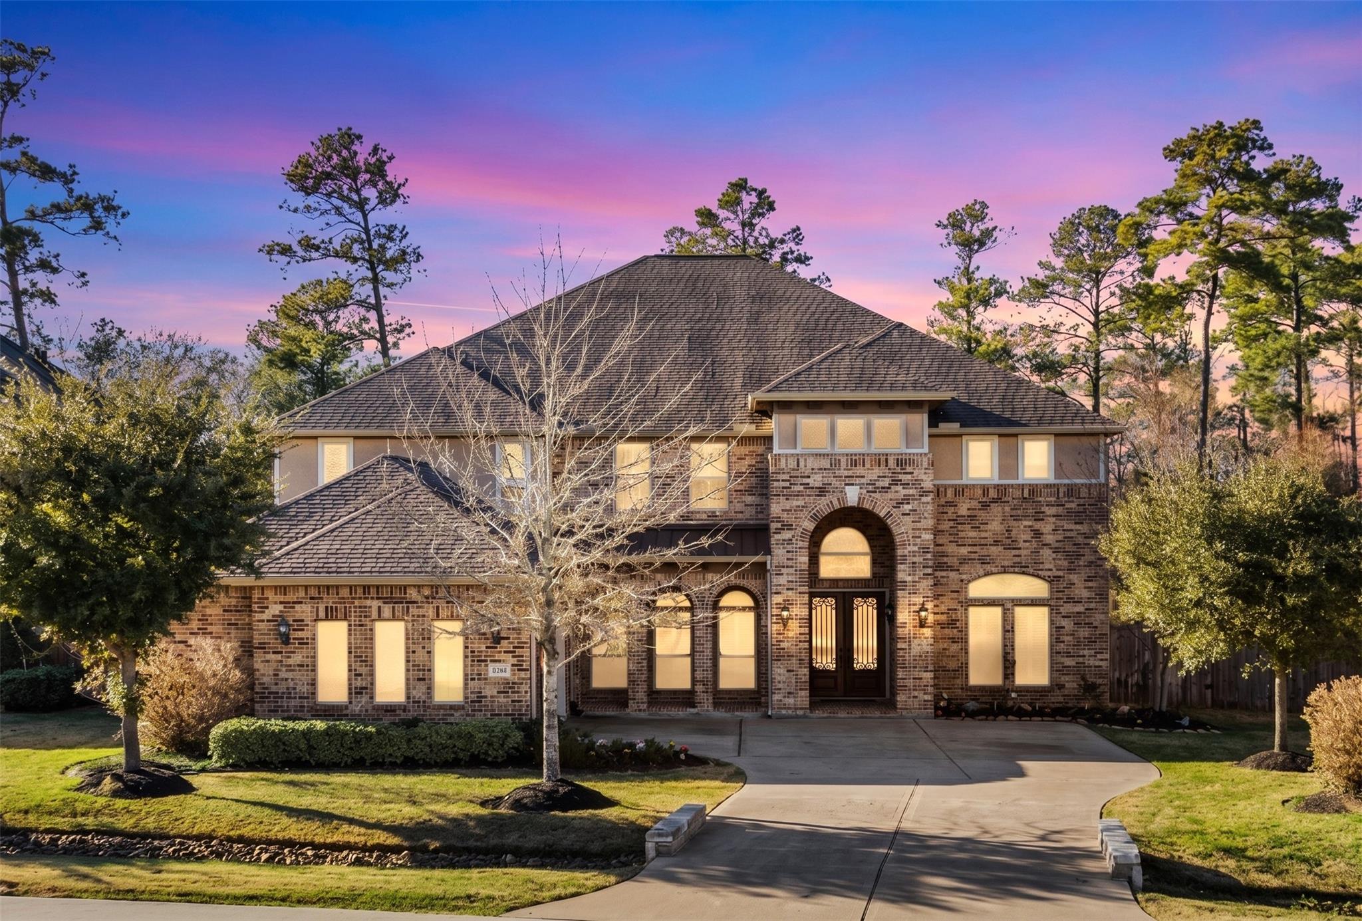
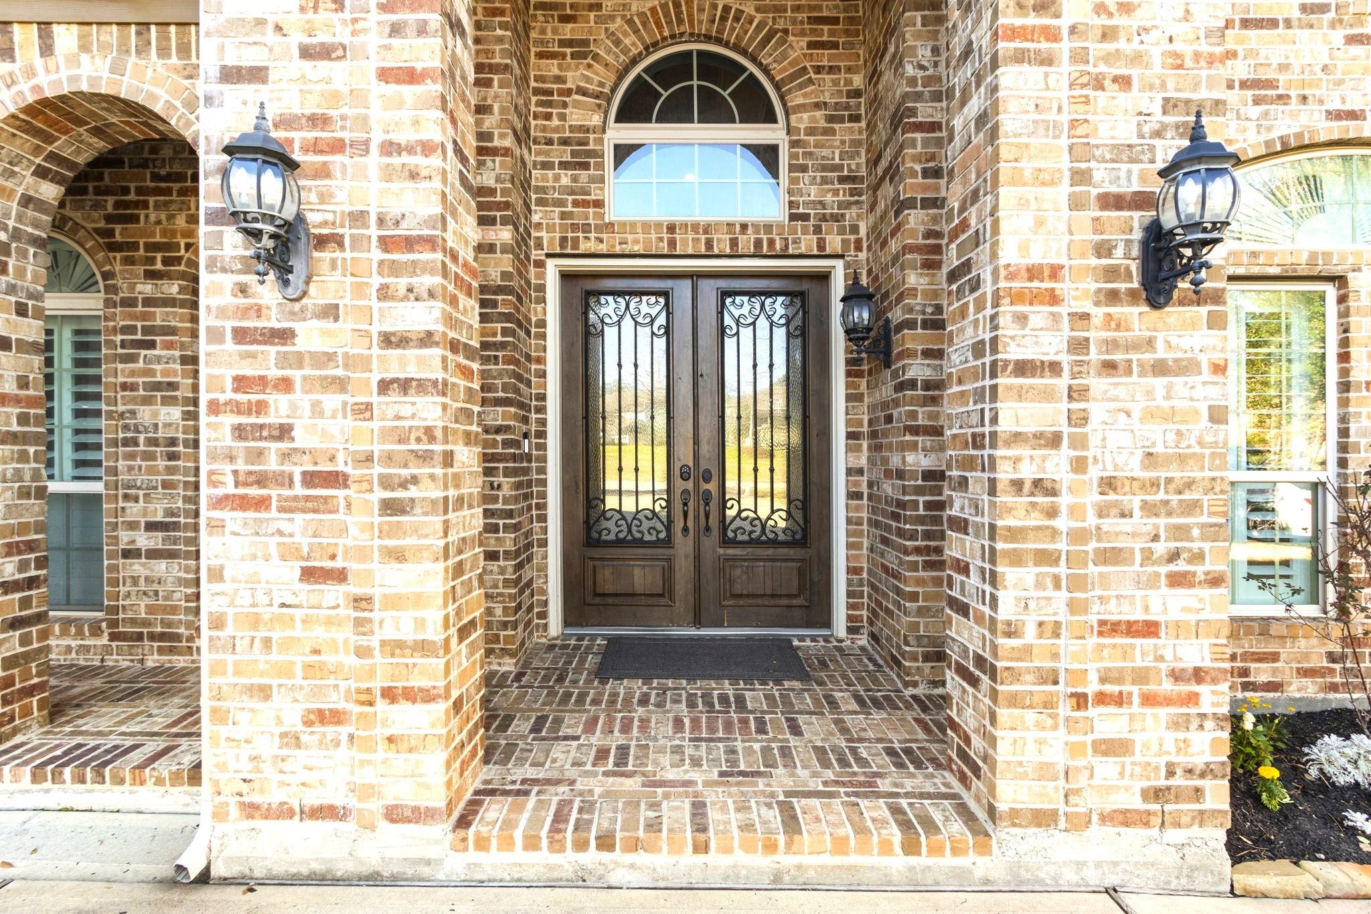
POOL! AVAILABLE FOR IMMEDIATE MOVE-IN. As you enter, you'll be greeted by a grand foyer, with formal living & study spaces stand proudly on either side. Host dinner parties in the formal dining room, whip up culinary delights in the large island kitchen with a breakfast area that flows seamlessly into the family room, complete with a cozy corner fireplace. Retreat to the luxurious primary suite boasting his & hers California closets fit for royalty. Cute space under the stairs for a play house or pup. Upstairs, the fun continues w/a media room, game room & wet bar for all your entertainment needs. Step outside to a massive covered balcony stretching across the back, offering stunning views of the pool, spa, & firepit. The best part? No neighbors in the back, just a serene wooded Nature Preserve for privacy & tranquility. Don't forget about the oversized garage with A/C & lots of storage for all your toys. Located near Exxon Campus & Grand Parkway 99

Save
Ask
Tour
Hide
Share
Listing Snapshot
Price 
$5,750
Days On Site 
20 Days
Bedrooms 
5
Inside Area (SqFt) 
5,124 sqft
Total Baths 
4
Full Baths 
3
Partial Baths 
1
Lot Size 
0.3081 Acres
Year Built 
2014
MLS® Number 
26968780
Status 
Active
Property Tax 
N/A
HOA/Condo/Coop Fees 
N/A
Sq Ft Source 
N/A
Friends & Family
Recent Activity
a week agoListing updated with changes from the MLS®
3 weeks agoListing first seen on site
General Features
Acres 
0.3081
Attached Garage 
Yes
Direction Faces 
Southeast
Disclosures 
MudSellers Disclosure
Garage 
Yes
Garage Spaces 
2
Green Energy Efficient 
Thermostat
Lease Term 
12 Months
Parking 
AttachedOversized
Parking Spaces 
2
Pets 
Call
Property Sub Type 
Single Family Residence
SqFt Total 
5124
Style 
Traditional
Water Source 
Public
Interior Features
Appliances 
Water HeaterDisposalOvenMicrowaveGas CooktopDishwasher
Cooling 
Ceiling Fan(s)Electric
Fireplace 
Yes
Fireplaces 
1
Flooring 
CarpetTileWood
Furnished 
Unfurnished
Heating 
Natural Gas
Interior 
Crown MoldingHigh CeilingsWalk-In Closet(s)Kitchen IslandPantryMaster DownstairsGranite CountersDouble VanitySmart Thermostat
Laundry Features 
Electric Dryer HookupWasher Hookup
Spa 
Yes
Bedroom 
Dimensions - 14x12Level - SecondArea - 168
Dining Room 
Dimensions - 12x12Level - FirstArea - 144
Family Room 
Dimensions - 20x23Level - FirstArea - 460
Game Room 
Dimensions - 14x26Level - SecondArea - 364
Kitchen 
Dimensions - 14x22Level - FirstArea - 308
Living Room 
Dimensions - 12x12Level - FirstArea - 144
Master Bedroom 
Dimensions - 16 x 16Level - FirstArea - 256
Media Room 
Dimensions - 14x24Level - SecondArea - 336
Utility Room 
Dimensions - 8x9Level - FirstArea - 72
Save
Ask
Tour
Hide
Share
Exterior Features
Exterior 
Balcony
Fencing 
Back Yard
Lot Features 
Subdivided
Patio And Porch 
Patio
Pool Features 
In Ground
Private Pool 
Yes
Spa 
Yes
Community Features
Accessibility Features 
Therapeutic Whirlpool
MLS Area 
14
School District 
48 - Spring
Roads 
Concrete
Schools
School District
48 - Spring
Elementary School
Northgate Elementary School
Middle School
Springwoods Village Middle School
High School
Spring High School
Listing courtesy of Compean Group [email protected]

IDX information is provided exclusively for consumers’ personal, non-commercial use. It may not be used for any purpose other than to identify prospective properties consumers may be interested in purchasing. This data is deemed reliable but is not guaranteed accurate by the MLS.

Data provided by HAR.com © 2026. All information provided should be independently verified.

Neighborhood & Commute
Source: Walkscore
Disclosure: Community information and market data powered by Constellation Data Labs. Information is deemed reliable but not guaranteed.
Save
Ask
Tour
Hide
Share