Search For Homes

Save
Ask
Tour
Hide
Share
$510,000
13 Days On Site

22242 Powder Blue Court
Cypress, TX 77433

Single Family Residence|Coming Soon
4
Beds
3
Total Baths
3
Full Baths
2,410
SqFt
$212
/SqFt
2026
Built
Subdivision:
Bridgeland Prairieland Village Sec
County:
Harris
Call Now: 346.202.7307
Is this the listing for you? We can help make it yours.
346.202.7307
22242 Powder Blue Court22242 Powder Blue Court22242 Powder Blue Court22242 Powder Blue Court
Save
Ask
Tour
Hide
Share

Mortgage Calculator

Monthly Payment (Est.)

Enter an interest rate to see your estimated monthly payment.
Calculator powered by Showcase IDX, a Constellation1 Company. Copyright ©2026 Information is deemed reliable but not guaranteed.

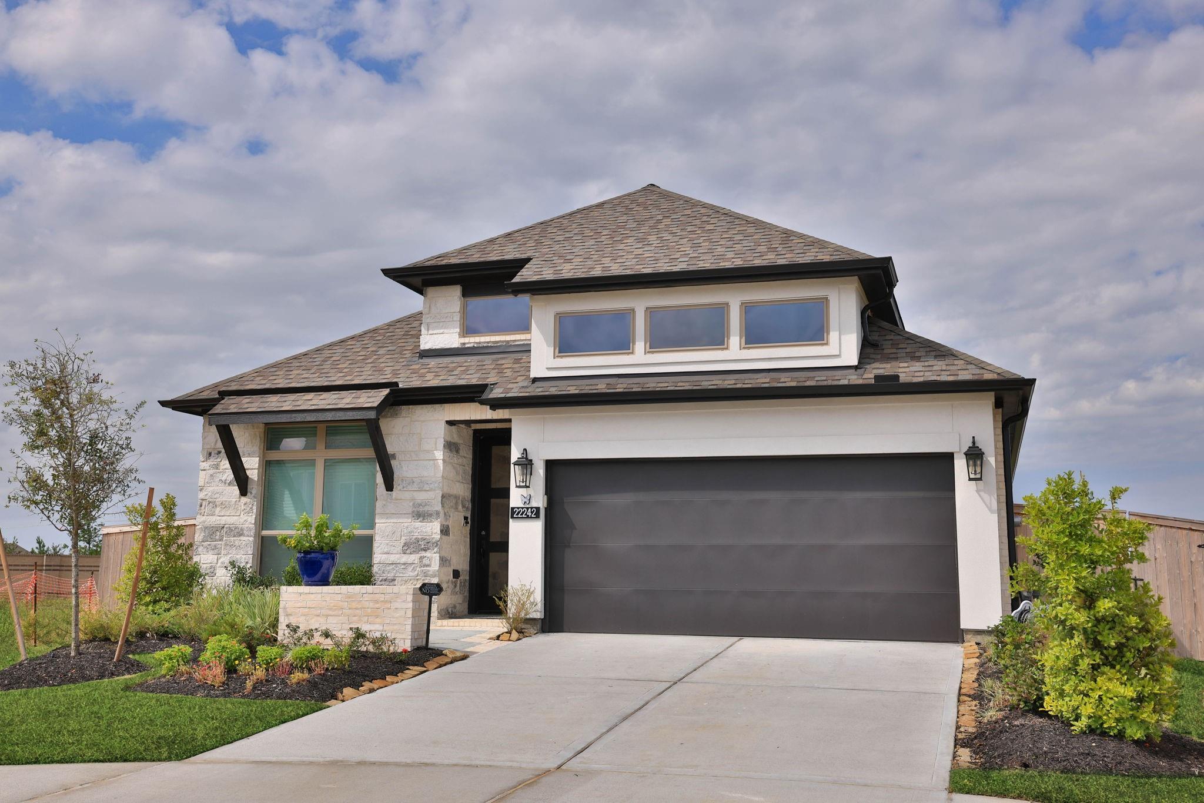
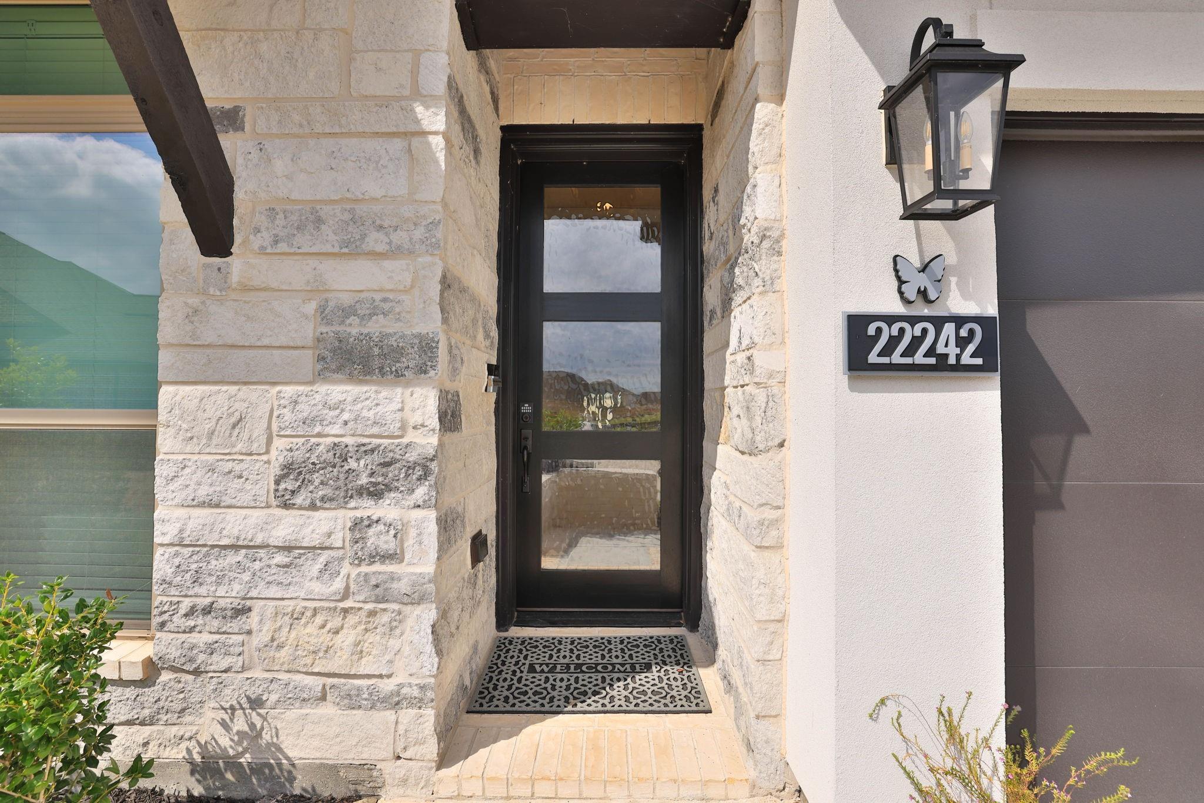
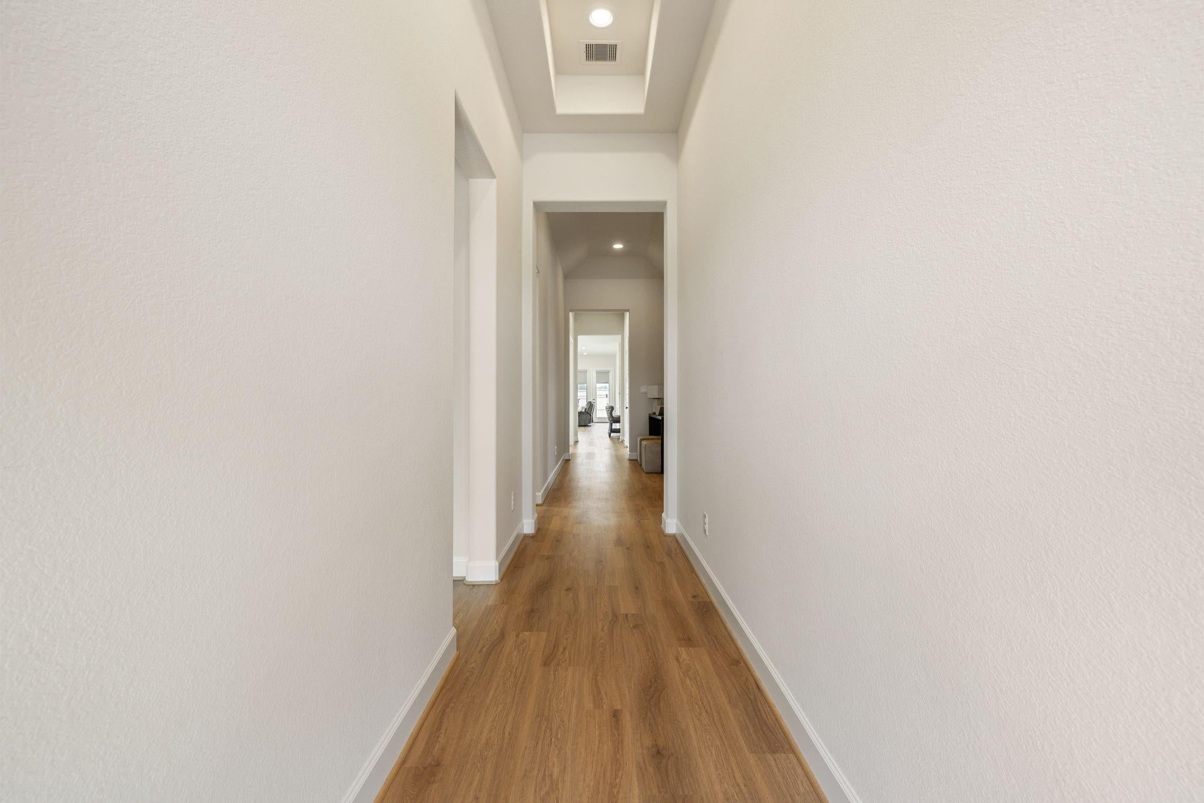
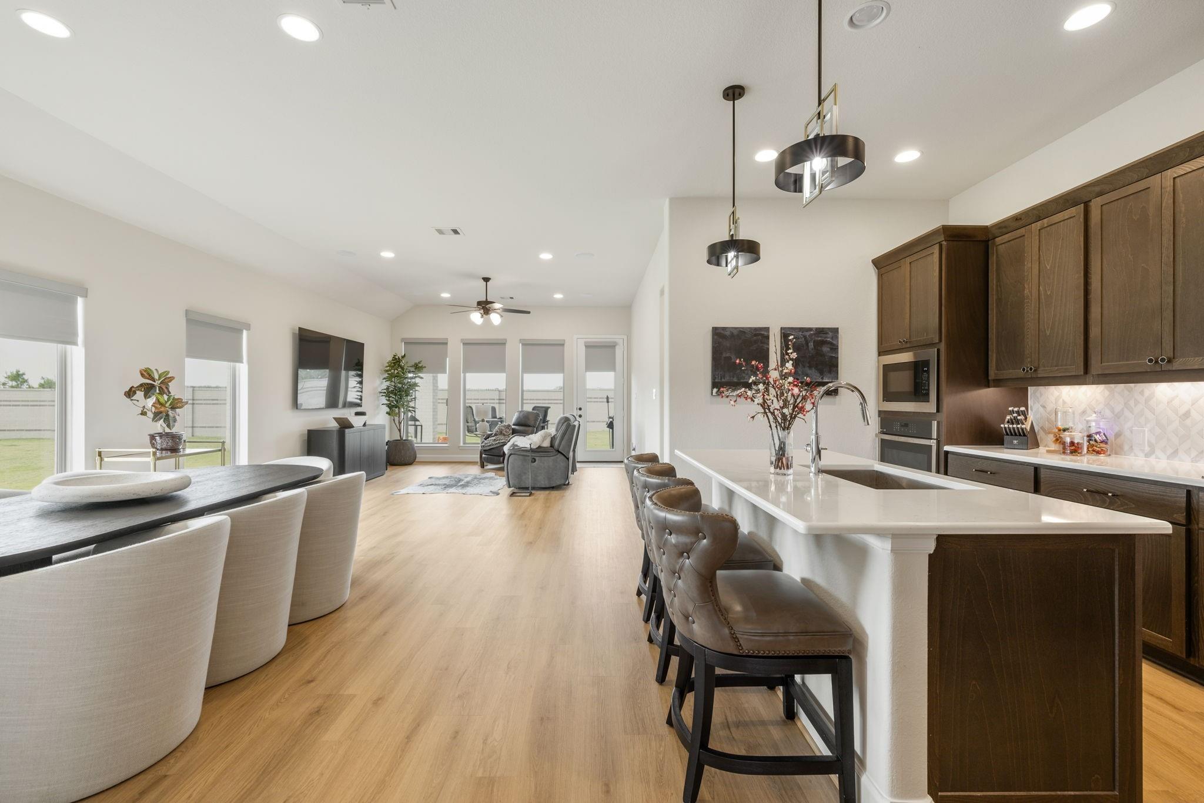
Perry Home, 4 bedrooms, 3 full baths, and 2,410 sq. ft.,large patio on an oversized 11,161 sq. ft.! A grand entry with coffered ceilings welcomes you into an open-concept layout featuring a gameroom, dining area, and family room filled with natural light. The Kitchen boasts quartz countertops, a generous island with seating, and a large walk-in pantry. The primary bath has dual vanities, a soaking tub, separate glass-enclosed shower, and oversized walk-in closet. Custom window treatments throughout, cabinet pulls on drawers and cabinets, hand held shower heads installed in all bathrooms. 220 OUTLET IN GARAGE FOR EV CHARGING. NEW Mounted TV stays on covered patio. The fenced backyard has a great view at night with the security spotlights installed on the back corners or the home. SONOS AMP/SUBWOOFER/SPEAKERS installed in family room and patio STAY. Bridgeland community is minutes from Hwy 99 and 290, with convenient access to shopping, dining, parks, trails, and exceptional amenities!

Save
Ask
Tour
Hide
Share
Listing Snapshot
Price 
$510,000
Days On Site 
13 Days
Bedrooms 
4
Inside Area (SqFt) 
2,410 sqft
Total Baths 
3
Full Baths 
3
Partial Baths 
N/A
Lot Size 
0.2562 Acres
Year Built 
2026
MLS Number 
2697346
Status 
Coming Soon
Property Tax 
$691
HOA/Condo/Coop Fees 
$112.92 monthly
Sq Ft Source 
N/A
Friends & Family
Recent Activity
4 days agoListing updated with changes from the MLS
2 weeks agoListing first seen on site
General Features
Acres 
0.2562
Attached Garage 
Yes
Direction Faces 
East
Disclosures 
MudSeller's Disclosure
Foundation 
Slab
Garage 
Yes
Garage Spaces 
2
Green Energy Efficient 
ThermostatLightingRoofAppliances
Parking 
AttachedGarage Door Opener
Parking Spaces 
2
Property Sub Type 
Single Family Residence
Security 
Prewired
SqFt Total 
2410
Style 
Contemporary/ModernTraditional
Water Source 
Public
Interior Features
Appliances 
ENERGY STAR Qualified AppliancesDisposalOvenMicrowaveGas CooktopGas RangeDishwasherDryerRefrigeratorWasher
Cooling 
Ceiling Fan(s)Electric
Flooring 
CarpetTileVinyl
Heating 
Natural Gas
Interior 
High CeilingsWired for SoundWalk-In Closet(s)Breakfast BarKitchen IslandPantryEntrance FoyerMaster DownstairsDouble VanitySoaking TubSmart Thermostat
Laundry Features 
Electric Dryer HookupWasher Hookup
Window Features 
Window CoveringsLow Emissivity Windows
Bedroom 
Dimensions - 11x14Level - FirstArea - 154
Dining Room 
Dimensions - 11x14Level - FirstArea - 154
Save
Ask
Tour
Hide
Share
Exterior Features
Construction Details 
BrickStone
Fencing 
Back Yard
Lot Features 
Back YardCul-De-SacSubdivided
Patio And Porch 
Covered
Roof 
Composition
Windows/Doors 
Window CoveringsLow Emissivity Windows
Community Features
Association Amenities 
Basketball CourtClubhouseDog ParkFitness CenterJogging PathParkParty RoomPlaygroundPoolTennis Court(s)Trail(s)Sport Court
Association Fee 
$1355.0
Association Fee Frequency 
Annually
Community Features 
Clubhouse
MLS Area 
25
School District 
55 - Waller
Schools
School District
55 - Waller
Elementary School
Richard T Mcreavy Elementary
Middle School
Waller Junior High School
High School
Waller High School
Listing courtesy of Better Homes and Gardens Real Estate Gary Greene - Cypress [email protected]

IDX information is provided exclusively for consumers’ personal, non-commercial use. It may not be used for any purpose other than to identify prospective properties consumers may be interested in purchasing. This data is deemed reliable but is not guaranteed accurate by the MLS.

Data provided by HAR.com © 2026. All information provided should be independently verified.

Neighborhood & Commute
Source: Walkscore
Disclosure: Community information and market data powered by Constellation Data Labs. Information is deemed reliable but not guaranteed.
Save
Ask
Tour
Hide
Share