Search For Homes

Save
Ask
Tour
Hide
Share
$149,900
47 Days On Site

Other
11002 Hammerly Boulevard 171
Houston, TX 77043

For Sale|Condominium|Active
3
Beds
3
Total Baths
2
Full Baths
1
Partial Bath
1,510
SqFt
$99
/SqFt
1976
Built
Subdivision:
Hammerly Woods Condo
County:
Harris
Call Now: 346.202.7307
Is this the listing for you? We can help make it yours.
346.202.7307
11002 Hammerly Boulevard 17111002 Hammerly Boulevard 17111002 Hammerly Boulevard 17111002 Hammerly Boulevard 171
Save
Ask
Tour
Hide
Share

Mortgage Calculator

Monthly Payment (Est.)

$684
Calculator powered by Showcase IDX, a Constellation1 Company. Copyright ©2026 Information is deemed reliable but not guaranteed.

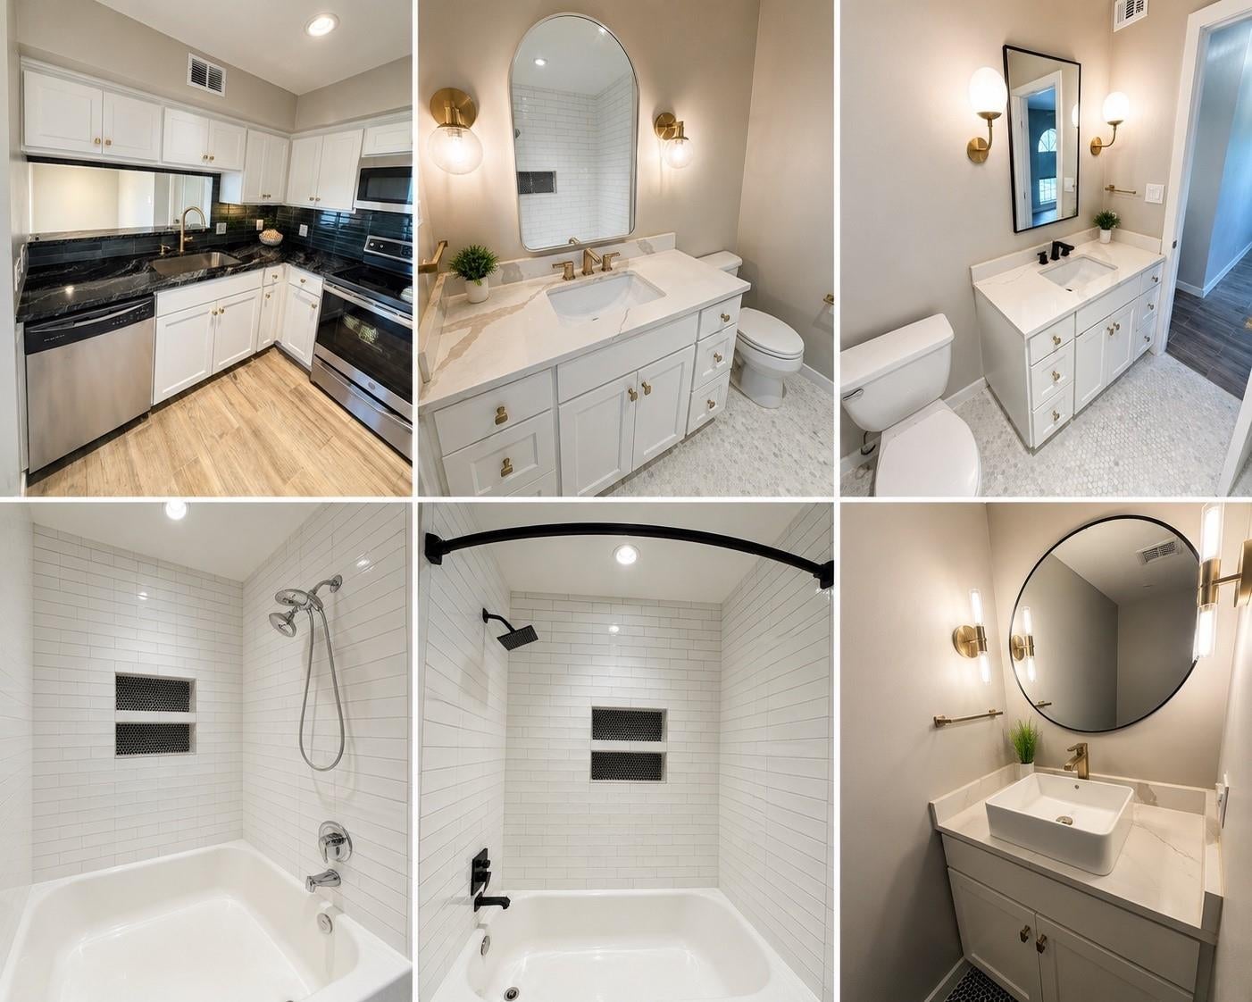
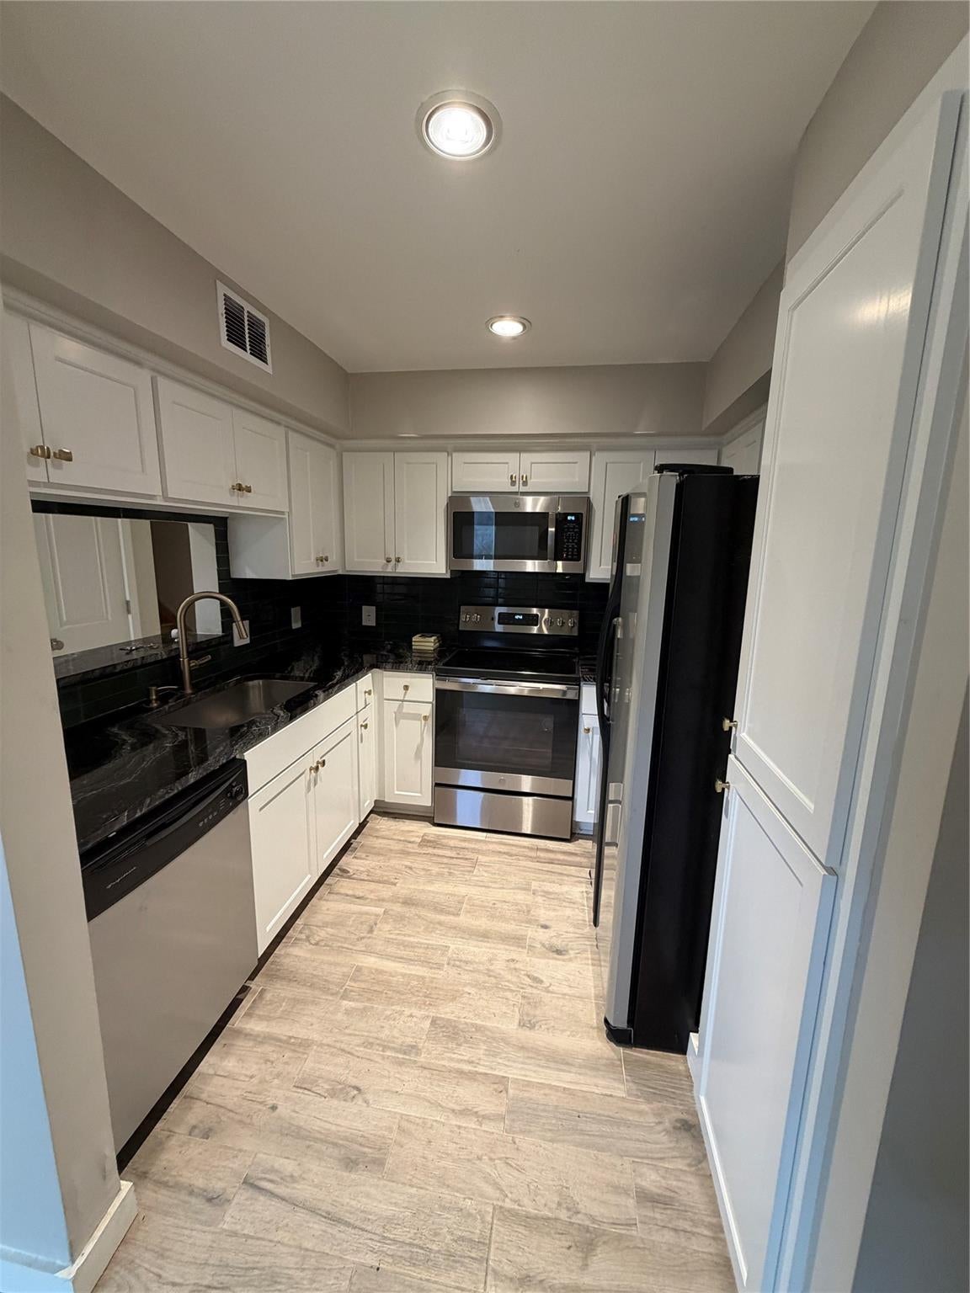
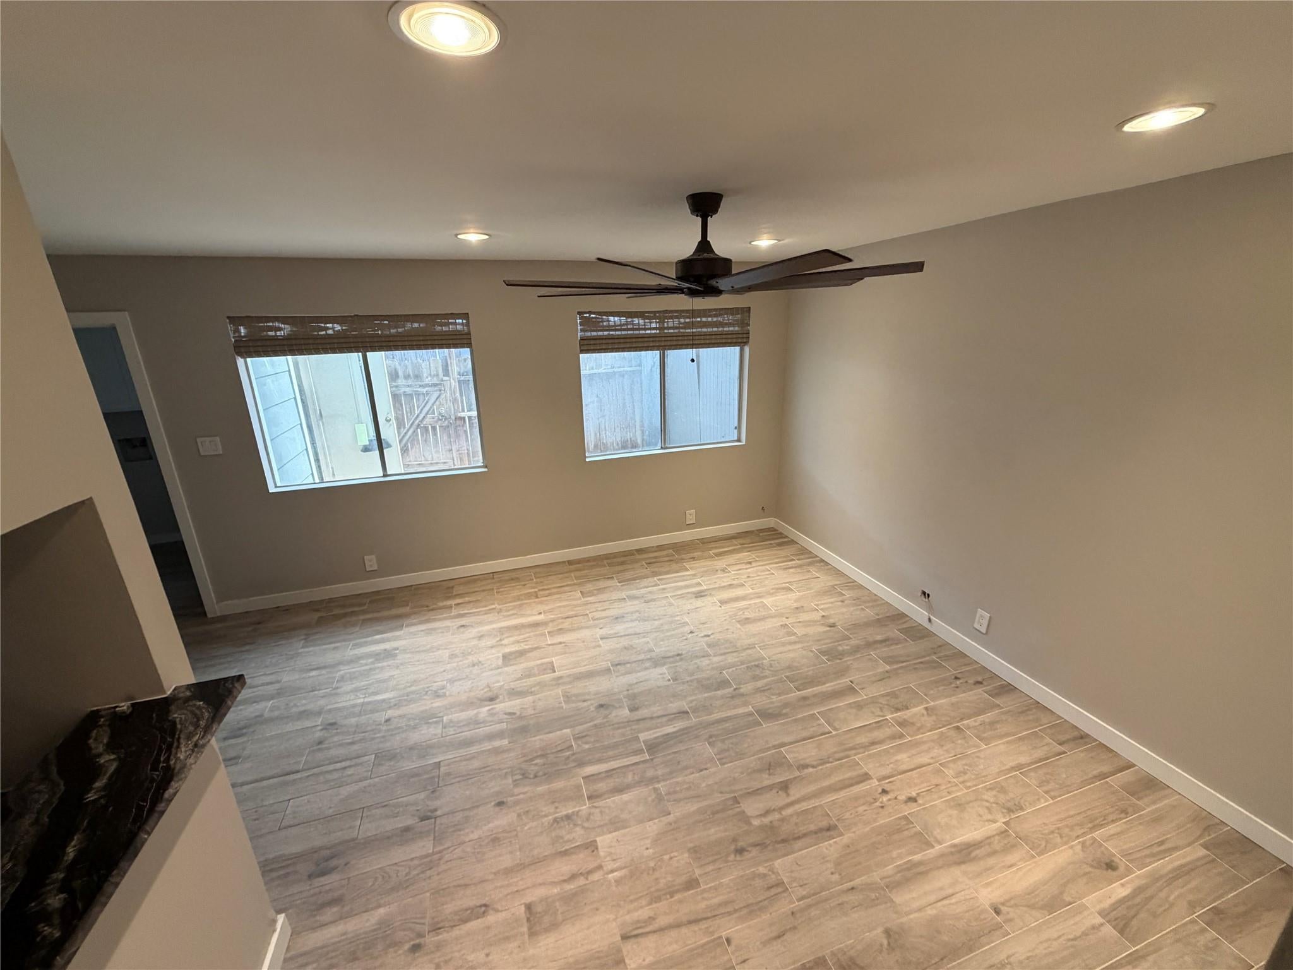
Completely renovated and move-in ready! This beautifully updated condominium features a modern open feel with custom-designed bathrooms, elegant granite countertops, updated finishes, and quality craftsmanship throughout. The stylish kitchen offers ample cabinet space and is perfect for everyday living or entertaining. Enjoy spacious living areas, abundant natural light, and two covered parking spaces conveniently located directly in front of the unit. Nestled in a quiet, well-maintained community with mature trees, this home offers comfort and convenience just minutes from Memorial City Mall, CityCentre, premier dining, shopping, major employers, and easy access to I-10 and Beltway 8. A rare opportunity to own a turnkey home in one of Houston’s most desirable west-side locations.

Save
Ask
Tour
Hide
Share
Listing Snapshot
Price 
$149,900
Days On Site 
47 Days
Bedrooms 
3
Inside Area (SqFt) 
1,510 sqft
Total Baths 
3
Full Baths 
2
Partial Baths 
1
Lot Size 
N/A
Year Built 
1976
MLS® Number 
26978089
Status 
Active
Property Tax 
$3,492
HOA/Condo/Coop Fees 
$474 monthly
Sq Ft Source 
N/A
Friends & Family
Recent Activity
4 weeks agoListing updated with changes from the MLS®
4 weeks agoPrice changed to $149,900
2 months agoStatus changed to Active
2 months agoListing first seen on site
General Features
Disclosures 
Sellers Disclosure
Green Energy Efficient 
ThermostatHVACAppliances
Levels 
Two
Parking 
Additional ParkingAssigned
Parking Spaces 
2
Property Sub Type 
Condominium
Security 
Security GuardSecured Garage/Parking
SqFt Total 
1510
Interior Features
Appliances 
ENERGY STAR Qualified AppliancesDisposalElectric OvenMicrowaveElectric RangeRefrigeratorDishwasher
Cooling 
Ceiling Fan(s)Electric
Flooring 
Tile
Heating 
Electric
Interior 
Walk-In Closet(s)Breakfast BarPantryGranite CountersSmart Thermostat
Laundry Features 
Electric Dryer Hookup
Save
Ask
Tour
Hide
Share
Exterior Features
Exterior 
PlaygroundStorageBalcony
Other Structures 
Storage
Community Features
Association Amenities 
Water
Association Fee 
$474.0
Association Fee Frequency 
Monthly
MLS Area 
24
School District 
49 - Spring Branch
Financing Terms Available 
CashConventionalFHAVA Loan
Schools
School District
49 - Spring Branch
Elementary School
Sherwood Elementary School
Middle School
Spring Forest Middle School
High School
Stratford High School (Spring Branch)
Listing courtesy of eXp Realty LLC [email protected]

IDX information is provided exclusively for consumers’ personal, non-commercial use. It may not be used for any purpose other than to identify prospective properties consumers may be interested in purchasing. This data is deemed reliable but is not guaranteed accurate by the MLS.

Data provided by HAR.com © 2026. All information provided should be independently verified.

Neighborhood & Commute
Source: Walkscore
Disclosure: Community information and market data powered by Constellation Data Labs. Information is deemed reliable but not guaranteed.
Save
Ask
Tour
Hide
Share