Search For Homes

Save
Ask
Tour
Hide
Share
$379,000
19 Days On Site

706 Fernglade Drive
Richmond, TX 77406

Single Family Residence|Pending
4
Beds
3
Total Baths
2
Full Baths
1
Partial Bath
2,252
SqFt
$168
/SqFt
1984
Built
Subdivision:
Pecan Grove Plantation Sec 6
County:
Fort Bend
Call Now: 346.202.7307
Is this the listing for you? We can help make it yours.
346.202.7307
706 Fernglade Drive706 Fernglade Drive706 Fernglade Drive706 Fernglade Drive
Save
Ask
Tour
Hide
Share

Mortgage Calculator

Monthly Payment (Est.)

$1,729
Calculator powered by Showcase IDX, a Constellation1 Company. Copyright ©2026 Information is deemed reliable but not guaranteed.

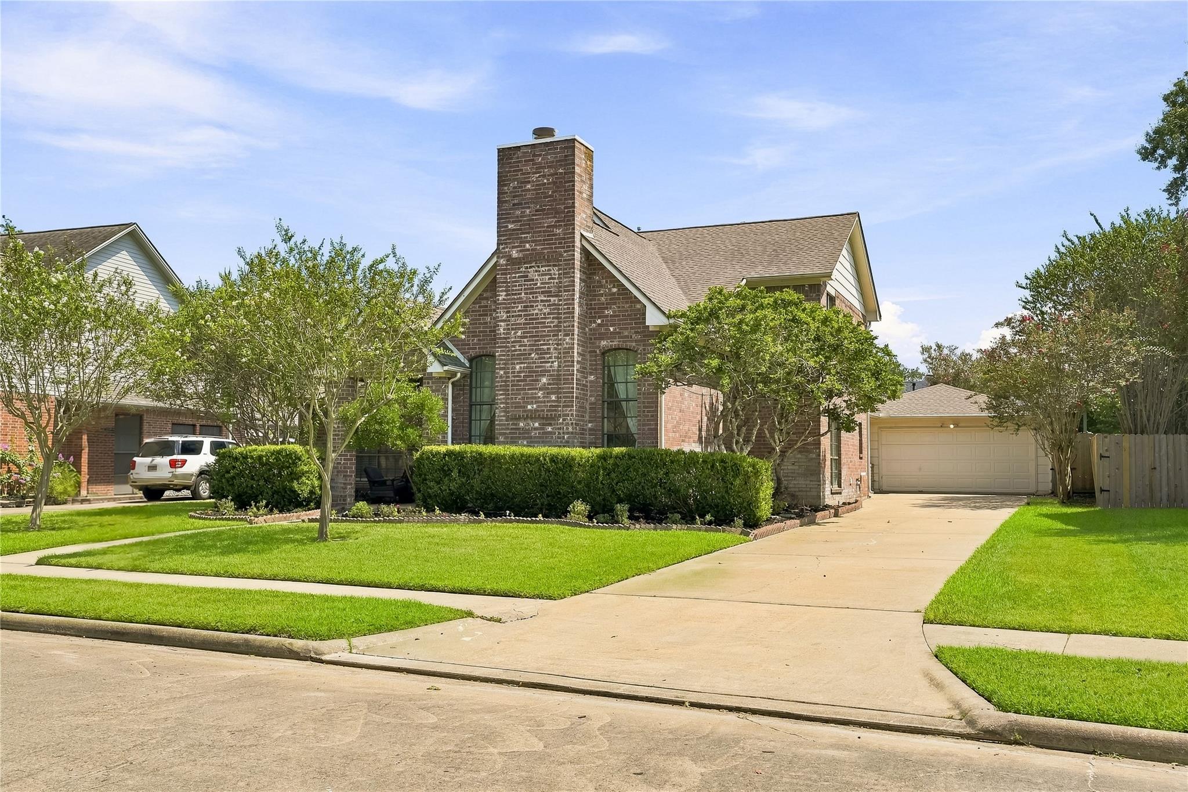
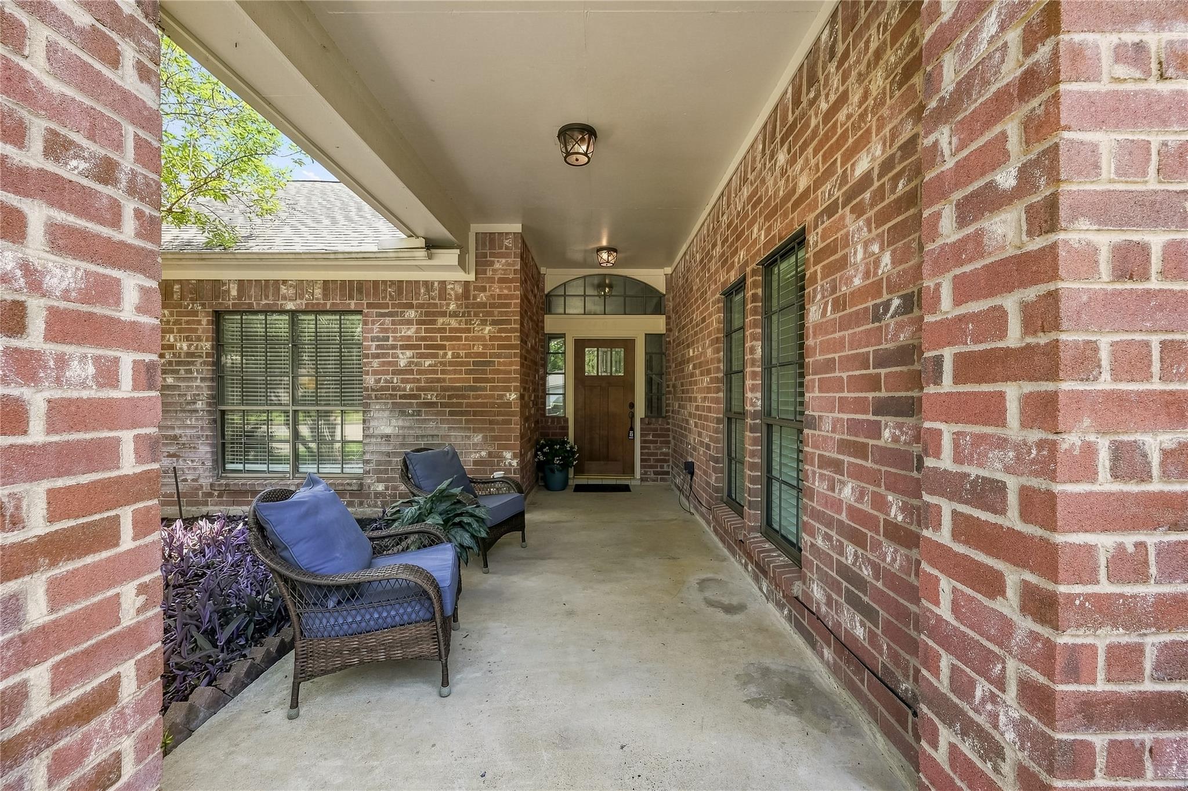
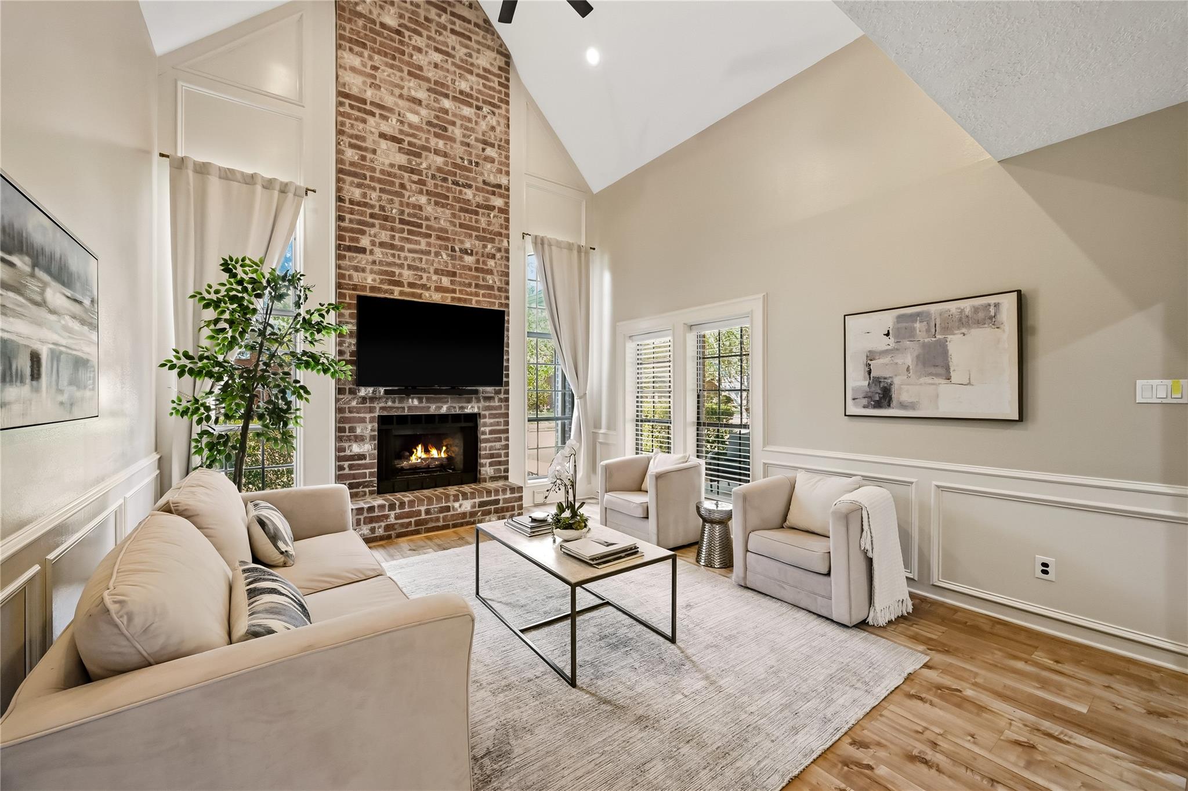
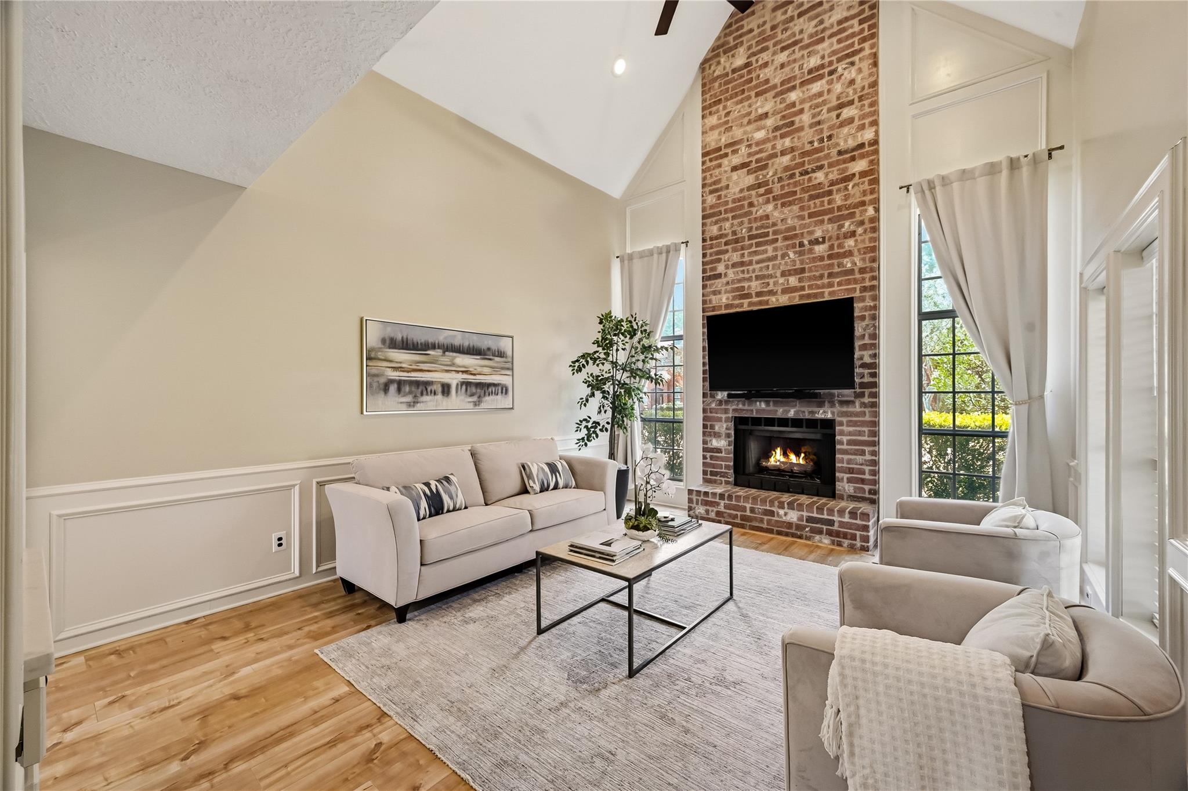
Welcome to 706 Fernglade Drive, a beautiful 4-bedroom, 2.5-bathroom home nestled in the highly sought-after Pecan Grove community. This inviting property offers a spacious and comfortable layout with plenty of room for everyday living and entertaining. The vaulted-ceiling living room creates a bright, open feel and features a cozy fireplace, making it the perfect gathering space. A wet bar adds an extra touch of character and makes entertaining a breeze. The separate dining room provides an ideal setting for dinners, celebrations, and special occasions. With four generously sized bedrooms and two and a half bathrooms, there is plenty of space. Step outside to enjoy the good-sized backyard, offering room to relax, play, garden, or entertain outdoors. Located in the vibrant and highly involved Pecan Grove community, residents enjoy a strong neighborhood atmosphere with an active sense of community and plenty of opportunities to connect with neighbors.

Save
Ask
Tour
Hide
Share
Listing Snapshot
Price 
$379,000
Days On Site 
19 Days
Bedrooms 
4
Inside Area (SqFt) 
2,252 sqft
Total Baths 
3
Full Baths 
2
Partial Baths 
1
Lot Size 
0.1958 Acres
Year Built 
1984
MLS® Number 
26979195
Status 
Pending
Property Tax 
$7,363
HOA/Condo/Coop Fees 
$22.92 monthly
Sq Ft Source 
N/A
Friends & Family
Recent Activity
7 days agoListing updated with changes from the MLS®
7 days agoStatus changed to Pending
3 weeks agoListing first seen on site
General Features
Acres 
0.1958
Disclosures 
ExclusionsMudSellers Disclosure
Foundation 
Slab
Garage 
Yes
Garage Spaces 
2
Parking 
Detached
Parking Spaces 
2
Property Sub Type 
Single Family Residence
SqFt Total 
2252
Style 
Traditional
Water Source 
Public
Interior Features
Appliances 
DisposalElectric OvenGas OvenMicrowaveElectric CooktopDishwasherRefrigerator
Cooling 
Electric
Fireplace 
Yes
Fireplace Features 
Gas
Fireplaces 
1
Heating 
Electric
Interior 
High CeilingsWet BarWalk-In Closet(s)Master DownstairsGranite CountersDouble VanitySoaking Tub
Laundry Features 
Electric Dryer HookupWasher Hookup
Window Features 
Window Coverings
Bedroom 
Dimensions - 11x11Level - SecondArea - 121
Dining Room 
Dimensions - 11x11Level - FirstArea - 121
Kitchen 
Dimensions - 13x10Level - FirstArea - 130
Living Room 
Dimensions - 13x20Level - FirstArea - 260
Master Bedroom 
Dimensions - 14x15Level - FirstArea - 210
Utility Room 
Dimensions - 5x10Level - FirstArea - 50
Save
Ask
Tour
Hide
Share
Exterior Features
Construction Details 
Brick
Lot Features 
Near Golf CourseSubdivided
Roof 
Composition
Windows/Doors 
Window Coverings
Community Features
Association Fee 
$275.0
Association Fee Frequency 
Annually
MLS Area 
37
School District 
33 - Lamar Consolidated
Financing Terms Available 
CashConventionalFHA
Schools
School District
33 - Lamar Consolidated
Elementary School
Austin Elementary School (Lamar)
Middle School
Briscoe Junior High School
High School
Foster High School
Listing courtesy of Douglas Elliman Real Estate [email protected]

IDX information is provided exclusively for consumers’ personal, non-commercial use. It may not be used for any purpose other than to identify prospective properties consumers may be interested in purchasing. This data is deemed reliable but is not guaranteed accurate by the MLS.

Data provided by HAR.com © 2026. All information provided should be independently verified.

Neighborhood & Commute
Source: Walkscore
Disclosure: Community information and market data powered by Constellation Data Labs. Information is deemed reliable but not guaranteed.
Save
Ask
Tour
Hide
Share