Search For Homes

Save
Ask
Tour
Hide
Share
$569,000
2 Days On Site

20403 Corbin Creek Drive
Cypress, TX 77433

For Sale|Single Family Residence|Active
4
Beds
4
Total Baths
3
Full Baths
1
Partial Bath
3,308
SqFt
$172
/SqFt
2017
Built
Subdivision:
Falls/Dry Crk Sec 2
County:
Harris
Call Now: 346.202.7307
Is this the listing for you? We can help make it yours.
346.202.7307
20403 Corbin Creek Drive20403 Corbin Creek Drive20403 Corbin Creek Drive20403 Corbin Creek Drive
Save
Ask
Tour
Hide
Share

Mortgage Calculator

Monthly Payment (Est.)

$2,596
Calculator powered by Showcase IDX, a Constellation1 Company. Copyright ©2026 Information is deemed reliable but not guaranteed.

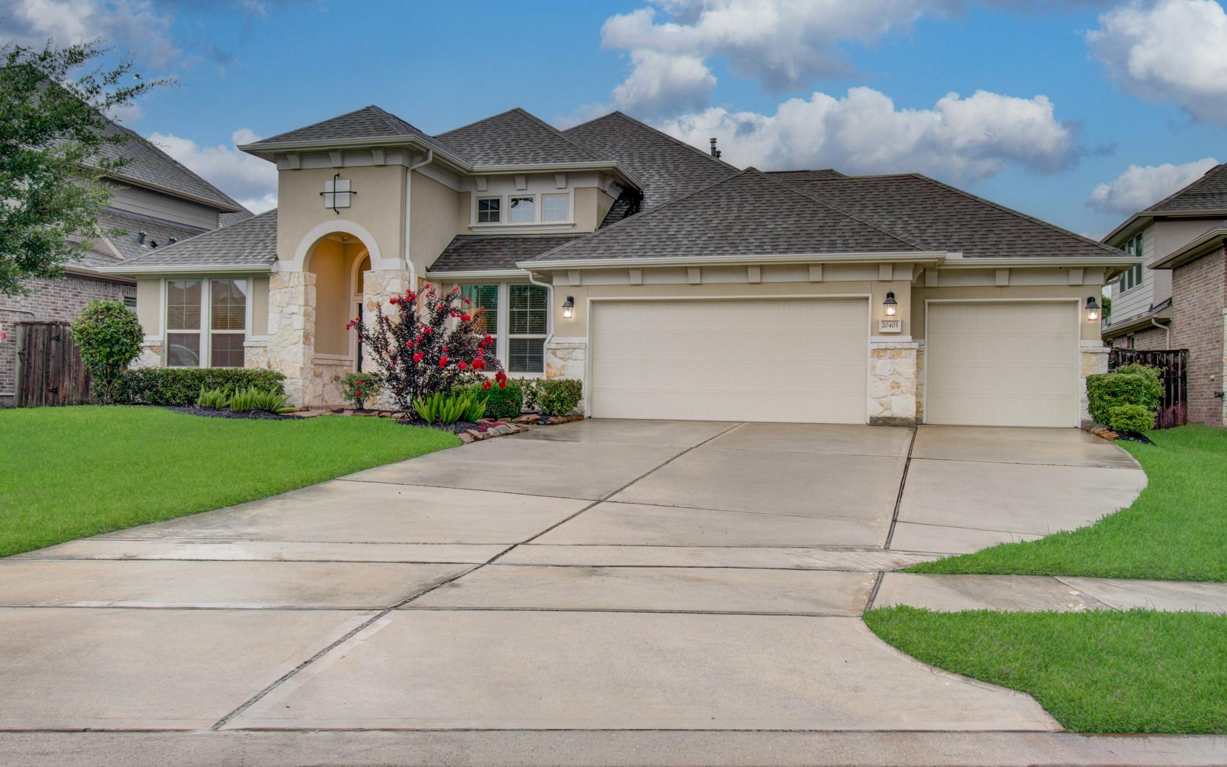
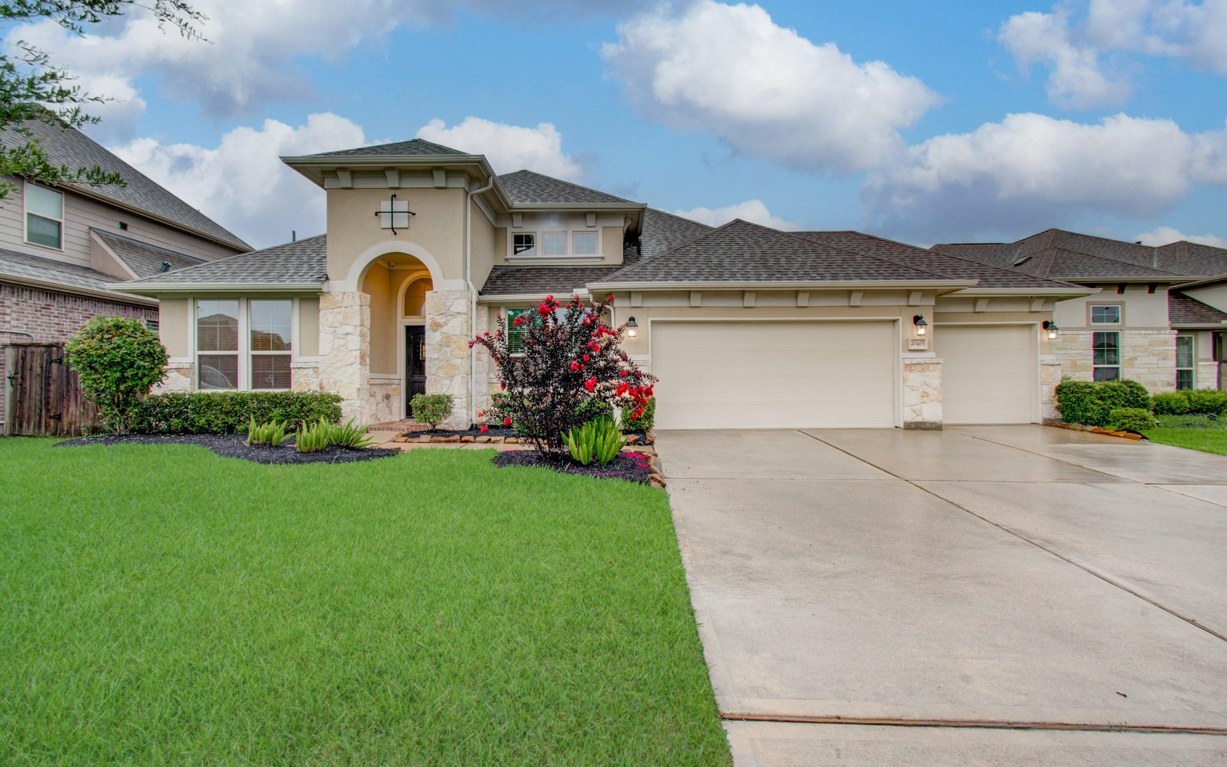
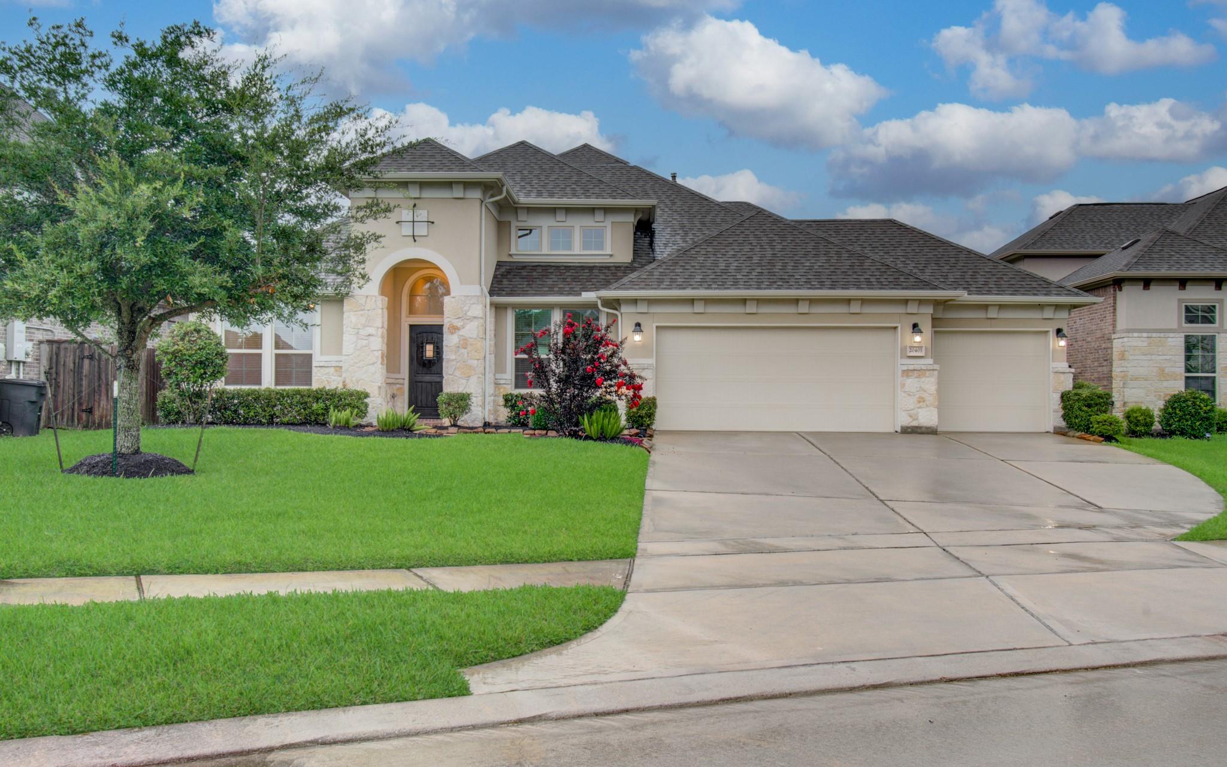
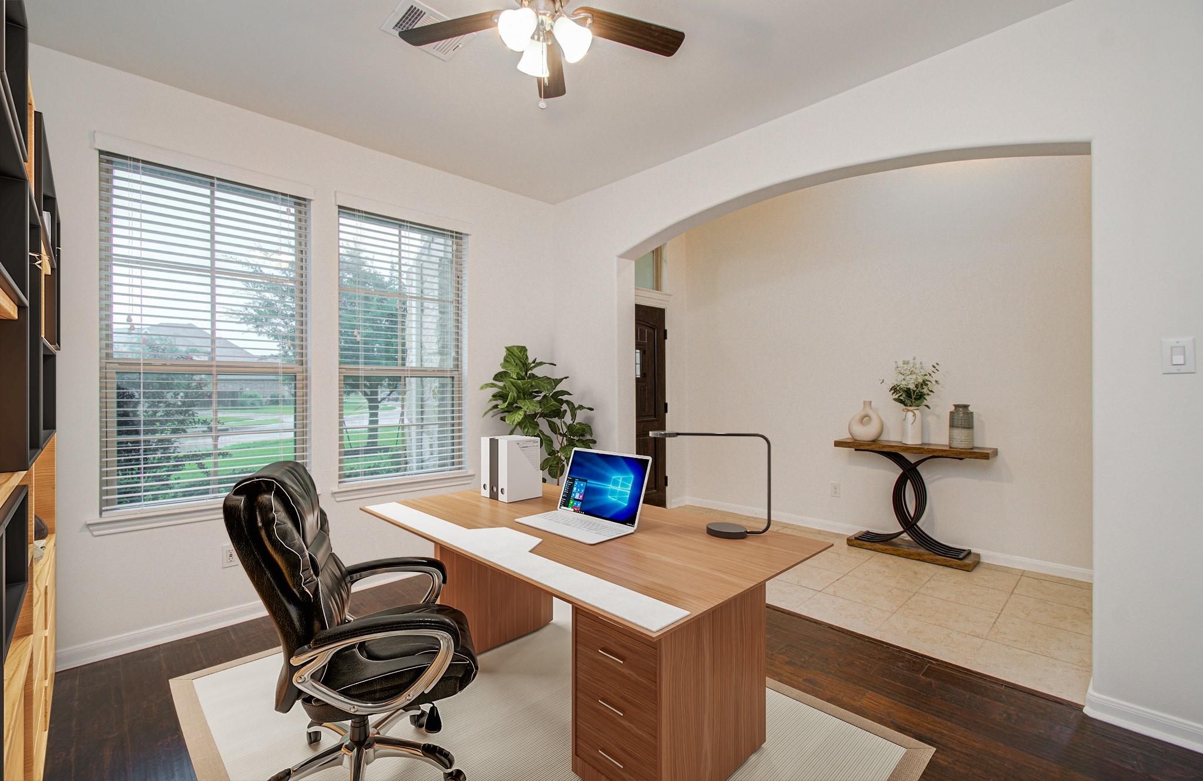
Breathtakingly, stunning 1 & 1/2 story home. Modern elegance at its finest, located in a desirable and upscale neighborhood. Home features 4 bedrooms, 3-1/2 bathrooms. Upon your entrance is a large foyer; a large study room on the right. The open floor plan seamlessly integrates the gourmet kitchen is a chef's delight, granite countertops, stainless steel Energy Star appliances, & ample cabinet space with a walk-in pantry. ALL bedrooms on 1st floor. The dining room, accented with modern is ideal for gatherings perfect for preparing family meals or hosting guests. Upstairs, you'll find a versatile game room and a large media room to enjoy your family bonding time. Recent GENERATIOR for whole house, HVAC UV LIGHT to help fight allergies, Water Filter, and a wall SafeBox. Outside enjoy the serene backyard oasis with covered patio & space for a pool. Conveniently located near freeways, OUT LET MALL, fine dinings, and entertainment area. Come to create lasting memories!

Save
Ask
Tour
Hide
Share
Listing Snapshot
Price 
$569,000
Days On Site 
2 Days
Bedrooms 
4
Inside Area (SqFt) 
3,308 sqft
Total Baths 
4
Full Baths 
3
Partial Baths 
1
Lot Size 
0.2654 Acres
Year Built 
2017
MLS® Number 
26989437
Status 
Active
Property Tax 
$17,109
HOA/Condo/Coop Fees 
$83.75 monthly
Sq Ft Source 
N/A
Friends & Family
Recent Activity
2 days agoListing updated with changes from the MLS®
3 days agoListing first seen on site
General Features
Acres 
0.2654
Attached Garage 
Yes
Disclosures 
Seller's Disclosure
Foundation 
Slab
Garage 
Yes
Garage Spaces 
3
Green Energy Efficient 
HVACAppliances
Parking 
AttachedGarage Door Opener
Parking Spaces 
3
Property Sub Type 
Single Family Residence
SqFt Total 
3308
Style 
Traditional
Water Source 
Public
Interior Features
Appliances 
ENERGY STAR Qualified AppliancesDisposalGas OvenGas RangeDishwasher
Cooling 
Ceiling Fan(s)Electric
Fireplace 
Yes
Fireplace Features 
Gas
Fireplaces 
1
Flooring 
CarpetLaminateTile
Heating 
Natural Gas
Interior 
High CeilingsBreakfast BarEntrance FoyerPantryDouble VanitySoaking Tub
Laundry Features 
Electric Dryer HookupGas Dryer HookupWasher Hookup
Bedroom 
Dimensions - 12x11Level - FirstArea - 132
Breakfast 
Dimensions - 10x10Level - FirstArea - 100
Dining Room 
Dimensions - 11x10Level - FirstArea - 110
Family Room 
Dimensions - 16x13Level - FirstArea - 208
Game Room 
Dimensions - 20x18Level - SecondArea - 360
Master Bedroom 
Dimensions - 15x15Level - FirstArea - 225
Media Room 
Dimensions - 16x13Level - SecondArea - 208
Save
Ask
Tour
Hide
Share
Exterior Features
Construction Details 
BrickStoneStucco
Fencing 
Back YardFull
Lot Features 
Back YardOther
Patio And Porch 
CoveredPorchPatio
Roof 
Composition
Community Features
Association Fee 
$1005.0
Association Fee Frequency 
Annually
MLS Area 
35
School District 
13 - Cypress-Fairbanks
Financing Terms Available 
CashConventionalFHAVA Loan
Schools
School District
13 - Cypress-Fairbanks
Elementary School
Keith Elementary School
Middle School
Salyards Middle School
High School
Cypress Woods High School
Listing courtesy of 1 - Connect Realty [email protected]

IDX information is provided exclusively for consumers’ personal, non-commercial use. It may not be used for any purpose other than to identify prospective properties consumers may be interested in purchasing. This data is deemed reliable but is not guaranteed accurate by the MLS.

Data provided by HAR.com © 2026. All information provided should be independently verified.

Neighborhood & Commute
Source: Walkscore
Disclosure: Community information and market data powered by Constellation Data Labs. Information is deemed reliable but not guaranteed.
Save
Ask
Tour
Hide
Share