Search For Homes

Save
Ask
Tour
Hide
Share
$2,800
47 Days On Site

9526 Bonbrook Bend Lane
Rosenberg, TX 77469

For Rent|Single Family Residence|Active
4
Beds
4
Total Baths
3
Full Baths
1
Partial Bath
2,778
SqFt
$1
/SqFt
2015
Built
Subdivision:
Bonbrook Plantation North Sec 4
County:
Fort Bend
Call Now: 346.202.7307
Is this the listing for you? We can help make it yours.
346.202.7307
9526 Bonbrook Bend Lane9526 Bonbrook Bend Lane9526 Bonbrook Bend Lane9526 Bonbrook Bend Lane
Save
Ask
Tour
Hide
Share

Mortgage Calculator

Monthly Payment (Est.)

Enter an interest rate to see your estimated monthly payment.
Calculator powered by Showcase IDX, a Constellation1 Company. Copyright ©2026 Information is deemed reliable but not guaranteed.

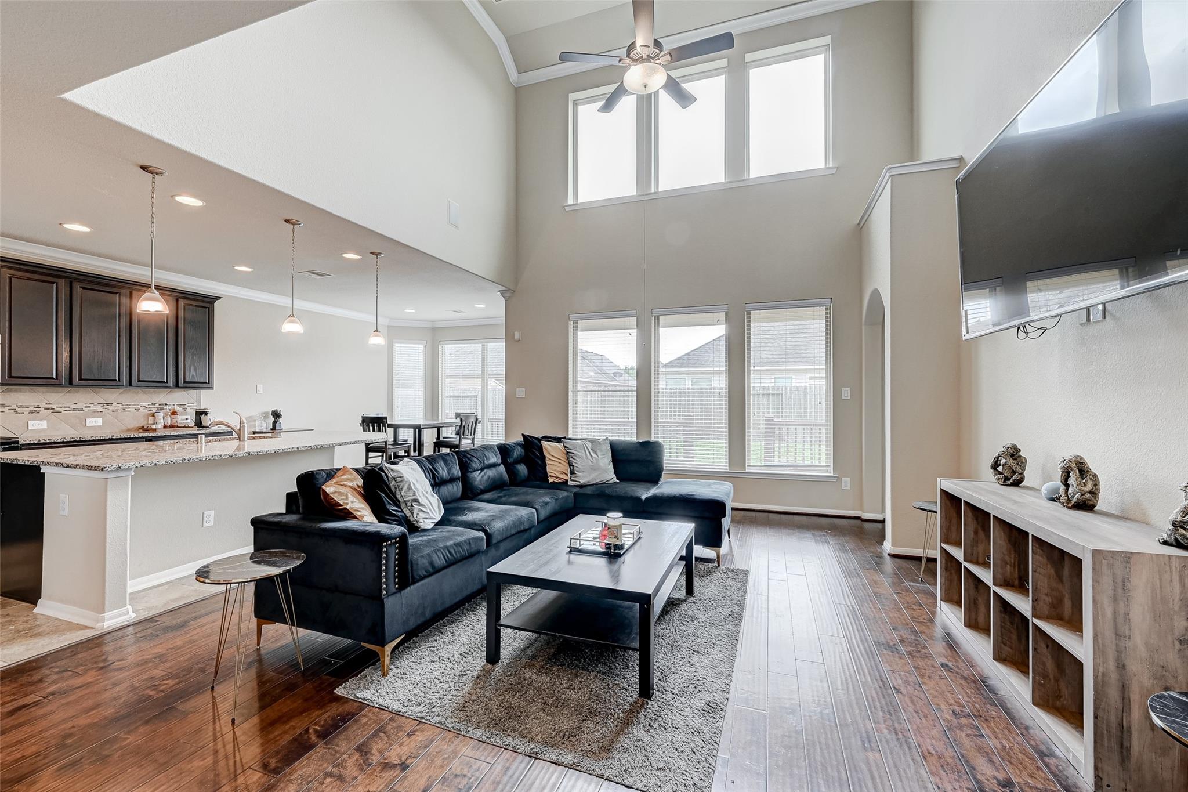
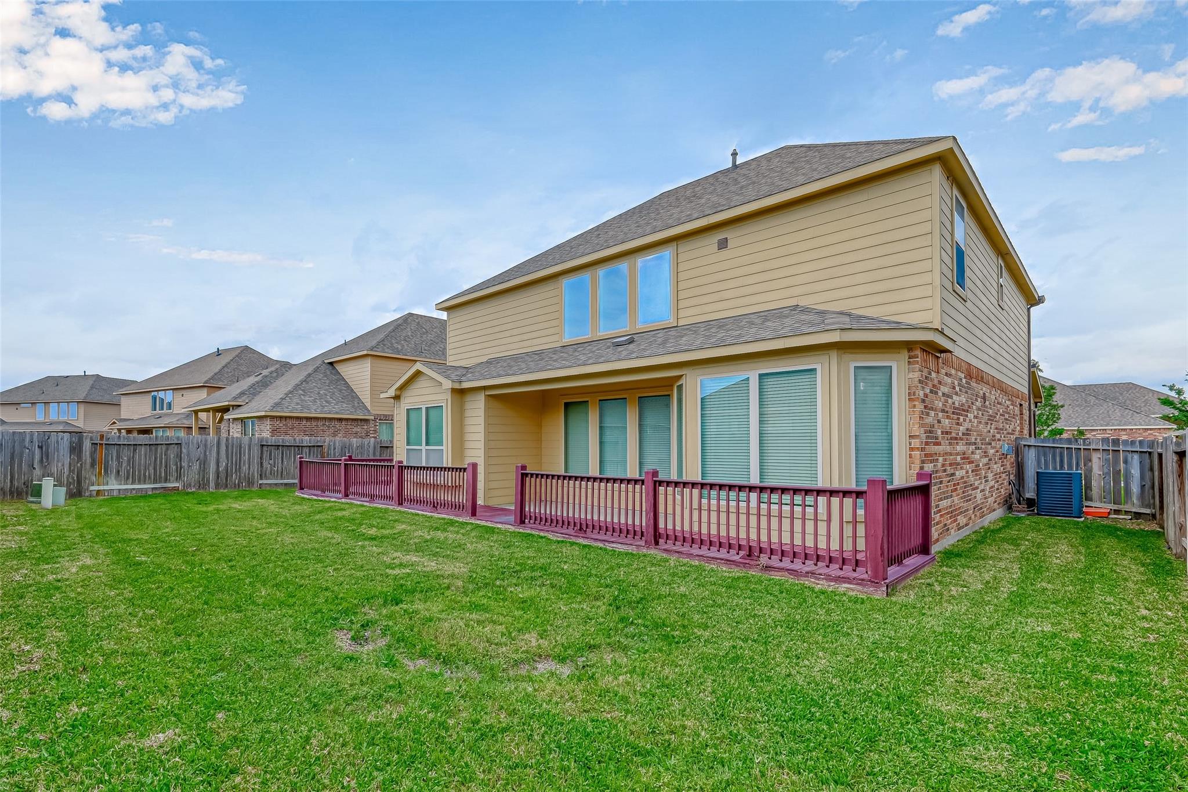
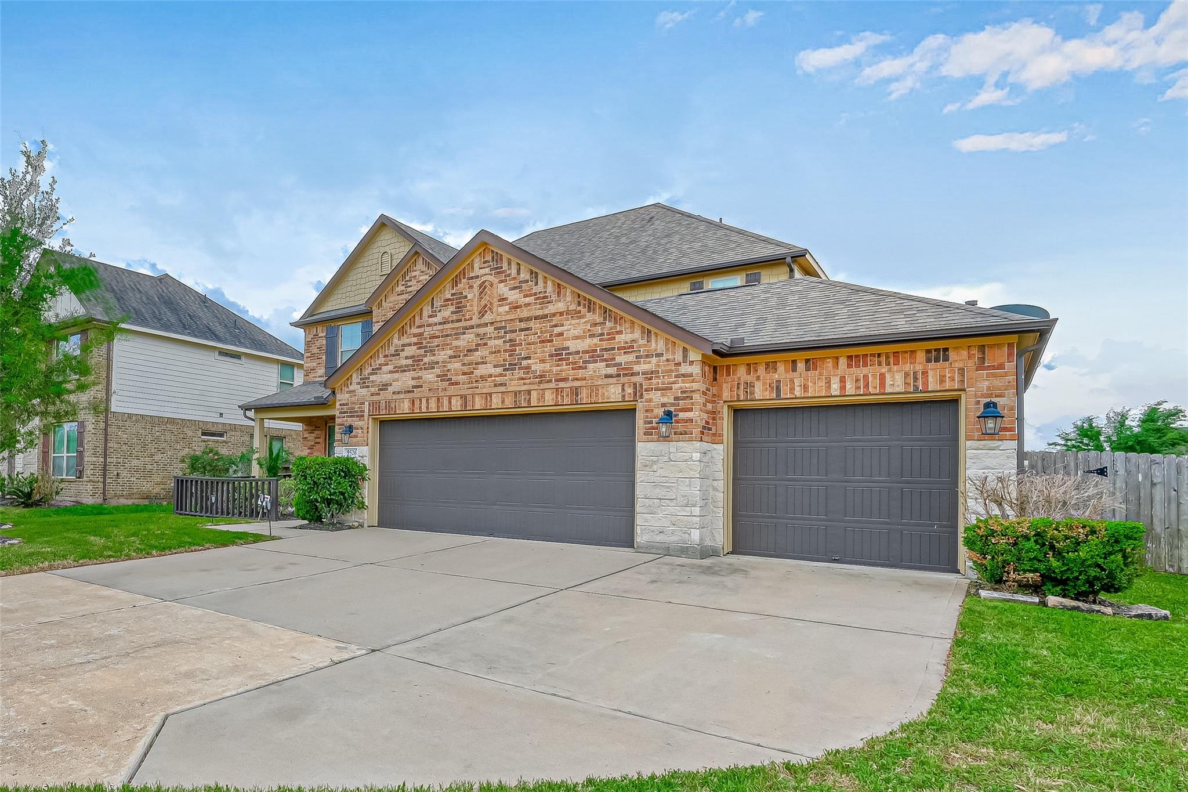
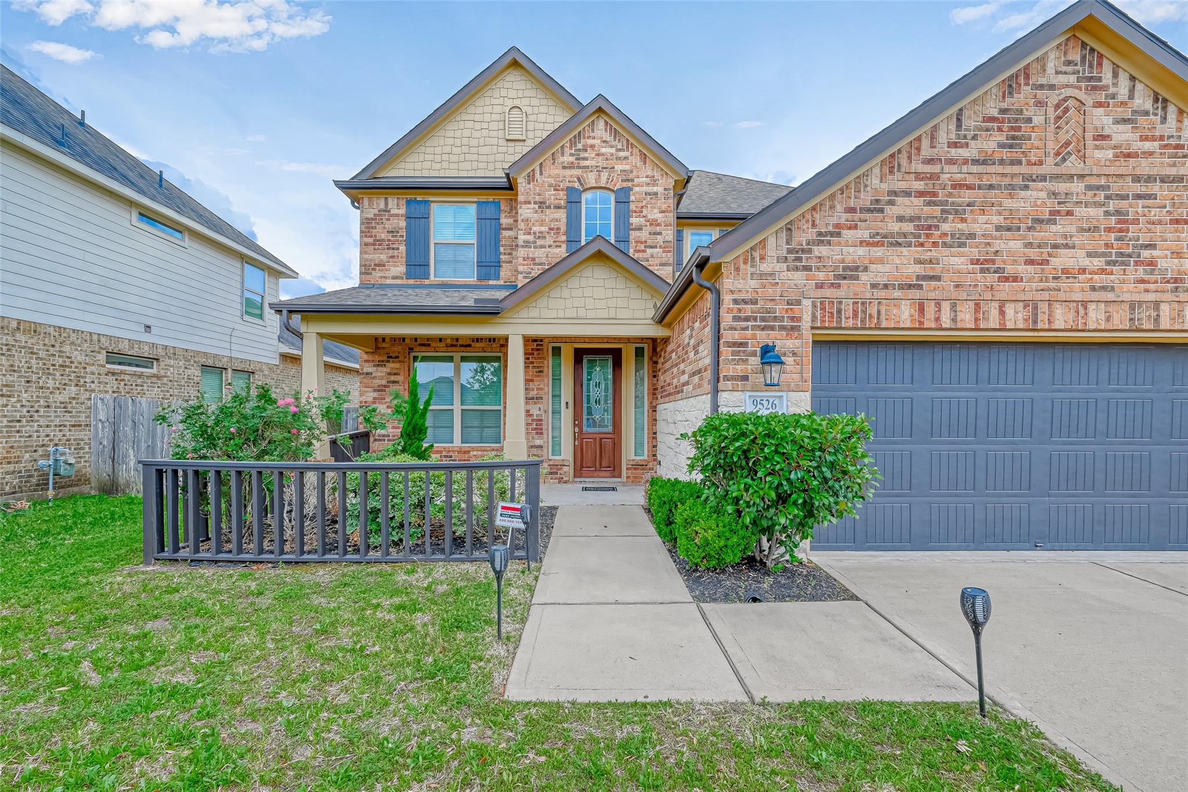
North-facing Beazer home located in the desirable Bonbrook Plantation community. This spacious 4-bedroom, 3.5-bathroom home offers high ceilings, elegant wood flooring, a private study, a family room with surround sound, and a large game room. The 3-car garage, full gutters, sprinkler system, charming front brick porch, covered patio, and backyard deck create the perfect blend of comfort and functionality in the expansive outdoor space. The island kitchen features granite countertops, an updated backsplash, ample cabinetry, a walk-in pantry, and breakfast bar. The oversized primary suite includes a luxurious en-suite bath with dual vanities, a separate 42" soaking tub and shower, and a generous walk-in closet. Community amenities include a 3-acre recreation center, sports courts, parks, playgrounds, swimming pool, splash pad, and picturesque lakes. Conveniently located off U.S. 69, this home offers quick access to shopping, dining, and entertainment at Brazos Town Center.

Save
Ask
Tour
Hide
Share
Listing Snapshot
Price 
$2,800
Days On Site 
47 Days
Bedrooms 
4
Inside Area (SqFt) 
2,778 sqft
Total Baths 
4
Full Baths 
3
Partial Baths 
1
Lot Size 
0.1716 Acres
Year Built 
2015
MLS® Number 
27004656
Status 
Active
Property Tax 
N/A
HOA/Condo/Coop Fees 
N/A
Sq Ft Source 
N/A
Friends & Family
Recent Activity
4 weeks agoListing updated with changes from the MLS®
4 weeks agoPrice changed to $2,800
2 months agoListing first seen on site
General Features
Acres 
0.1716
Attached Garage 
Yes
Disclosures 
Sellers Disclosure
Garage 
Yes
Garage Spaces 
3
Green Energy Efficient 
HVAC
Lease Term 
12 Months
Number Of Stories 
2
Parking 
AttachedOversized
Parking Spaces 
3
Pets 
Call
Property Sub Type 
Single Family Residence
Sewer 
Public Sewer
SqFt Total 
2778
Water Source 
Public
Interior Features
Appliances 
DisposalGas OvenMicrowaveGas RangeDishwasherDryerRefrigerator
Cooling 
Ceiling Fan(s)Electric
Flooring 
CarpetWood
Heating 
Natural Gas
Interior 
Crown MoldingHigh CeilingsBreakfast BarKitchen IslandBidetMaster DownstairsDouble Vanity
Laundry Features 
Electric Dryer HookupGas Dryer HookupWasher Hookup
Spa 
Yes
Window Features 
Window CoveringsLow Emissivity Windows
Bedroom 
Dimensions - 13 x 11Level - SecondArea - 143
Breakfast 
Dimensions - 13 x 12Level - FirstArea - 156
Family Room 
Dimensions - 21 x 17Level - FirstArea - 357
Master Bedroom 
Dimensions - 16 x 13Level - FirstArea - 208
Save
Ask
Tour
Hide
Share
Exterior Features
Fencing 
Full
Lot Features 
Subdivided
Patio And Porch 
Patio
Spa 
Yes
Windows/Doors 
Window CoveringsLow Emissivity Windows
Community Features
Accessibility Features 
Therapeutic Whirlpool
MLS Area 
30
School District 
33 - Lamar Consolidated
Schools
School District
33 - Lamar Consolidated
Elementary School
Campbell Elementary School (Lamar)
Middle School
Reading Junior High School
High School
George Ranch High School
Listing courtesy of White Picket Realty LLC [email protected]

IDX information is provided exclusively for consumers’ personal, non-commercial use. It may not be used for any purpose other than to identify prospective properties consumers may be interested in purchasing. This data is deemed reliable but is not guaranteed accurate by the MLS.

Data provided by HAR.com © 2026. All information provided should be independently verified.

Neighborhood & Commute
Source: Walkscore
Disclosure: Community information and market data powered by Constellation Data Labs. Information is deemed reliable but not guaranteed.
Save
Ask
Tour
Hide
Share