Search For Homes

Save
Ask
Tour
Hide
Share
$339,990
59 Days On Site

9501 Gene Street
Needville, TX 77461

Single Family Residence|Pending
4
Beds
2
Total Baths
2
Full Baths
2,224
SqFt
$153
/SqFt
1996
Built
Subdivision:
Park Point
County:
Fort Bend
Call Now: 346.202.7307
Is this the listing for you? We can help make it yours.
346.202.7307
9501 Gene Street9501 Gene Street9501 Gene Street9501 Gene Street
Save
Ask
Tour
Hide
Share

Mortgage Calculator

Monthly Payment (Est.)

Enter an interest rate to see your estimated monthly payment.
Calculator powered by Showcase IDX, a Constellation1 Company. Copyright ©2026 Information is deemed reliable but not guaranteed.

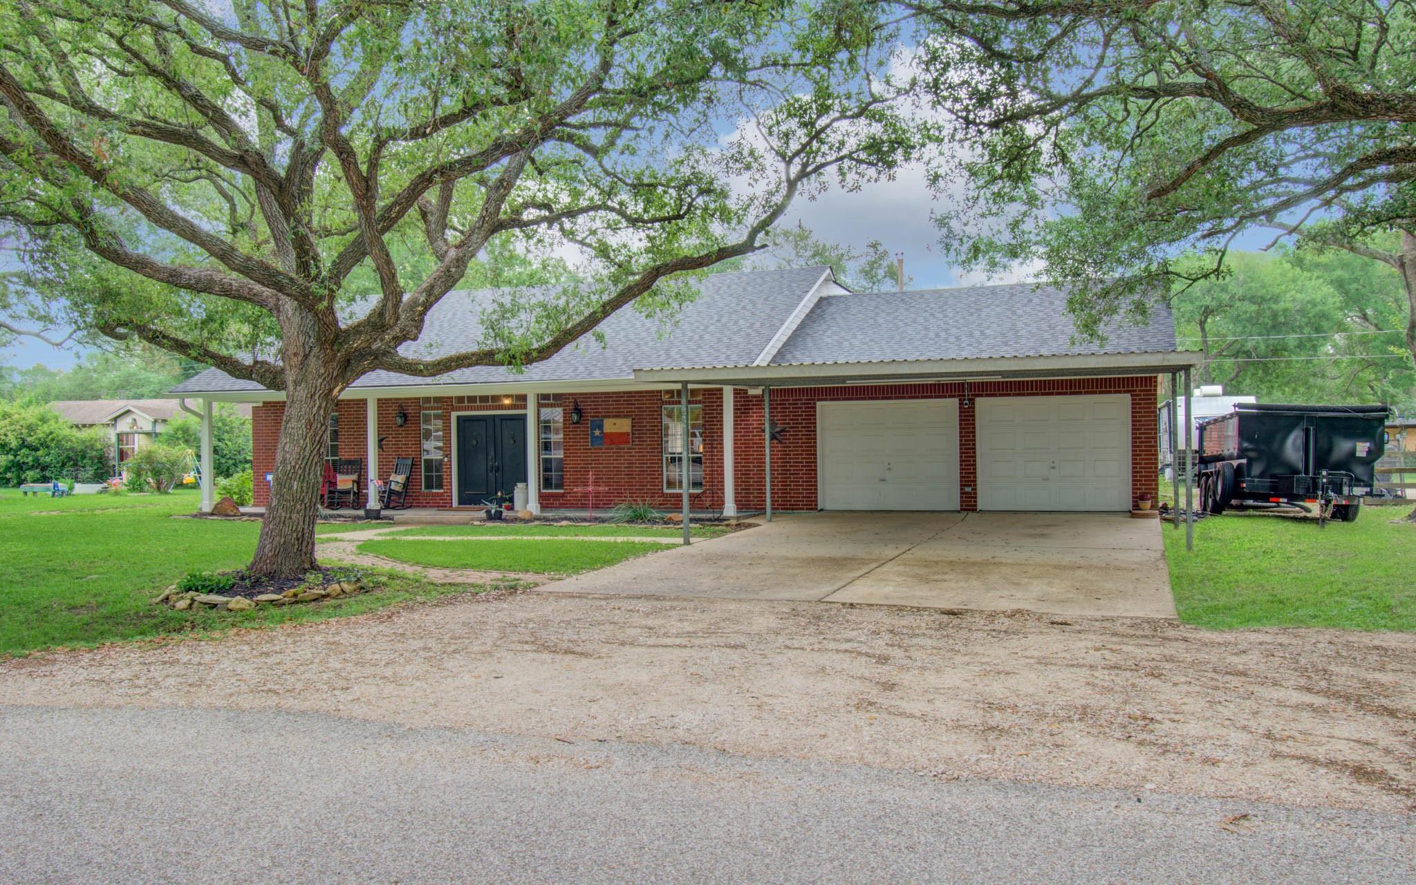

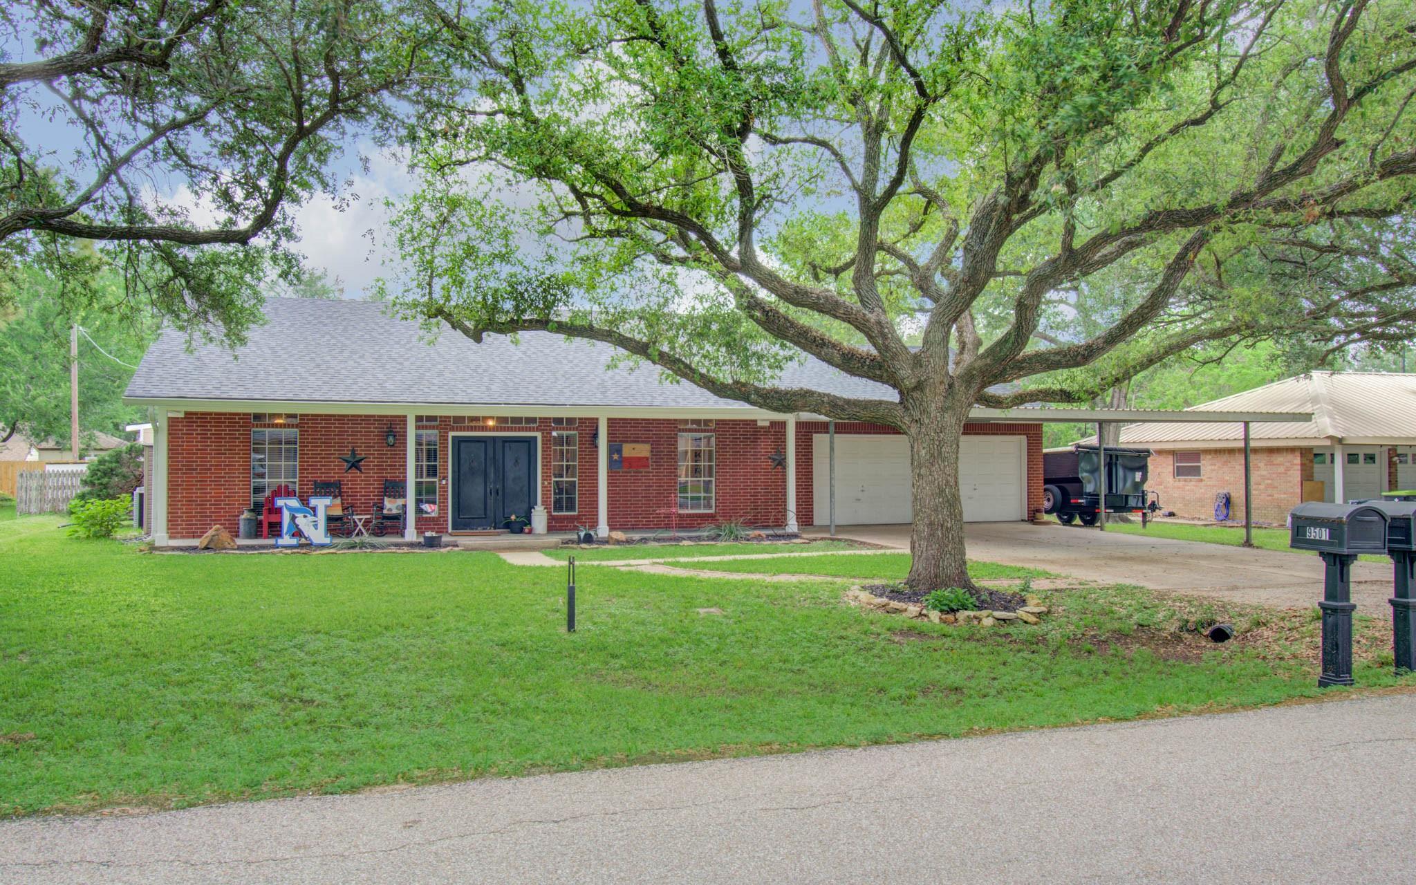
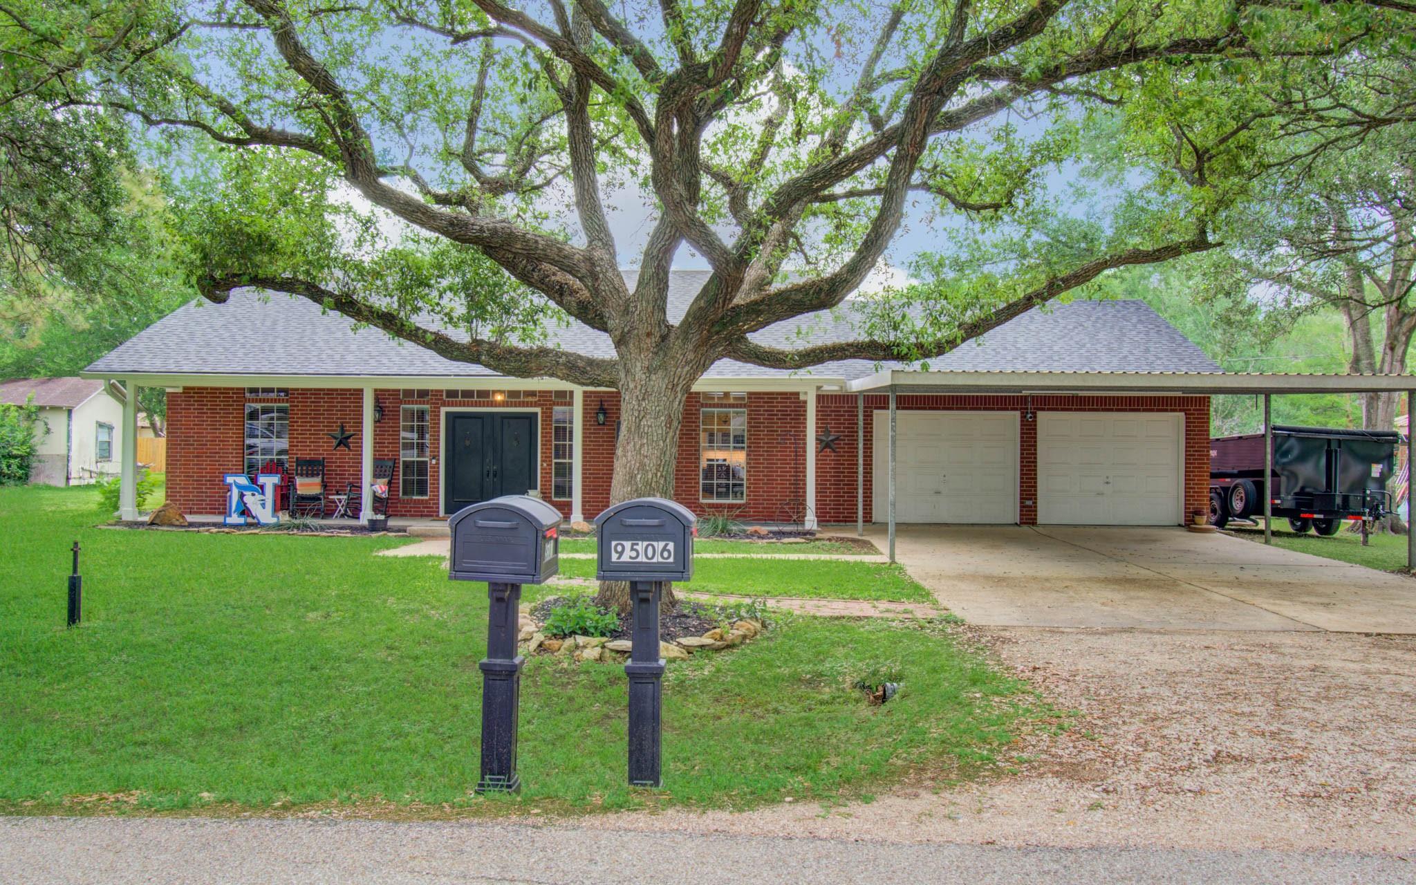
Welcome to this beautifully remodeled 4-bedroom, 2-bath home located within walking distance to Needville Elementary School! No HOA and NO RESTRICTIONS! Inside, you’ll find a bright and inviting open floor plan concept. The Kitchen boasts beautiful white cabinetry, granite countertops, overlooking the dining and living areas—perfect for entertaining and everyday living. The Split floor plan features The Primary Bedroom with a fully remodeled en-suite bathroom tucked in the rear of the home. Three additional spacious bedrooms and a small flex room, makes this home perfect to fit your lifestyle. Step outside to a spacious backyard equipped with a small barn with a partially finished interior, a chicken coop, and a 50-amp camper connection and camper parking, offering endless possibilities for hobbies, storage, workspace, or country living conveniences. New roof in 2024 and HVAC in 2022 per seller. This property is a rare find with modern finishes and unique outdoor amenities!

Save
Ask
Tour
Hide
Share
Listing Snapshot
Price 
$339,990
Days On Site 
59 Days
Bedrooms 
4
Inside Area (SqFt) 
2,224 sqft
Total Baths 
2
Full Baths 
2
Partial Baths 
N/A
Lot Size 
0.3168 Acres
Year Built 
1996
MLS® Number 
27012928
Status 
Pending
Property Tax 
$8,244
HOA/Condo/Coop Fees 
N/A
Sq Ft Source 
N/A
Friends & Family
Recent Activity
9 hours agoListing updated with changes from the MLS®
9 hours agoStatus changed to Pending
2 months agoListing first seen on site
General Features
Acres 
0.3168
Attached Garage 
Yes
Carport 
2
Disclosures 
Other DisclosuresSeller's Disclosure
Foundation 
Slab
Garage 
Yes
Garage Spaces 
2
Green Energy Efficient 
HVAC
Parking 
AttachedGarage Door OpenerAttached Carport
Parking Spaces 
4
Property Sub Type 
Single Family Residence
Sewer 
Public Sewer
SqFt Total 
2224
Style 
Traditional
Water Source 
Public
Interior Features
Appliances 
DisposalWater SoftenerGas OvenOvenMicrowaveGas RangeDishwasher
Cooling 
Ceiling Fan(s)Electric
Fireplace 
Yes
Fireplace Features 
Wood Burning Stove
Fireplaces 
1
Flooring 
CarpetTileWood
Heating 
Natural GasWood Stove
Interior 
Breakfast BarPantryMaster DownstairsGranite CountersDouble Vanity
Laundry Features 
Electric Dryer HookupGas Dryer HookupWasher Hookup
Spa 
Yes
Bedroom 
Dimensions - 13x12Level - FirstArea - 156
Dining Room 
Dimensions - 14x11Level - FirstArea - 154
Extra Room 
Dimensions - 10x9Level - FirstArea - 90
Family Room 
Dimensions - 17x17Level - FirstArea - 289
Kitchen 
Dimensions - 14x11Level - FirstArea - 154
Master Bathroom 
Dimensions - 15x8Level - FirstArea - 120
Master Bedroom 
Dimensions - 15x13Level - FirstArea - 195
Utility Room 
Dimensions - 9x9Level - FirstArea - 81
Save
Ask
Tour
Hide
Share
Exterior Features
Construction Details 
Batts InsulationBrickCement SidingWood SidingBlown-In Insulation
Fencing 
Back Yard
Lot Features 
Back YardClearedSubdivided
Other Structures 
Workshop
Roof 
Composition
Spa 
Yes
Community Features
Accessibility Features 
Therapeutic Whirlpool
MLS Area 
30
School District 
38 - Needville
Financing Terms Available 
CashConventionalFHAVA Loan
Schools
School District
38 - Needville
Elementary School
Needville Elementary School
Middle School
Needville Junior High School
High School
Needville High School
Listing courtesy of Realty ONE Group Iconic [email protected]

IDX information is provided exclusively for consumers’ personal, non-commercial use. It may not be used for any purpose other than to identify prospective properties consumers may be interested in purchasing. This data is deemed reliable but is not guaranteed accurate by the MLS.

Data provided by HAR.com © 2026. All information provided should be independently verified.

Neighborhood & Commute
Source: Walkscore
Disclosure: Community information and market data powered by Constellation Data Labs. Information is deemed reliable but not guaranteed.
Save
Ask
Tour
Hide
Share