Search For Homes

Save
Ask
Tour
Hide
Share
$3,100
7 Days On Site

14249 Lost Meadow Lane
Houston, TX 77079

For Rent|Townhouse|Active
4
Beds
3
Total Baths
3
Full Baths
2,632
SqFt
$1
/SqFt
1976
Built
Subdivision:
Memorial Club T/H Sec 02
County:
Harris
Call Now: 346.202.7307
Is this the listing for you? We can help make it yours.
346.202.7307
14249 Lost Meadow Lane14249 Lost Meadow Lane14249 Lost Meadow Lane14249 Lost Meadow Lane
Save
Ask
Tour
Hide
Share

Mortgage Calculator

Monthly Payment (Est.)

Enter an interest rate to see your estimated monthly payment.
Calculator powered by Showcase IDX, a Constellation1 Company. Copyright ©2026 Information is deemed reliable but not guaranteed.

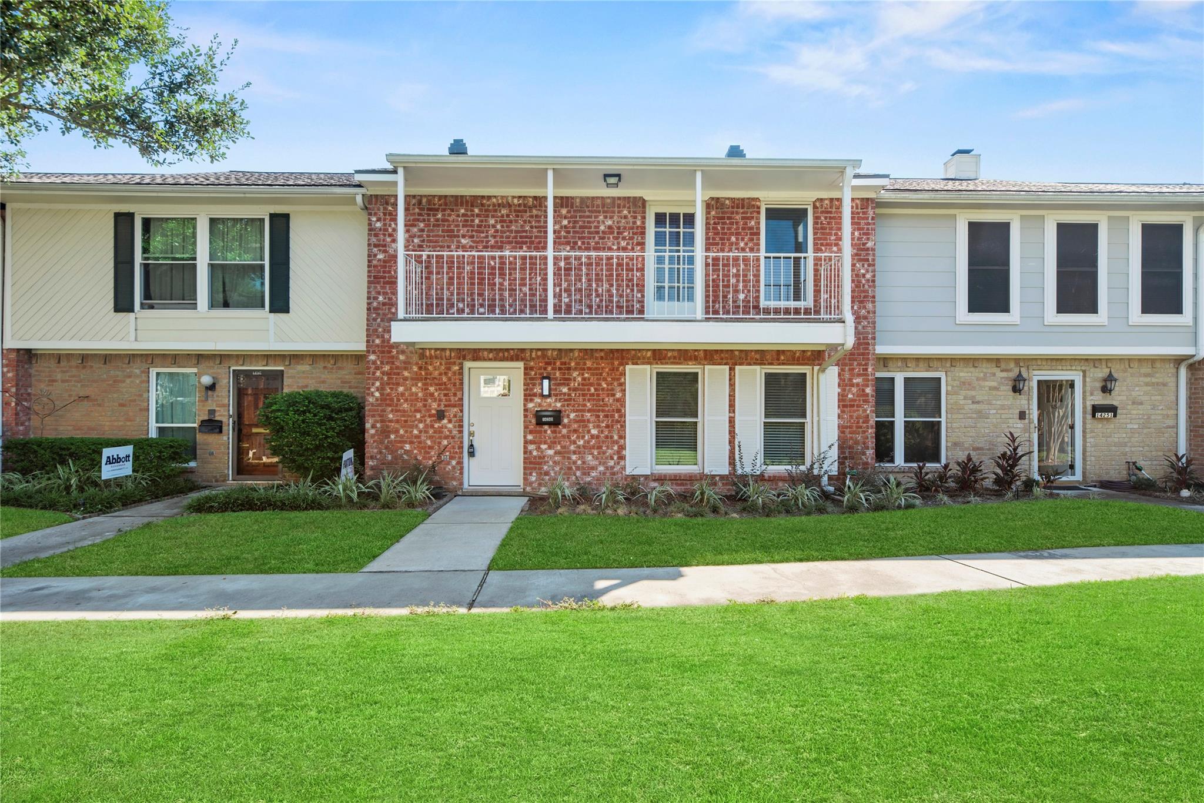
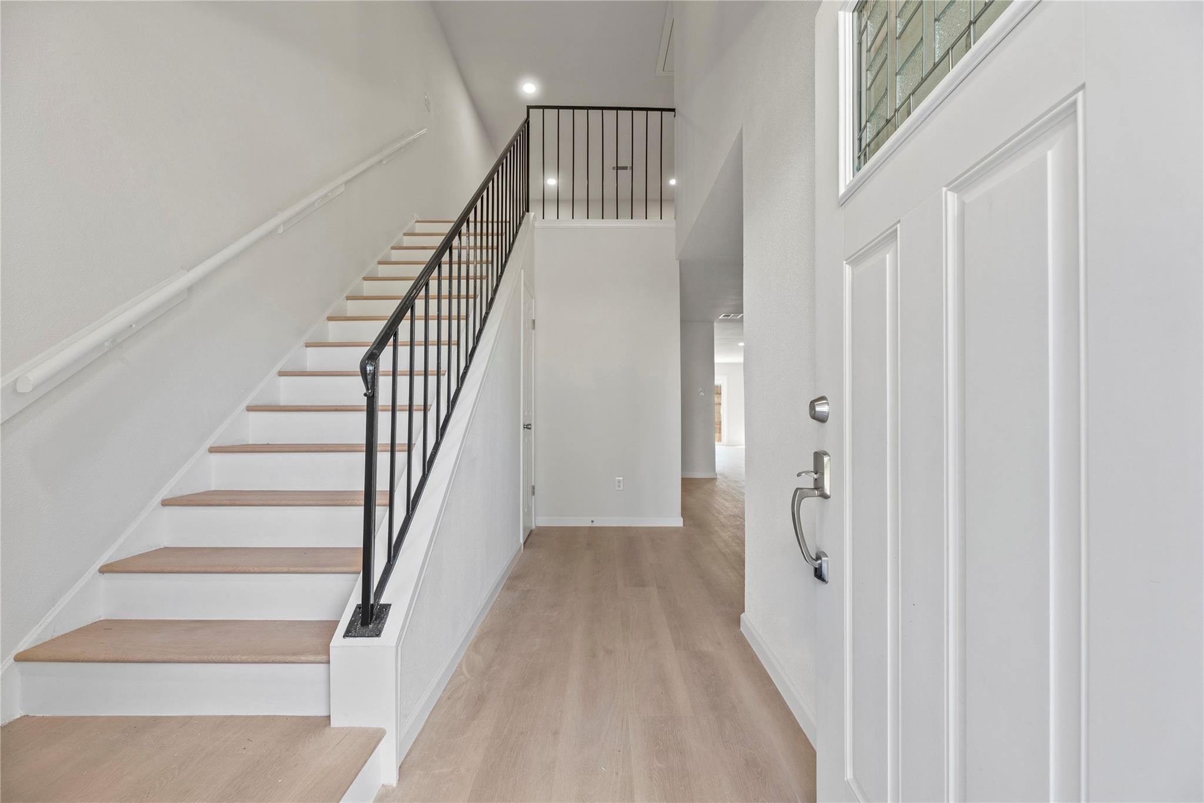
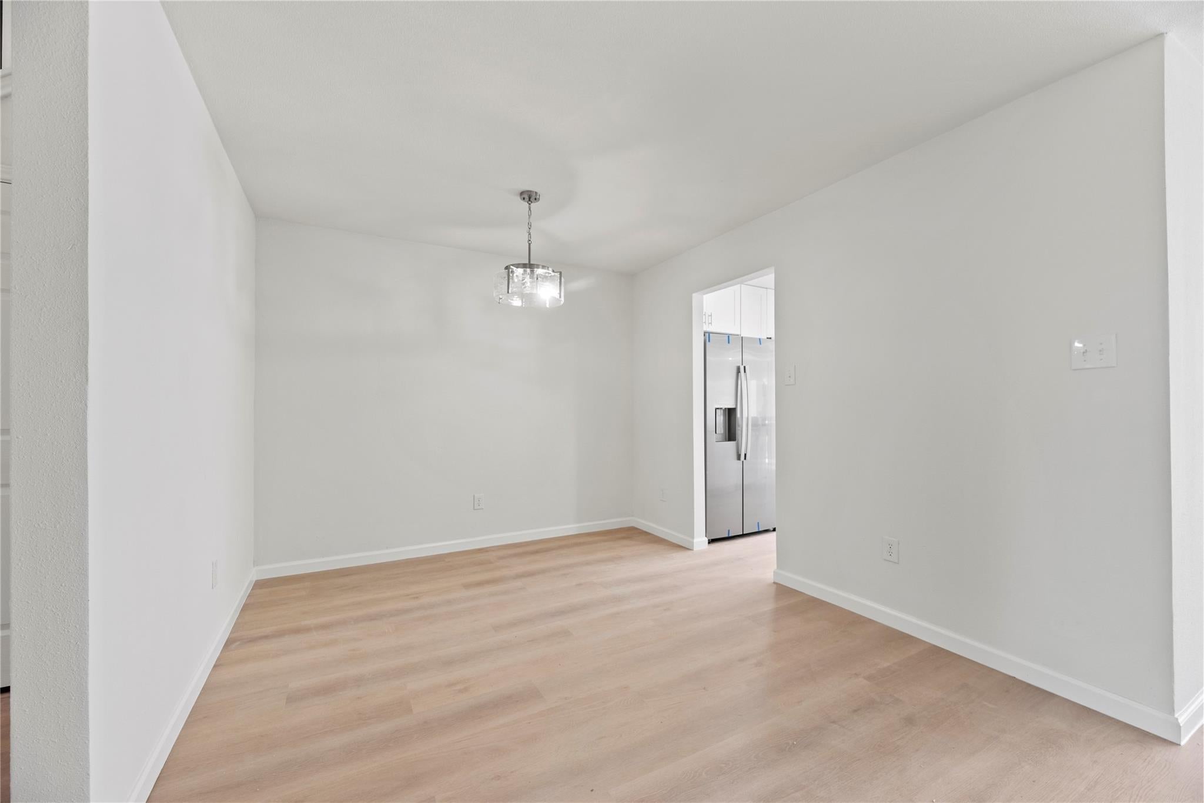
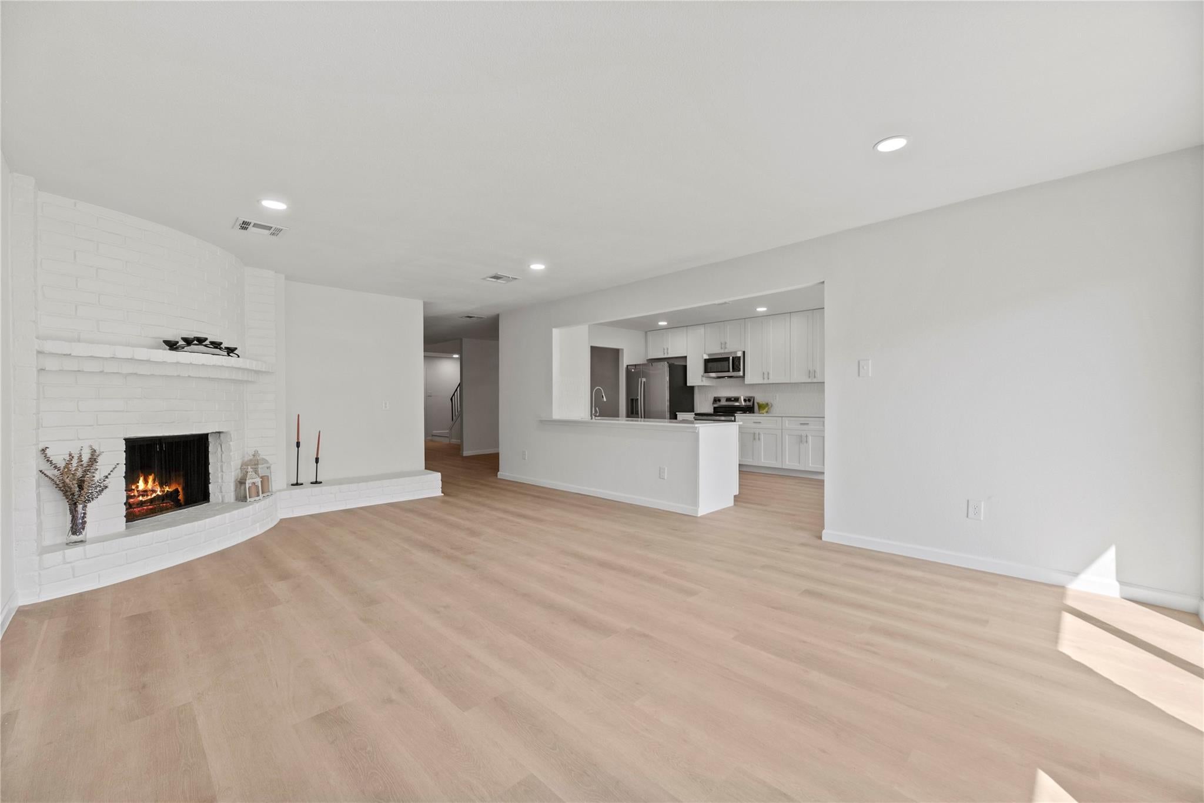
Fully Renovated 4-Bedroom with Two Primary Suites This fully renovated 2,632 sq ft townhome has a new roof and new HVAC. The two-story layout offers a primary suite on each floor. The downstairs primary has expanded closet space; upstairs you’ll find the second primary suite plus two more bedrooms. With 4 bedrooms and 3 full baths, there’s room for roommates, guests, or a home office. The kitchen opens to the living area, and an upstairs family room adds a second place to relax. Enjoy new showers, tubs, and fixtures, Marigold quartz countertops, and luxury vinyl plank flooring throughout. Refrigerator, washer, and dryer included. Minutes from I-10, Energy Corridor employers, dining, and shopping. Move-in ready. Schedule your showing today!

Save
Ask
Tour
Hide
Share
Listing Snapshot
Price 
$3,100
Days On Site 
7 Days
Bedrooms 
4
Inside Area (SqFt) 
2,632 sqft
Total Baths 
3
Full Baths 
3
Partial Baths 
N/A
Lot Size 
0.0374 Acres
Year Built 
1976
MLS Number 
27063724
Status 
Active
Property Tax 
N/A
HOA/Condo/Coop Fees 
N/A
Sq Ft Source 
N/A
Friends & Family
Recent Activity
a week agoListing updated with changes from the MLS
a week agoListing first seen on site
General Features
Acres 
0.0374
Carport 
2
Disclosures 
Mud
Lease Term 
12 Months
Number Of Stories 
2
Parking 
Additional ParkingDetached CarportDetached
Parking Spaces 
2
Pets 
Call
Property Sub Type 
Townhouse
SqFt Total 
2632
Style 
Traditional
Water Source 
Public
Interior Features
Appliances 
DisposalIce MakerElectric OvenMicrowaveElectric CooktopDryerRefrigeratorWasherDishwasher
Cooling 
Ceiling Fan(s)Electric
Fireplace 
Yes
Fireplace Features 
Wood Burning
Fireplaces 
1
Flooring 
Vinyl
Heating 
Electric
Interior 
Breakfast BarPantryDouble Vanity
Laundry Features 
Electric Dryer HookupWasher Hookup
Bedroom 
Dimensions - 12.8 x 9.75Level - SecondArea - 124
Breakfast 
Dimensions - 10.85 x 9.73Level - FirstArea - 105
Dining Room 
Dimensions - 11.46 x 9.89Level - FirstArea - 113
Family Room 
Dimensions - 17.4 x 12.72Level - SecondArea - 221
Kitchen 
Dimensions - 11.14 x 11.39Level - FirstArea - 126
Living Room 
Dimensions - 21.48 x 14.44Level - FirstArea - 310
Master Bedroom 
Dimensions - 17.58 x 11.9Level - SecondArea - 209
Save
Ask
Tour
Hide
Share
Exterior Features
Exterior 
PlaygroundTennis Court(s)Balcony
Fencing 
Back Yard
Lot Features 
Other
Other Structures 
Shed(s)
Community Features
Association Amenities 
Maintenance Grounds
Community Features 
Clubhouse
MLS Area 
23
School District 
49 - Spring Branch
Roads 
Concrete
Schools
School District
49 - Spring Branch
Elementary School
Thornwood Elementary School
Middle School
Spring Forest Middle School
High School
Stratford High School (Spring Branch)
Listing courtesy of CB&A, Realtors-Katy [email protected]

IDX information is provided exclusively for consumers’ personal, non-commercial use. It may not be used for any purpose other than to identify prospective properties consumers may be interested in purchasing. This data is deemed reliable but is not guaranteed accurate by the MLS.

Data provided by HAR.com © 2026. All information provided should be independently verified.

Neighborhood & Commute
Source: Walkscore
Disclosure: Community information and market data powered by Constellation Data Labs. Information is deemed reliable but not guaranteed.
Save
Ask
Tour
Hide
Share