
November 2, 2017
4306 Longhorn DriveBaytown, TX 77521
Mortgage Calculator
Monthly Payment (Est.)
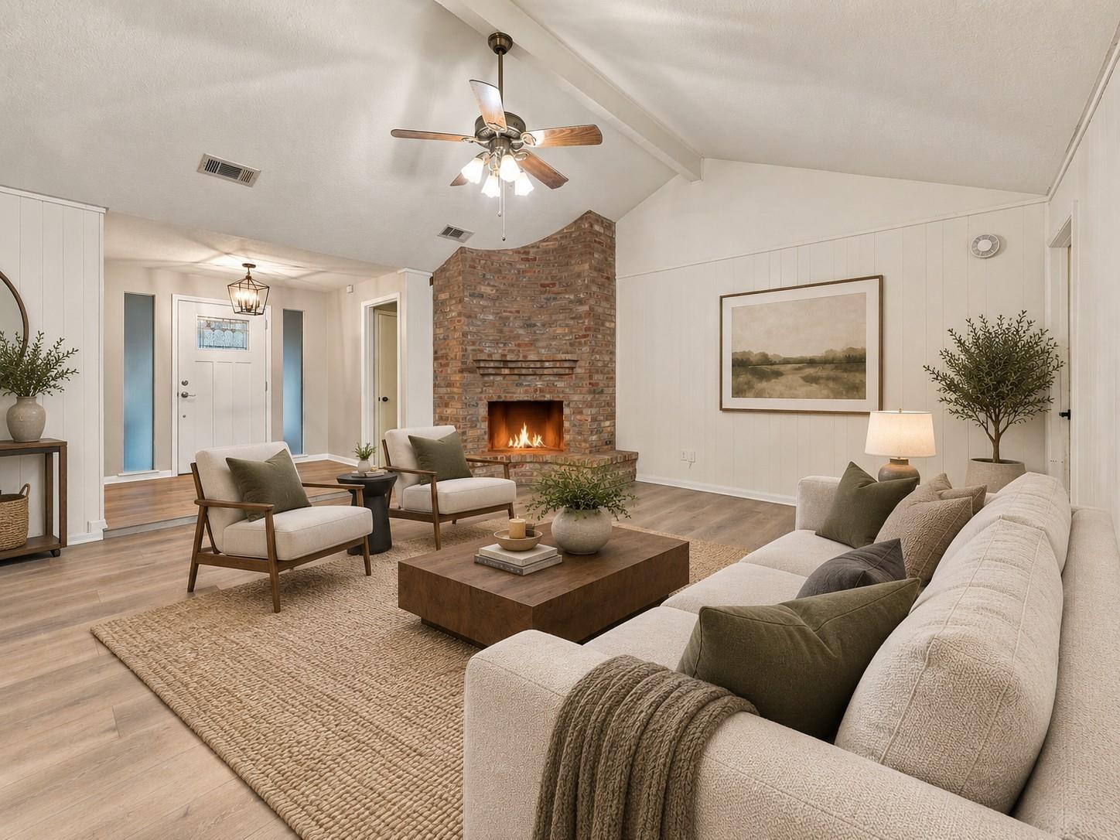
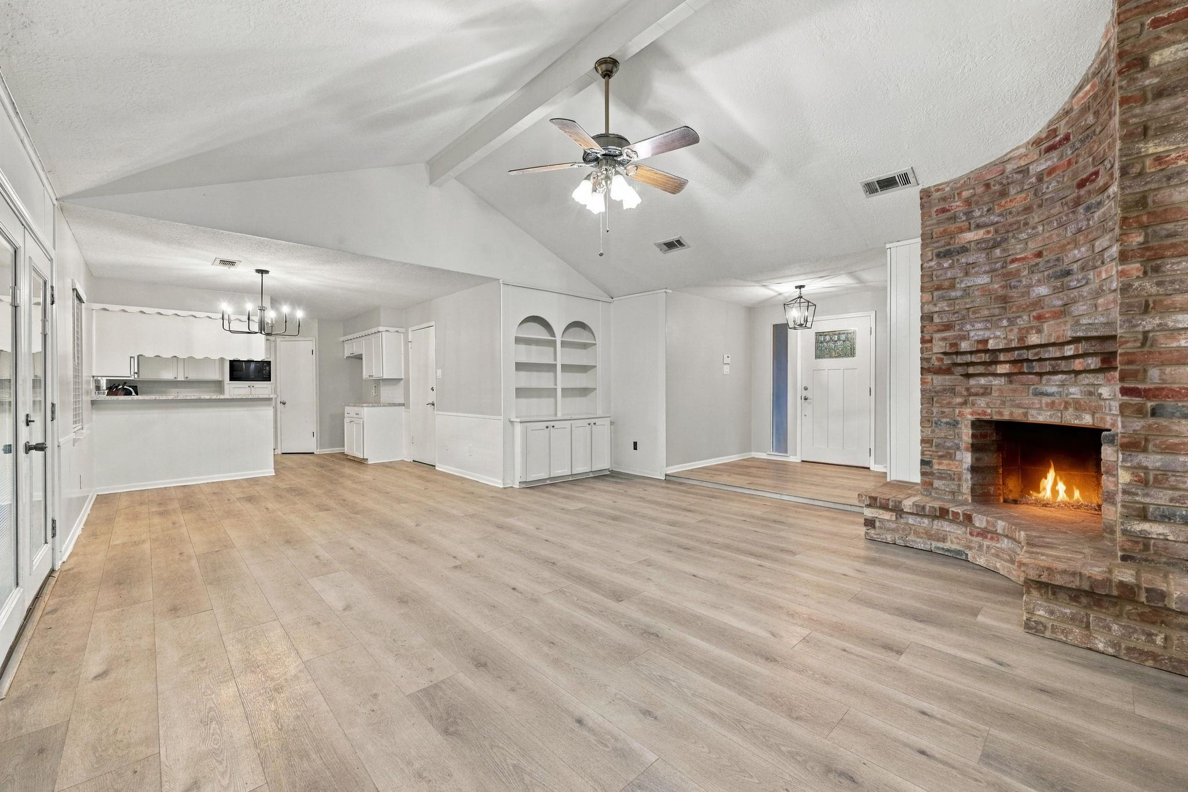
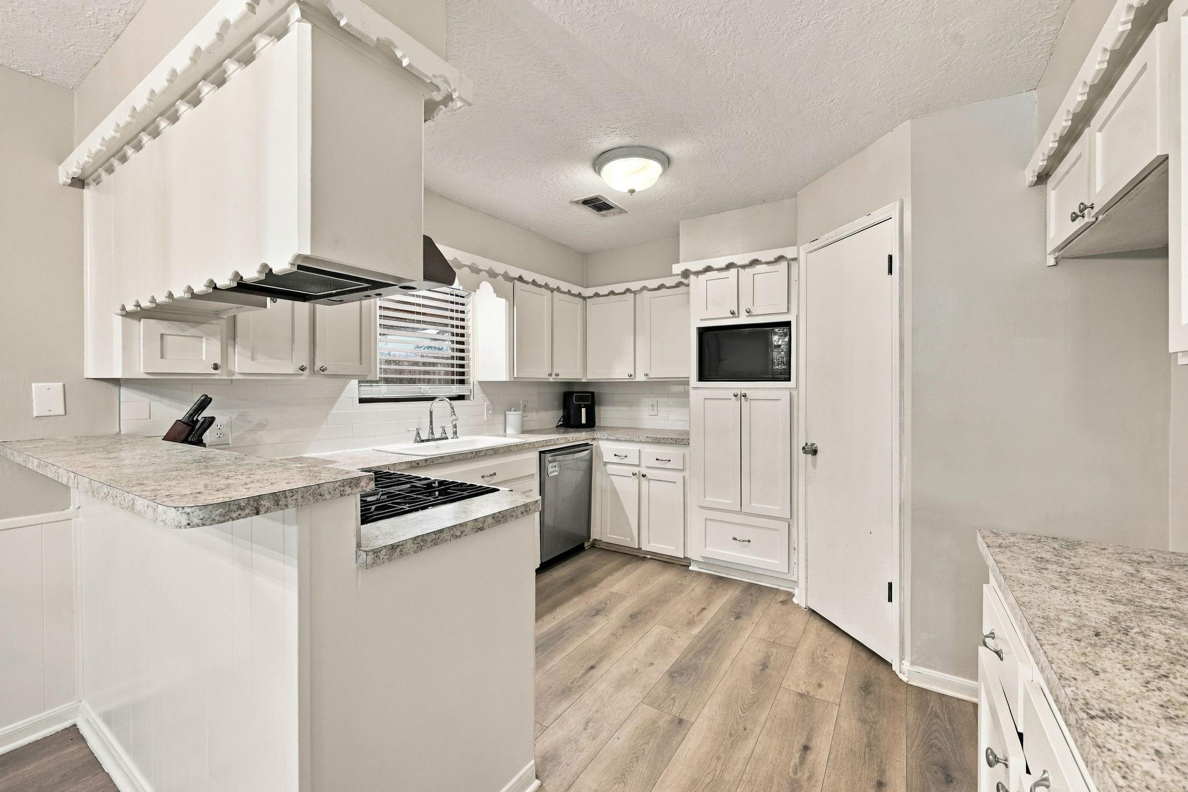
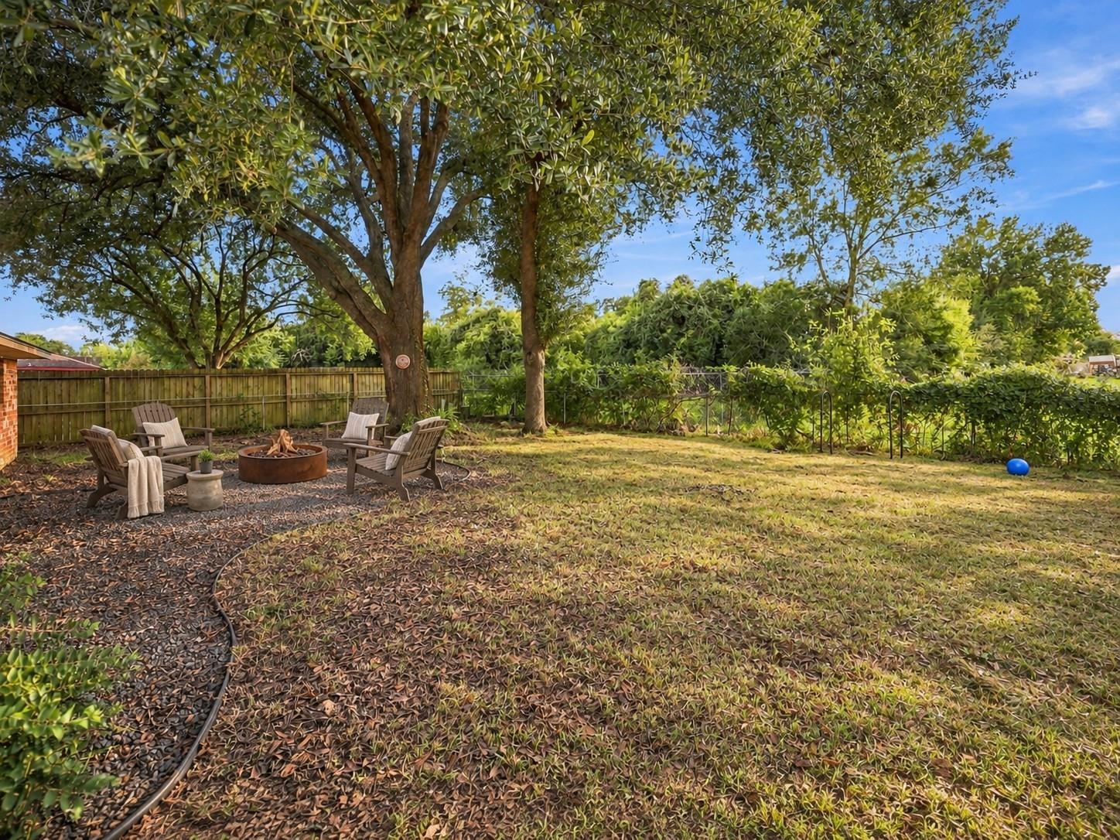
$1,118Fresh updates throughout, and a new roof with black shingles is planned. New light fixtures, new mirror, updated ceiling fans in both secondary bedrooms, and fresh paint in the primary and on the back door with new hardware. Inside, vaulted ceilings open up the living room, while a brick wood-burning fireplace creates a welcoming focal point. The split-bedroom layout separates the primary from the secondary bedrooms. Vinyl plank flooring connects the interior, and the open kitchen offers gas cooking while keeping you part of the conversation. Outside, enjoy a fenced backyard with a mature shade tree, a covered entry, and an attached two-car garage. All on a 7,800 square foot lot, with 1,503 square feet inside. One note: the roof is planned, not done. Keep "planned" in there. If a buyer reads that as installed and it is not, you own the difference at inspection.
| yesterday | Listing updated with changes from the MLS® | |
| 4 days ago | Listing first seen on site |
IDX information is provided exclusively for consumers’ personal, non-commercial use. It may not be used for any purpose other than to identify prospective properties consumers may be interested in purchasing. This data is deemed reliable but is not guaranteed accurate by the MLS.
Data provided by HAR.com © 2026. All information provided should be independently verified.
Did you know? You can invite friends and family to your search. They can join your search, rate and discuss listings with you.