Search For Homes

Save
Ask
Tour
Hide
Share
$375,000
97 Days On Site

6623 Ampton Drive
Spring, TX 77379

For Sale|Single Family Residence|Active
4
Beds
4
Total Baths
3
Full Baths
1
Partial Bath
3,154
SqFt
$119
/SqFt
1977
Built
Subdivision:
Wimbledon Estates & Racq Cl Se
County:
Harris
Call Now: 346.202.7307
Is this the listing for you? We can help make it yours.
346.202.7307
6623 Ampton Drive6623 Ampton Drive6623 Ampton Drive6623 Ampton Drive
Save
Ask
Tour
Hide
Share

Mortgage Calculator

Monthly Payment (Est.)

$1,711
Calculator powered by Showcase IDX, a Constellation1 Company. Copyright ©2026 Information is deemed reliable but not guaranteed.

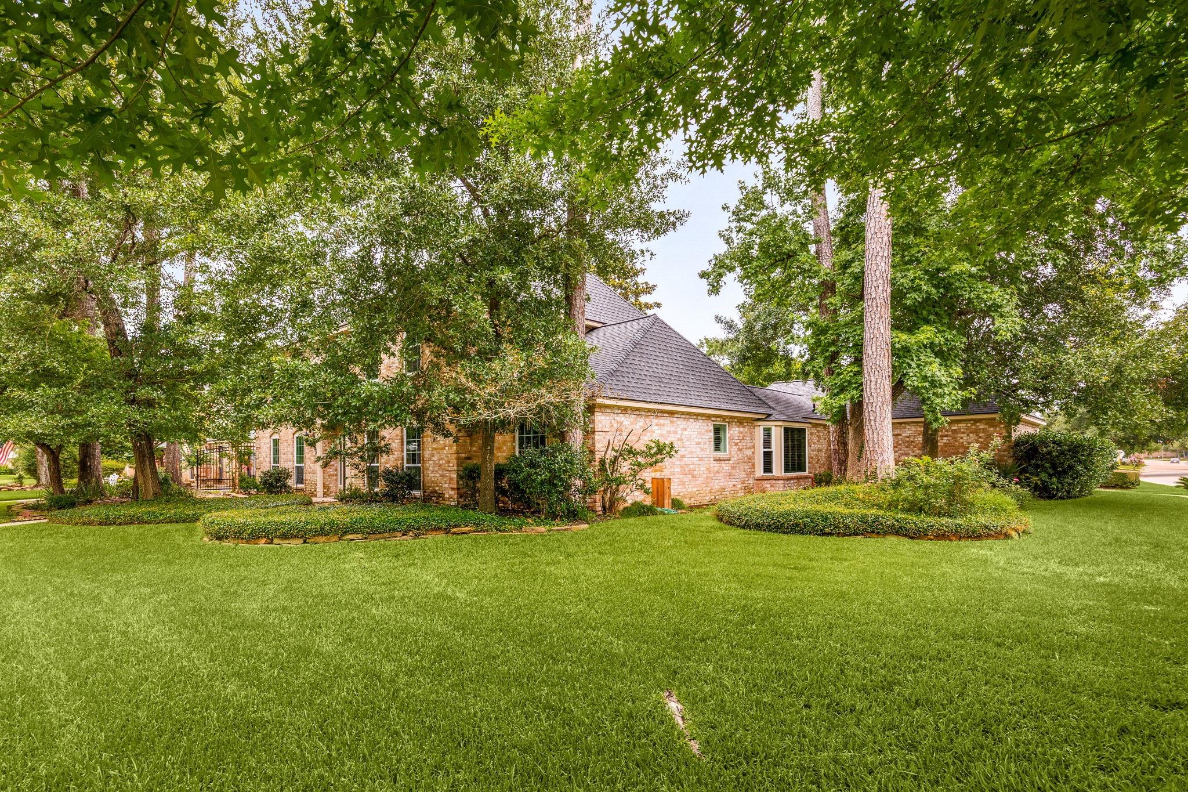
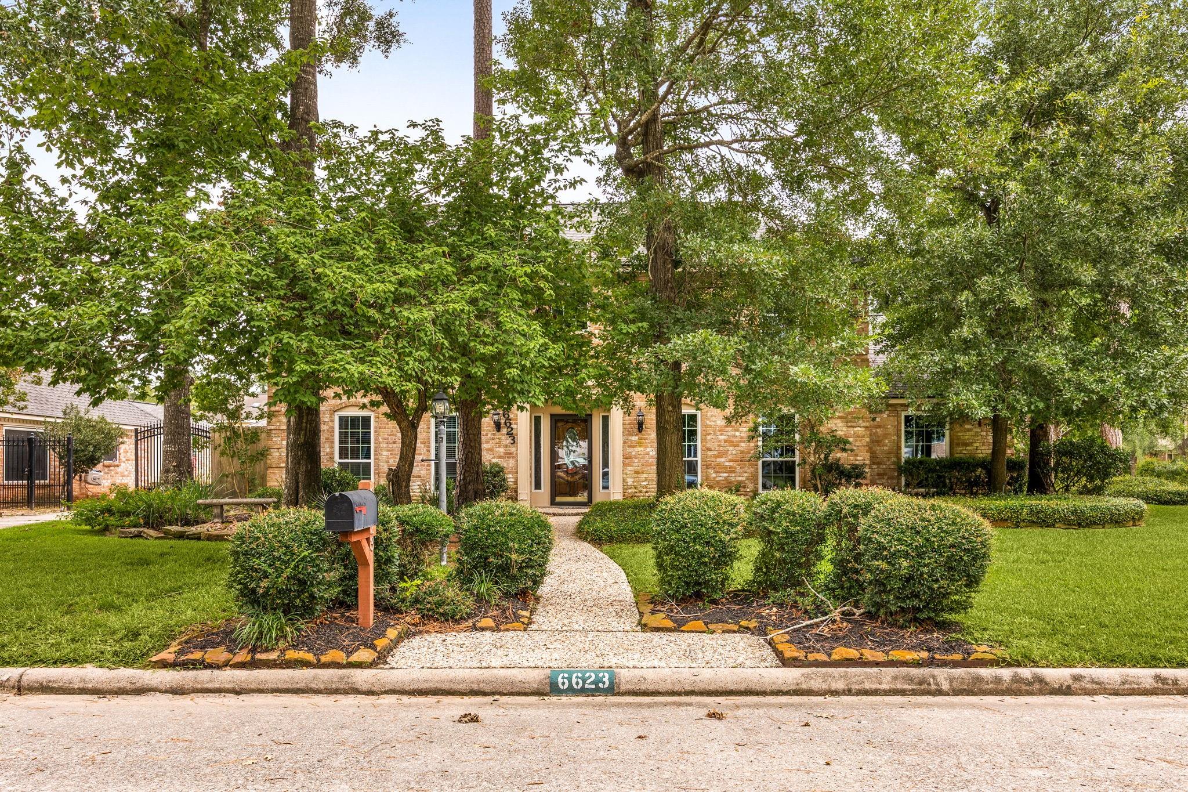
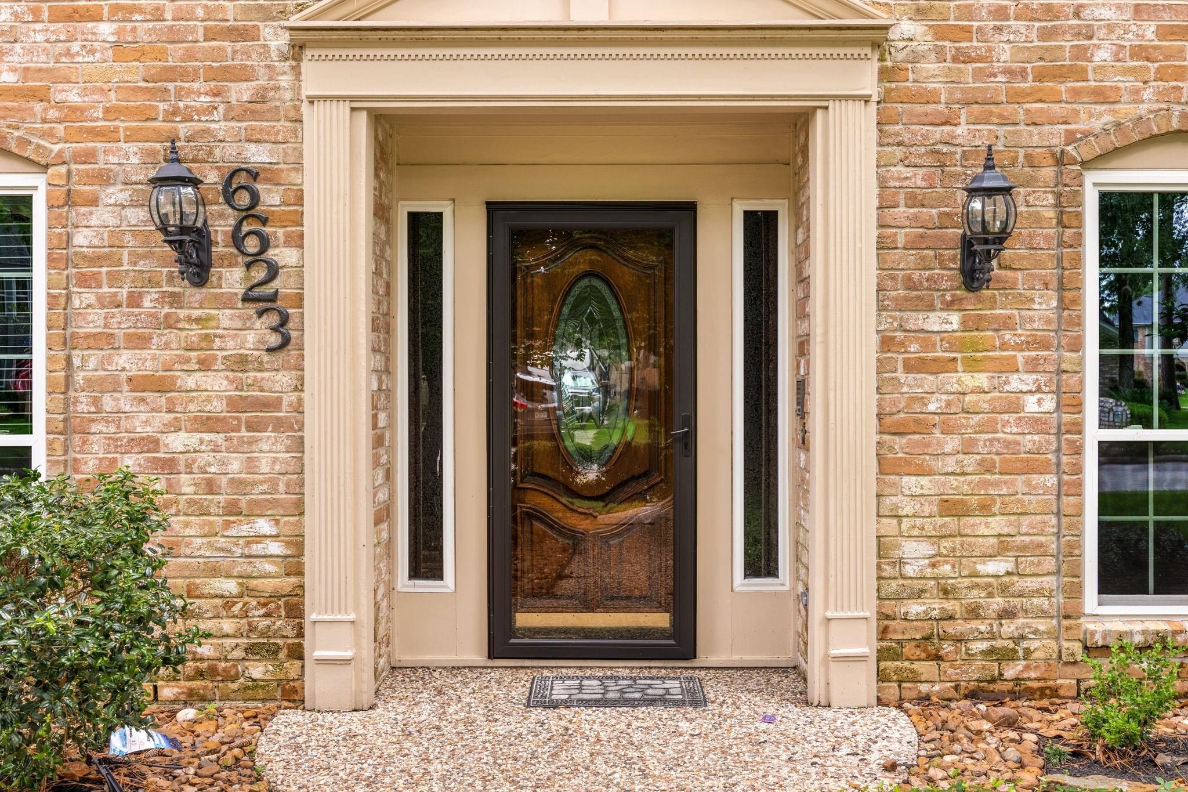
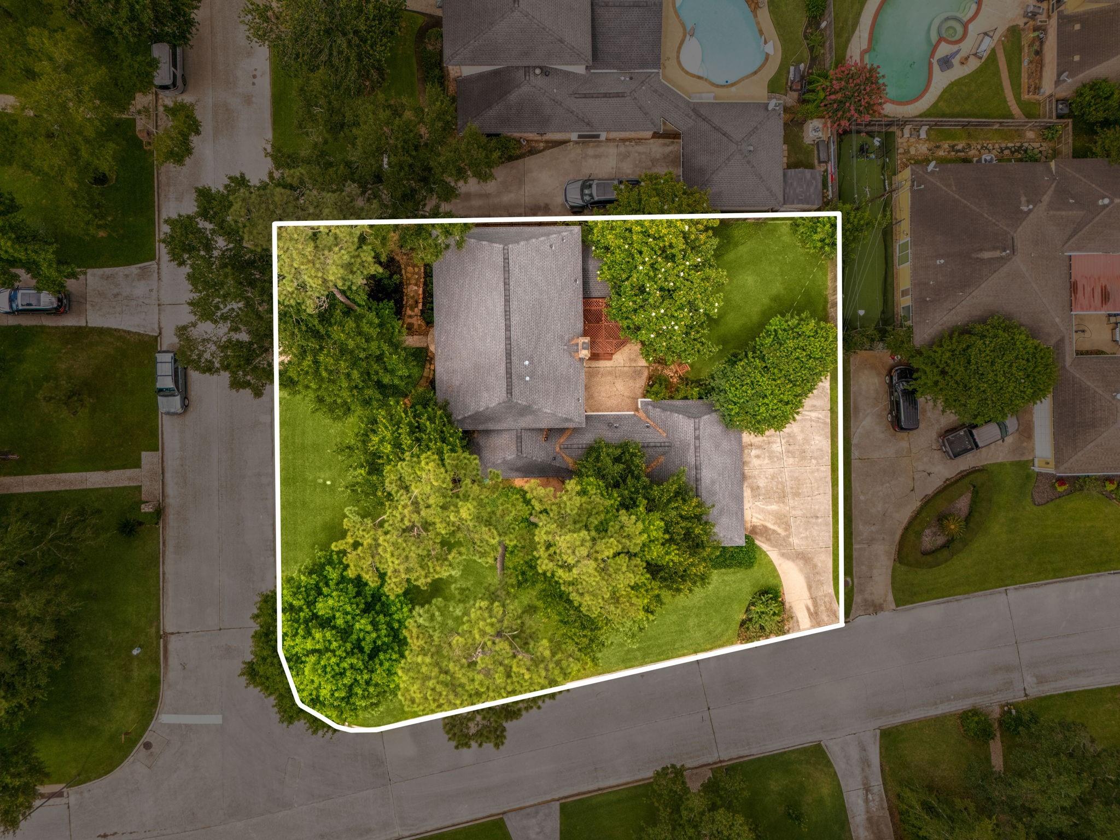
Welcome to 6623 Ampton Drive! A spacious corner lot in Wimbledon Estates, this traditional two-story home offers timeless curb appeal, mature landscaping, and a welcoming presence. Large windows provide abundant natural light, while the oversized lot and three-car garage add functionality. Plantation Shutters add style to this 4bed/3.5bath/3car garage, All PEX PLUMBING, all NEW WINDOWS, SIX year roof, cleaned ductwork on first floor, outside covered patio, surround sound, workshop area in the garage, epoxy flooring, and insulated garage doors. Upstairs HVAC 2 years old, 1st floor heater replaced, and Full Sprinkler System(11 zones and 110 heads). Well cared for and cherished, we are looking for the buyers that want a huge 12,000 SF lot on a CORNER and a beautiful house to call home! LOCATION: Walking distance to Klein High School. Champions, The Vintage, Bush Airport, and Grand Parkway, Sam Houston Tollway, and Medical Centers are near. Central to all of Houston.

Save
Ask
Tour
Hide
Share
Listing Snapshot
Price 
$375,000
Days On Site 
97 Days
Bedrooms 
4
Inside Area (SqFt) 
3,154 sqft
Total Baths 
4
Full Baths 
3
Partial Baths 
1
Lot Size 
0.2755 Acres
Year Built 
1977
MLS® Number 
27119675
Status 
Active
Property Tax 
$6,200
HOA/Condo/Coop Fees 
$61.25 monthly
Sq Ft Source 
N/A
Friends & Family
Recent Activity
3 days agoListing updated with changes from the MLS®
3 weeks agoPrice changed to $375,000
3 months agoListing first seen on site
General Features
Acres 
0.2755
Attached Garage 
Yes
Direction Faces 
Northwest
Disclosures 
MudSellers Disclosure
Foundation 
Slab
Garage 
Yes
Garage Spaces 
3
Green Energy Efficient 
ThermostatExposure/Shade
Parking 
AttachedGarage Door Opener
Parking Spaces 
3
Property Sub Type 
Single Family Residence
Sewer 
Public Sewer
SqFt Total 
3154
Style 
Traditional
Water Source 
Public
Interior Features
Appliances 
DisposalWine RefrigeratorElectric OvenOvenMicrowaveElectric CooktopDishwasherCooktop
Cooling 
Ceiling Fan(s)GasZoned
Fireplace 
Yes
Fireplace Features 
Gas LogWood Burning
Fireplaces 
1
Flooring 
CarpetTileWood
Heating 
Natural GasZoned
Interior 
Crown MoldingWalk-In Closet(s)Entrance FoyerMaster DownstairsPantryGranite CountersKitchen IslandDouble VanitySmart Thermostat
Laundry Features 
Electric Dryer HookupGas Dryer HookupWasher Hookup
Window Features 
Window CoveringsLow Emissivity Windows
Bathroom 
Dimensions - 16x7Level - SecondArea - 112
Bedroom 
Dimensions - 11x11Level - SecondArea - 121
Breakfast 
Dimensions - 13x11Level - FirstArea - 143
Dining Room 
Dimensions - 11x11Level - FirstArea - 121
Family Room 
Dimensions - 25x14Level - FirstArea - 350
Game Room 
Dimensions - 15x14Level - SecondArea - 210
Kitchen 
Dimensions - 13x11Level - FirstArea - 143
Living Room 
Dimensions - 14x12Level - FirstArea - 168
Master Bathroom 
Dimensions - 15x11Level - FirstArea - 165
Master Bedroom 
Dimensions - 15x14Level - FirstArea - 210
Utility Room 
Dimensions - 10x4Level - FirstArea - 40
Save
Ask
Tour
Hide
Share
Exterior Features
Construction Details 
BrickWood Siding
Lot Features 
Corner LotSubdivided
Patio And Porch 
CoveredPatio
Roof 
Composition
Windows/Doors 
Window CoveringsLow Emissivity Windows
Community Features
Accessibility Features 
Accessible Common AreaAccessible Full BathAccessible KitchenAccessible Washer/Dryer
Association Amenities 
ClubhousePlaygroundPoolTennis Court(s)Trail(s)Recreation Facilities
Association Fee 
$735.0
Association Fee Frequency 
Annually
Community Features 
Tennis Court(s)CurbsClubhouse
MLS Area 
13
School District 
32 - Klein
Financing Terms Available 
CashConventionalFHAVA Loan
Roads 
Concrete
Schools
School District
32 - Klein
Elementary School
Mittelstadt Elementary School
Middle School
Kleb Intermediate School
High School
Klein High School
Listing courtesy of Better Homes and Gardens Real Estate Gary Greene - Cypress [email protected]

IDX information is provided exclusively for consumers’ personal, non-commercial use. It may not be used for any purpose other than to identify prospective properties consumers may be interested in purchasing. This data is deemed reliable but is not guaranteed accurate by the MLS.

Data provided by HAR.com © 2026. All information provided should be independently verified.

Neighborhood & Commute
Source: Walkscore
Disclosure: Community information and market data powered by Constellation Data Labs. Information is deemed reliable but not guaranteed.
Save
Ask
Tour
Hide
Share