Search For Homes

Save
Ask
Tour
Hide
Share
$457,000
57 Days On Site

6762 Sussex Manor Street
Houston, TX 77055

For Sale|Single Family Residence|Active
3
Beds
4
Total Baths
3
Full Baths
1
Partial Bath
2,256
SqFt
$203
/SqFt
2017
Built
Subdivision:
Westview Manor
County:
Harris
Call Now: 346.202.7307
Is this the listing for you? We can help make it yours.
346.202.7307
6762 Sussex Manor Street6762 Sussex Manor Street6762 Sussex Manor Street6762 Sussex Manor Street
Save
Ask
Tour
Hide
Share

Mortgage Calculator

Monthly Payment (Est.)

Enter an interest rate to see your estimated monthly payment.
Calculator powered by Showcase IDX, a Constellation1 Company. Copyright ©2026 Information is deemed reliable but not guaranteed.

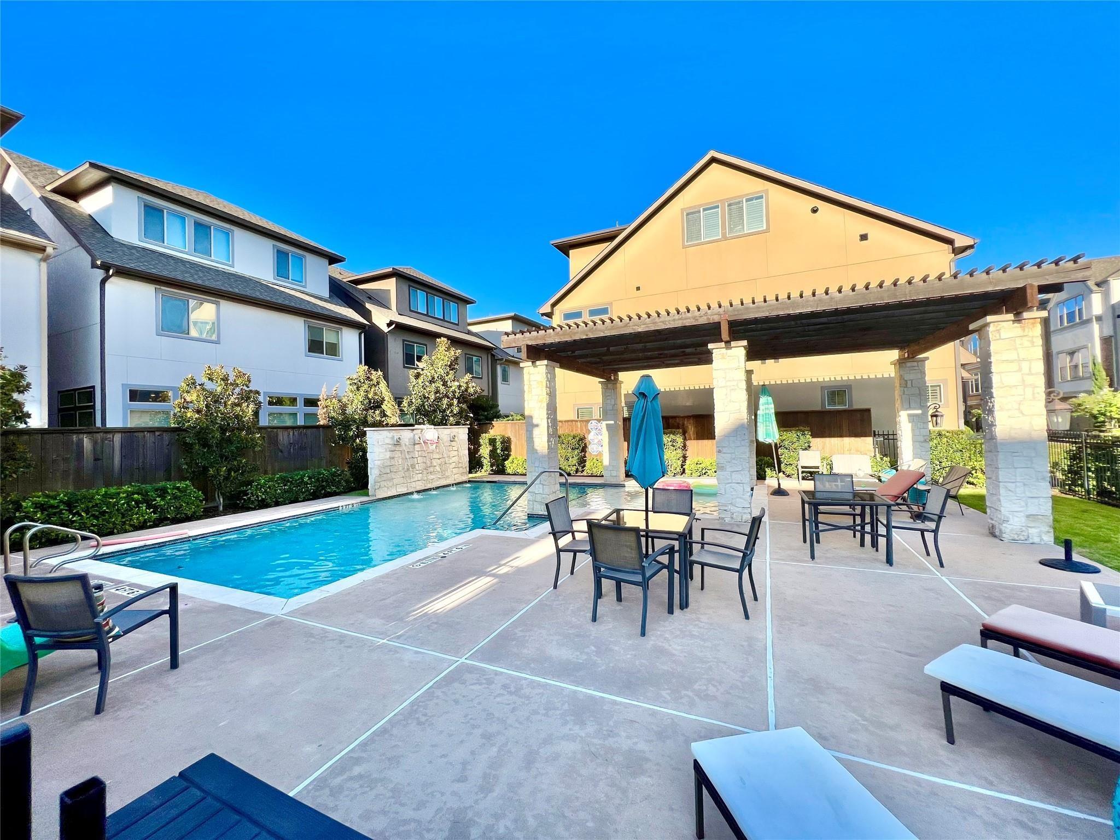
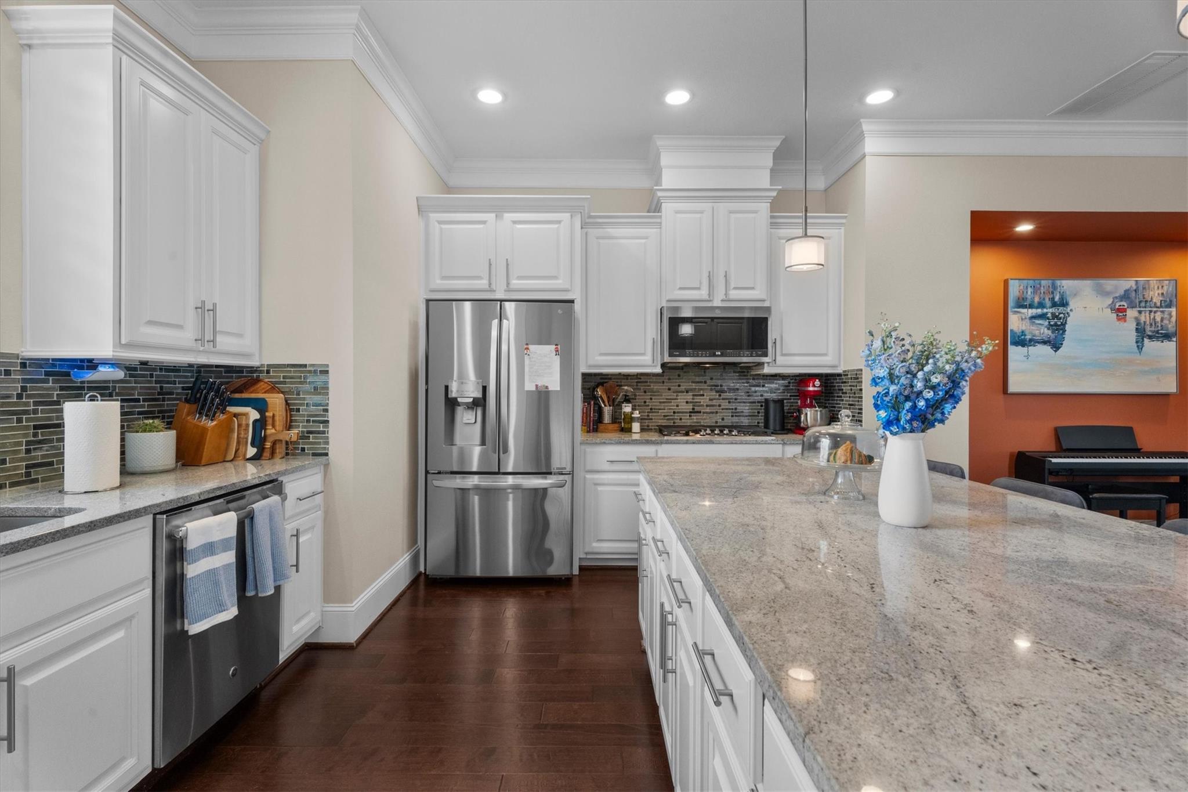
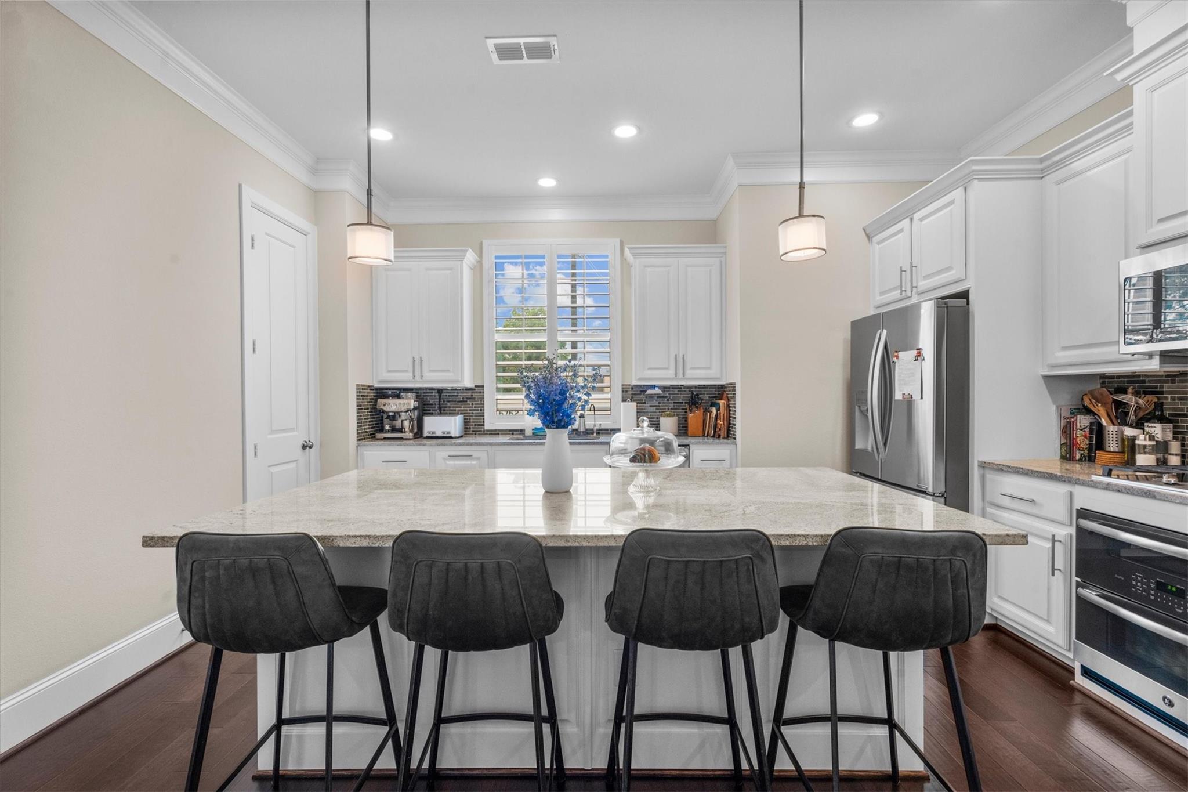
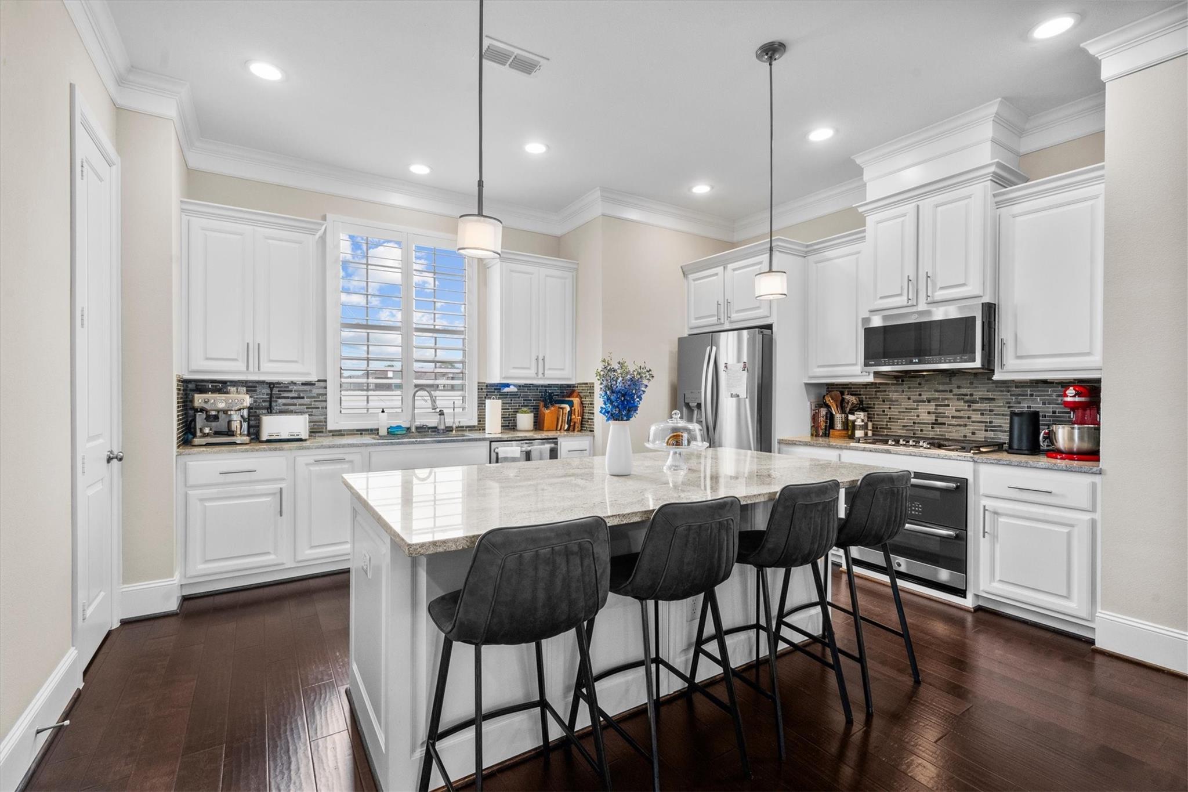
Step into this stunning three-story David Weekly home, ready for immediate occupancy. The first floor features a full bedroom with en-suite bathroom and a practical mud room. The second floor showcases an expansive open kitchen with an island, leading into the dining area and living room with generous pantry space and custom pull-out shelves. Natural light floods in through the plantation shutters. The third floor offers a primary bedroom with en-suite bathroom, including a separate shower and soaking tub plus another bedroom with en-suite bath as well. Unique to this unit is front parking by the garage in this gated community with ample visitor parking. Enjoy the serene community pool. Upgrades include a water softener, reverse osmosis, outdoor patio speakers, pergola covered patio, and hardwood floors throughout. This impeccable unit is READY TO MOVE IN. Easy access to I-10, 610, 290, Energy Corridor Near four renowned private schools. Kroger's, Walgreens and Wal-Mart in the area.

Save
Ask
Tour
Hide
Share
Listing Snapshot
Price 
$457,000
Days On Site 
57 Days
Bedrooms 
3
Inside Area (SqFt) 
2,256 sqft
Total Baths 
4
Full Baths 
3
Partial Baths 
1
Lot Size 
0.0488 Acres
Year Built 
2017
MLS® Number 
27153467
Status 
Active
Property Tax 
$10,681
HOA/Condo/Coop Fees 
$262.5 monthly
Sq Ft Source 
N/A
Friends & Family
Recent Activity
5 days agoListing updated with changes from the MLS®
2 weeks agoPrice changed to $457,000
2 months agoListing first seen on site
General Features
Acres 
0.0488
Attached Garage 
Yes
Disclosures 
Seller's Disclosure
Foundation 
Slab
Garage 
Yes
Garage Spaces 
2
Parking 
Attached
Parking Spaces 
2
Property Sub Type 
Single Family Residence
Sewer 
Public Sewer
SqFt Total 
2256
Style 
Contemporary/Modern
Water Source 
Public
Interior Features
Cooling 
Gas
Fireplace 
Yes
Fireplaces 
1
Heating 
Electric
Bedroom 
Dimensions - 16*13Level - FirstArea - 208
Dining Room 
Dimensions - 12*17Level - SecondArea - 204
Kitchen 
Dimensions - 16*14Level - SecondArea - 224
Living Room 
Dimensions - 21*17Level - SecondArea - 357
Master Bedroom 
Dimensions - 17*15Level - ThirdArea - 255
Save
Ask
Tour
Hide
Share
Exterior Features
Construction Details 
BrickCement SidingWood Siding
Lot Features 
Subdivided
Roof 
Composition
Community Features
Association Amenities 
Recreation Facilities
Association Fee 
$3150.0
Association Fee Frequency 
Annually
MLS Area 
24
School District 
49 - Spring Branch
Schools
School District
49 - Spring Branch
Elementary School
Housman Elementary School
Middle School
Landrum Middle School
High School
Northbrook High School
Listing courtesy of Pedro Rodriguez [email protected]

IDX information is provided exclusively for consumers’ personal, non-commercial use. It may not be used for any purpose other than to identify prospective properties consumers may be interested in purchasing. This data is deemed reliable but is not guaranteed accurate by the MLS.

Data provided by HAR.com © 2026. All information provided should be independently verified.

Neighborhood & Commute
Source: Walkscore
Disclosure: Community information and market data powered by Constellation Data Labs. Information is deemed reliable but not guaranteed.
Save
Ask
Tour
Hide
Share