Search For Homes

Save
Ask
Tour
Hide
Share
$680,000
95 Days On Site

16703 Chestnut Meadow Court
Sugar Land, TX 77479

For Sale|Single Family Residence|Active
4
Beds
4
Total Baths
3
Full Baths
1
Partial Bath
3,209
SqFt
$212
/SqFt
1990
Built
Subdivision:
Colony Meadows
County:
Fort Bend
Call Now: 346.202.7307
Is this the listing for you? We can help make it yours.
346.202.7307
16703 Chestnut Meadow Court16703 Chestnut Meadow Court16703 Chestnut Meadow Court16703 Chestnut Meadow Court
Save
Ask
Tour
Hide
Share

Mortgage Calculator

Monthly Payment (Est.)

Enter an interest rate to see your estimated monthly payment.
Calculator powered by Showcase IDX, a Constellation1 Company. Copyright ©2026 Information is deemed reliable but not guaranteed.

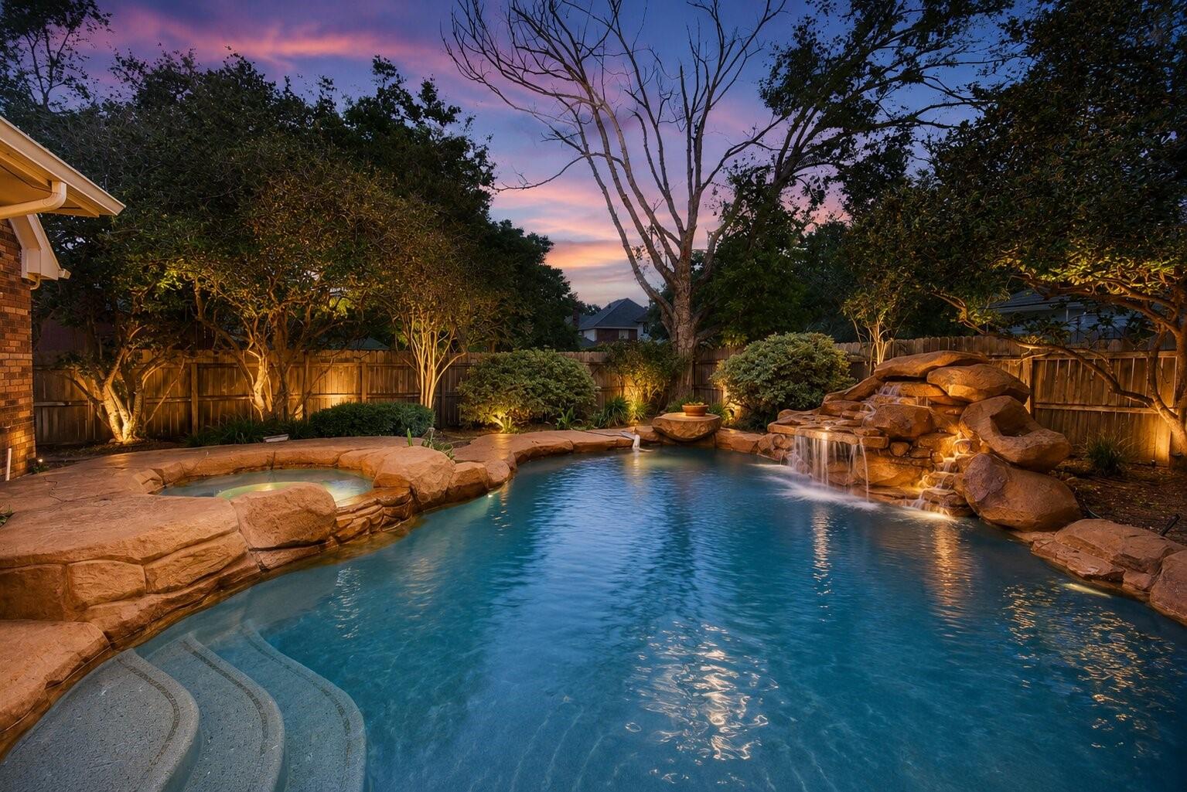
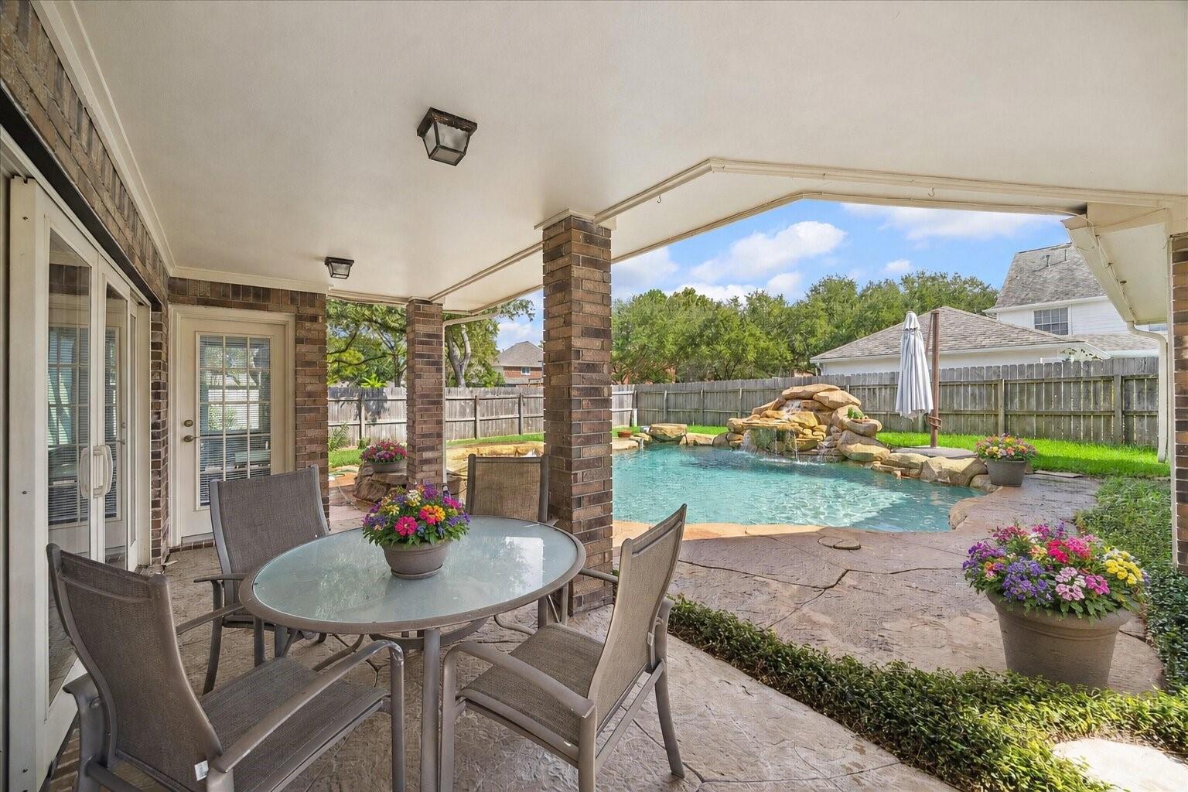
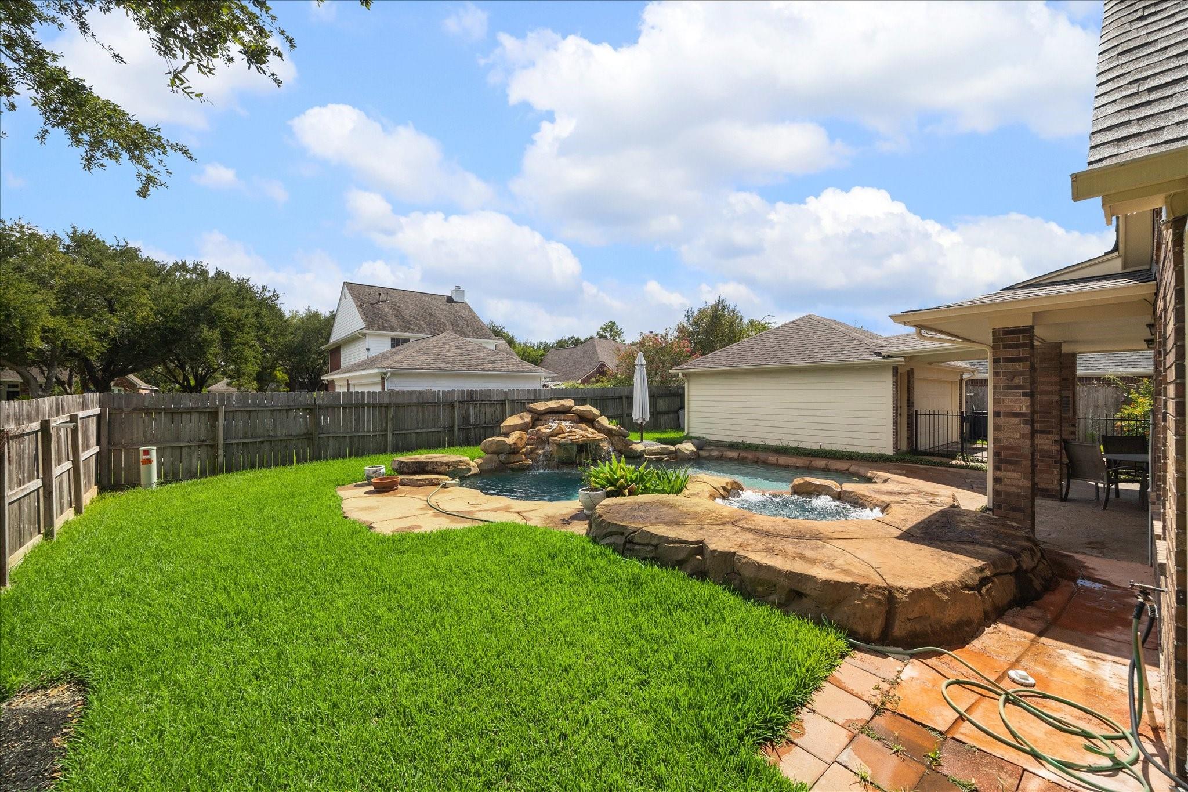
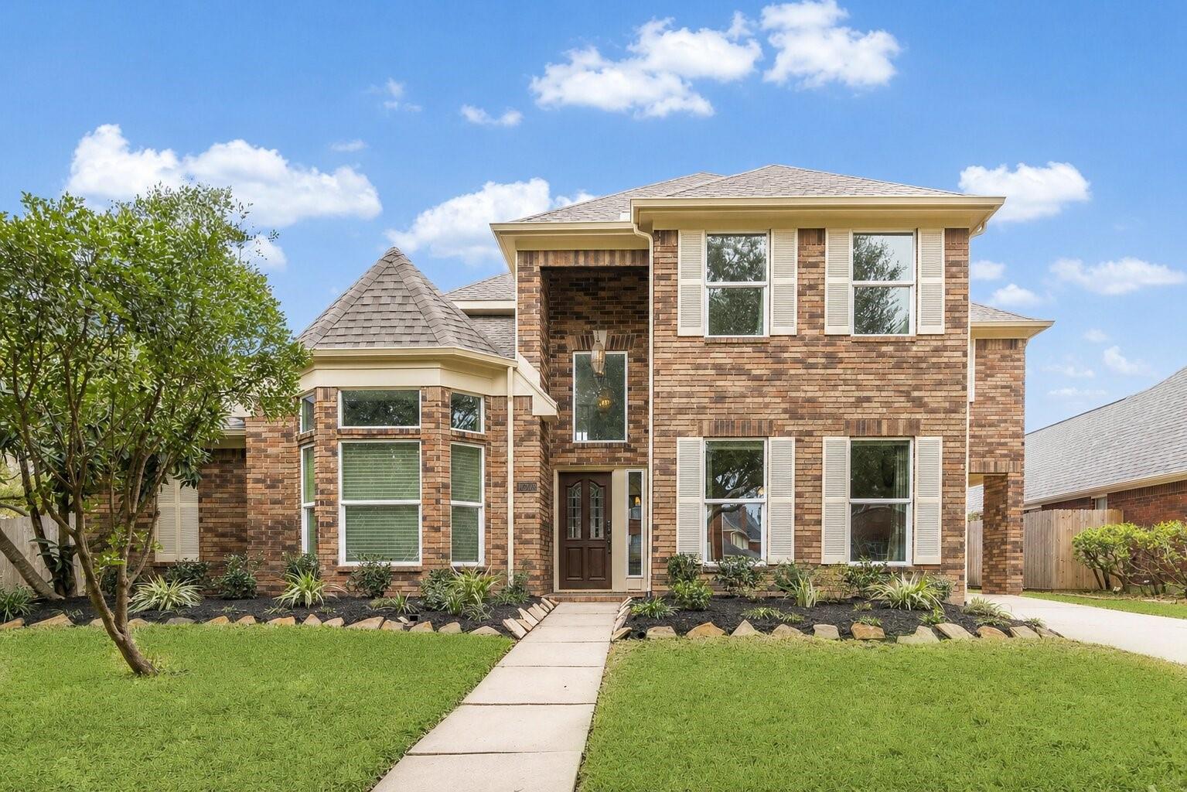
THIS IS IT! Welcome to a stunning family home nestled on a quiet cul-de-sac in the heart of First Colony. Step through the dramatic entryway, where a GRAND staircase and SOARING CEILINGS create an immediate sense of elegance. The formal dining room is perfect for hosting, while the family room impresses with 14-foot ceilings, and abundant windows. The FRESHLY PAINTED kitchen shines with sleek granite countertops. The primary suite offers a peaceful retreat with an updated bathroom and generous closet space. Enjoy rich wooden flooring throughout. Upstairs, you’ll find large, updated bedrooms and a game room, ideal for relaxation or fun gatherings. Major upgrades include brand-new windows, A NEW ROOF, and powerful yet whisper-quiet 5-ton, 26 SEER AC units. Step outside to your private backyard oasis, featuring a covered patio, elegant stone tile, lush landscaping, and a resort-style pool. THIS HOME HAS IT ALL! Schedule your showing with the Aida Younis Team today!

Save
Ask
Tour
Hide
Share
Listing Snapshot
Price 
$680,000
Days On Site 
95 Days
Bedrooms 
4
Inside Area (SqFt) 
3,209 sqft
Total Baths 
4
Full Baths 
3
Partial Baths 
1
Lot Size 
0.2031 Acres
Year Built 
1990
MLS® Number 
27166965
Status 
Active
Property Tax 
$9,927
HOA/Condo/Coop Fees 
$76 monthly
Sq Ft Source 
N/A
Friends & Family
Recent Activity
5 days agoListing updated with changes from the MLS®
3 months agoStatus changed to Active
3 months agoListing first seen on site
General Features
Acres 
0.2031
Direction Faces 
Northeast
Disclosures 
Seller's Disclosure
Foundation 
Slab
Garage 
Yes
Garage Spaces 
2
Green Energy Efficient 
ThermostatLightingRoofAppliances
Parking 
DetachedOversized
Parking Spaces 
2
Property Sub Type 
Single Family Residence
Sewer 
Public Sewer
SqFt Total 
3209
Style 
Traditional
Water Source 
Public
Interior Features
Appliances 
ENERGY STAR Qualified AppliancesDisposalGas OvenOvenMicrowaveGas CooktopGas RangeDishwasherRefrigeratorWater PurifierCooktop
Cooling 
Ceiling Fan(s)Electric
Fireplace 
Yes
Fireplace Features 
GasGas Log
Fireplaces 
2
Flooring 
Wood
Heating 
Natural Gas
Interior 
Crown MoldingHigh CeilingsWalk-In Closet(s)Breakfast BarPantryEntrance FoyerMaster DownstairsKitchen IslandDouble VanitySmart Thermostat
Laundry Features 
Electric Dryer HookupGas Dryer HookupWasher Hookup
Spa 
Yes
Bedroom 
Dimensions - 16 x 11Level - SecondArea - 176
Breakfast 
Dimensions - 13 x 10Level - FirstArea - 130
Dining Room 
Dimensions - 13 x 12Level - FirstArea - 156
Family Room 
Dimensions - 22 x 15Level - FirstArea - 330
Game Room 
Dimensions - 25 x 13Level - SecondArea - 325
Kitchen 
Dimensions - 19 x 13Level - FirstArea - 247
Master Bathroom 
Dimensions - 12 x 8Level - FirstArea - 96
Master Bedroom 
Dimensions - 22 x 13Level - FirstArea - 286
Save
Ask
Tour
Hide
Share
Exterior Features
Construction Details 
Brick
Fencing 
Back Yard
Lot Features 
Back YardCul-De-SacSubdivided
Patio And Porch 
PorchPatio
Pool Features 
HeatedIn Ground
Private Pool 
Yes
Roof 
Composition
Spa 
Yes
Community Features
Accessibility Features 
Therapeutic Whirlpool
Association Amenities 
Recreation Facilities
Association Fee 
$912.0
Association Fee Frequency 
Annually
MLS Area 
29
School District 
19 - Fort Bend
Financing Terms Available 
CashConventional
Roads 
Concrete
Schools
School District
19 - Fort Bend
Elementary School
Colony Meadows Elementary School
Middle School
Fort Settlement Middle School
High School
Clements High School
Listing courtesy of RE/MAX Southwest [email protected]

IDX information is provided exclusively for consumers’ personal, non-commercial use. It may not be used for any purpose other than to identify prospective properties consumers may be interested in purchasing. This data is deemed reliable but is not guaranteed accurate by the MLS.

Data provided by HAR.com © 2026. All information provided should be independently verified.

Neighborhood & Commute
Source: Walkscore
Disclosure: Community information and market data powered by Constellation Data Labs. Information is deemed reliable but not guaranteed.
Save
Ask
Tour
Hide
Share