Search For Homes

Save
Ask
Tour
Hide
Share
$335,000
20 Days On Site

7011 Spruce View Court
Richmond, TX 77407

For Sale|Single Family Residence|Active
3
Beds
2
Total Baths
2
Full Baths
1,940
SqFt
$173
/SqFt
2010
Built
Subdivision:
Lakemont Ridge Sec 2
County:
Fort Bend
Call Now: 346.202.7307
Is this the listing for you? We can help make it yours.
346.202.7307
7011 Spruce View Court7011 Spruce View Court7011 Spruce View Court7011 Spruce View Court
Save
Ask
Tour
Hide
Share

Mortgage Calculator

Monthly Payment (Est.)

$1,528
Calculator powered by Showcase IDX, a Constellation1 Company. Copyright ©2026 Information is deemed reliable but not guaranteed.

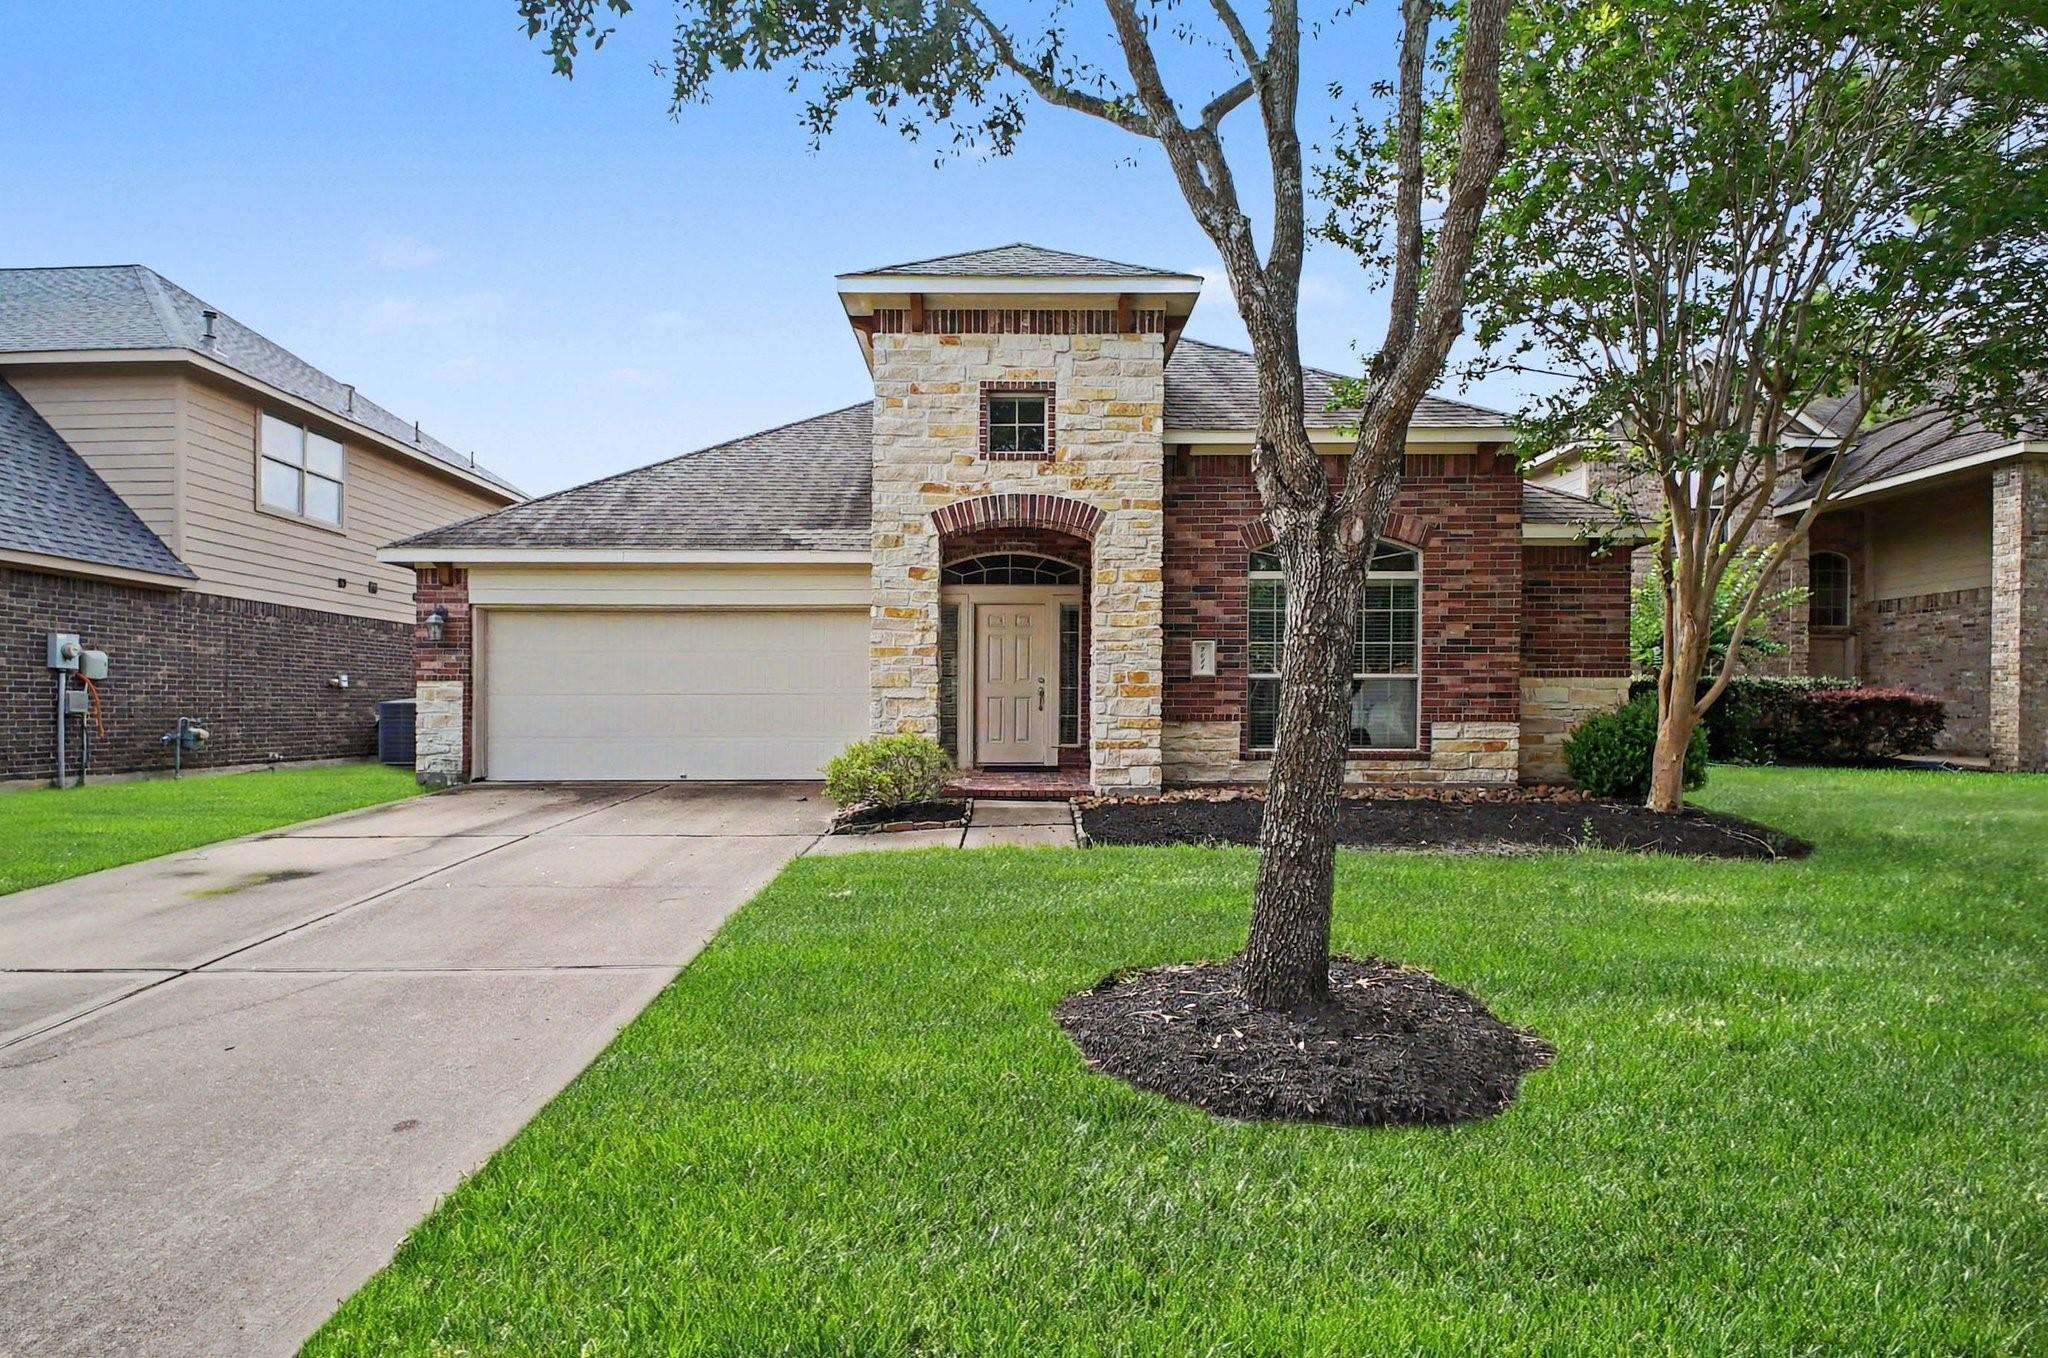
* Includes All Kitchen Appliances and 3 mounted flat screen TVs* This beautifully designed Richmond home makes a wonderful first impression with a formal sitting room entry before revealing a spacious living room anchored by a cozy fireplace — warm, inviting, and perfectly designed for everyday living! The kitchen shines with bar seating and a breakfast nook, flowing naturally into the formal dining and main living spaces — a seamless and connected layout that makes entertaining effortless. The primary suite is a true sanctuary, featuring dual sinks, a soaking tub, a walk-in shower, and a generous walk-in closet. Two additional bedrooms offer outstanding flexibility for family, guests, or a home office. Step outside to the fully fenced yard with a covered patio and greenspace! Neighborhood favorites Lazy Dog, Ramble Creek Grill, Red River Cantina, and Legend Lounge are all a short drive away — an incredible dining and entertainment scene right at your doorstep!

Save
Ask
Tour
Hide
Share
Listing Snapshot
Price 
$335,000
Days On Site 
20 Days
Bedrooms 
3
Inside Area (SqFt) 
1,940 sqft
Total Baths 
2
Full Baths 
2
Partial Baths 
N/A
Lot Size 
0.1676 Acres
Year Built 
2010
MLS® Number 
27214464
Status 
Active
Property Tax 
$8,092
HOA/Condo/Coop Fees 
$72.08 monthly
Sq Ft Source 
N/A
Friends & Family
Recent Activity
6 hours agoListing updated with changes from the MLS®
3 weeks agoListing first seen on site
General Features
Acres 
0.1676
Attached Garage 
Yes
Disclosures 
MudSeller's Disclosure
Foundation 
Slab
Garage 
Yes
Garage Spaces 
2
Parking 
Attached
Parking Spaces 
2
Property Sub Type 
Single Family Residence
SqFt Total 
1940
Style 
Traditional
Water Source 
Public
Interior Features
Appliances 
Gas OvenMicrowaveGas RangeDishwasher
Cooling 
Ceiling Fan(s)Gas
Flooring 
CarpetTile
Heating 
Natural Gas
Interior 
Walk-In Closet(s)Breakfast BarPantryMaster DownstairsGranite CountersDouble VanitySoaking Tub
Laundry Features 
Washer Hookup
Window Features 
Window Coverings
Bedroom 
Dimensions - 12x11Level - FirstArea - 132
Dining Room 
Dimensions - 12x9Level - FirstArea - 108
Family Room 
Dimensions - 18x27Level - FirstArea - 486
Kitchen 
Dimensions - 10x12Level - FirstArea - 120
Living Room 
Dimensions - 11x12Level - FirstArea - 132
Master Bedroom 
Dimensions - 17x12Level - FirstArea - 204
Wine Room 
Dimensions - 10x11Level - FirstArea - 110
Save
Ask
Tour
Hide
Share
Exterior Features
Construction Details 
BrickStone
Fencing 
Back Yard
Lot Features 
Back YardSubdivided
Roof 
Composition
Windows/Doors 
Window Coverings
Community Features
Association Fee 
$865.0
Association Fee Frequency 
Annually
MLS Area 
37
School District 
33 - Lamar Consolidated
Financing Terms Available 
CashConventionalFHAVA Loan
Roads 
Concrete
Schools
School District
33 - Lamar Consolidated
Elementary School
Mcneill Elementary School
Middle School
Banks Middle School
High School
Tomas High School (Lamar)
Listing courtesy of Orchard Brokerage [email protected]

IDX information is provided exclusively for consumers’ personal, non-commercial use. It may not be used for any purpose other than to identify prospective properties consumers may be interested in purchasing. This data is deemed reliable but is not guaranteed accurate by the MLS.

Data provided by HAR.com © 2026. All information provided should be independently verified.

Neighborhood & Commute
Source: Walkscore
Disclosure: Community information and market data powered by Constellation Data Labs. Information is deemed reliable but not guaranteed.
Save
Ask
Tour
Hide
Share