Search For Homes

Save
Ask
Tour
Hide
Share
$247,000
27 Days On Site

6815 River Mill Drive
Spring, TX 77379

For Sale|Single Family Residence|Active
3
Beds
2
Total Baths
2
Full Baths
1,900
SqFt
$130
/SqFt
1977
Built
Subdivision:
Oakwood Glen
County:
Harris
Call Now: 346.202.7307
Is this the listing for you? We can help make it yours.
346.202.7307
6815 River Mill Drive6815 River Mill Drive6815 River Mill Drive6815 River Mill Drive
Save
Ask
Tour
Hide
Share

Mortgage Calculator

Monthly Payment (Est.)

$1,127
Calculator powered by Showcase IDX, a Constellation1 Company. Copyright ©2026 Information is deemed reliable but not guaranteed.

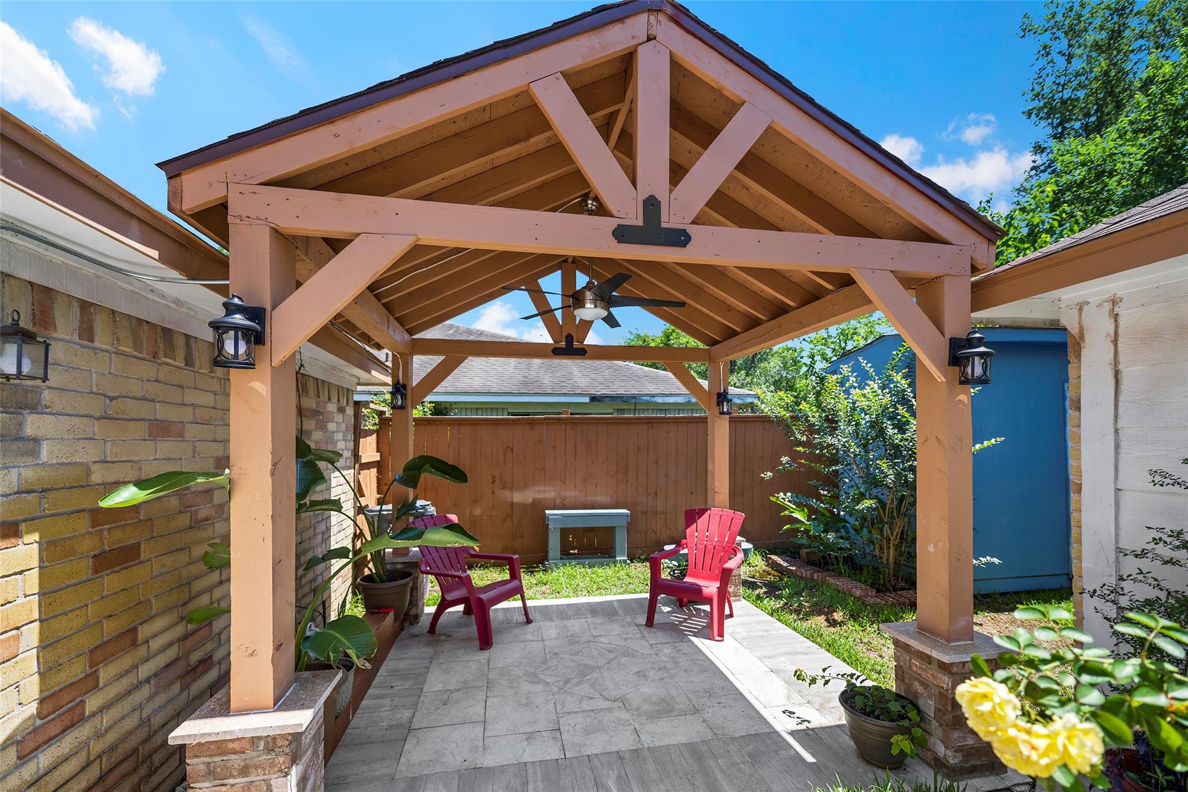
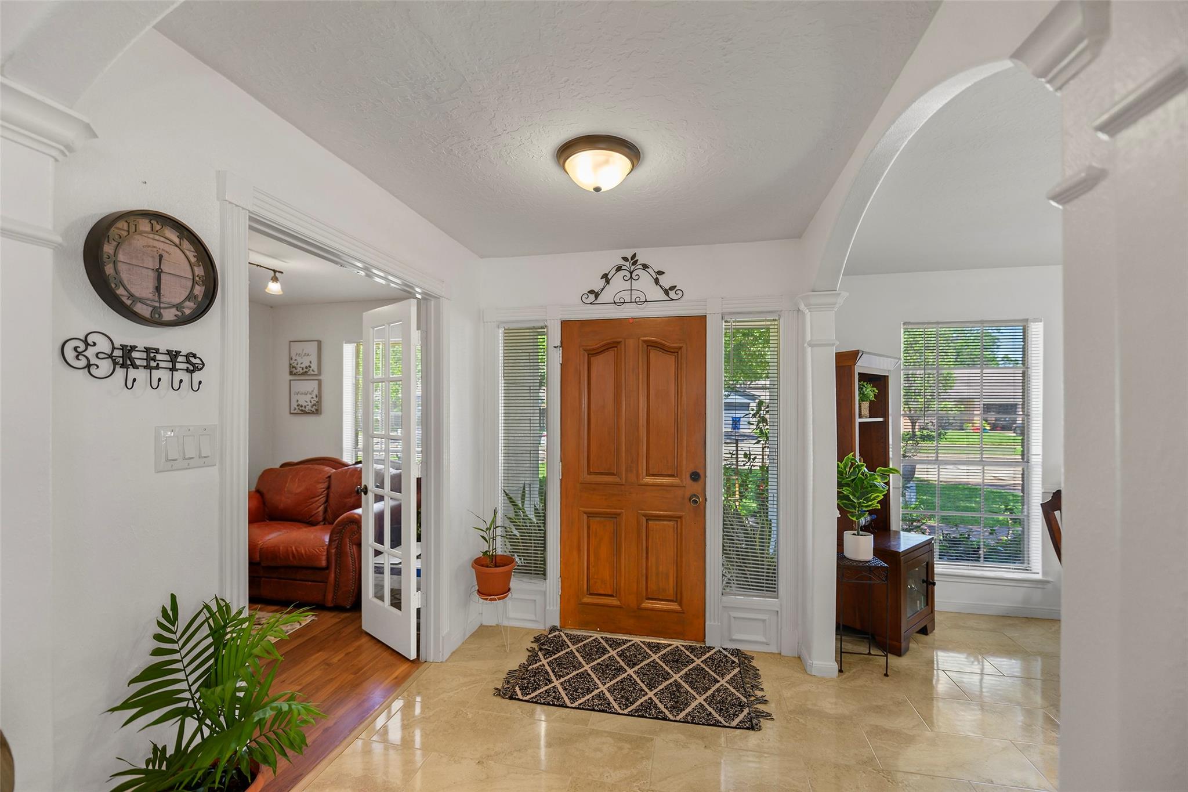
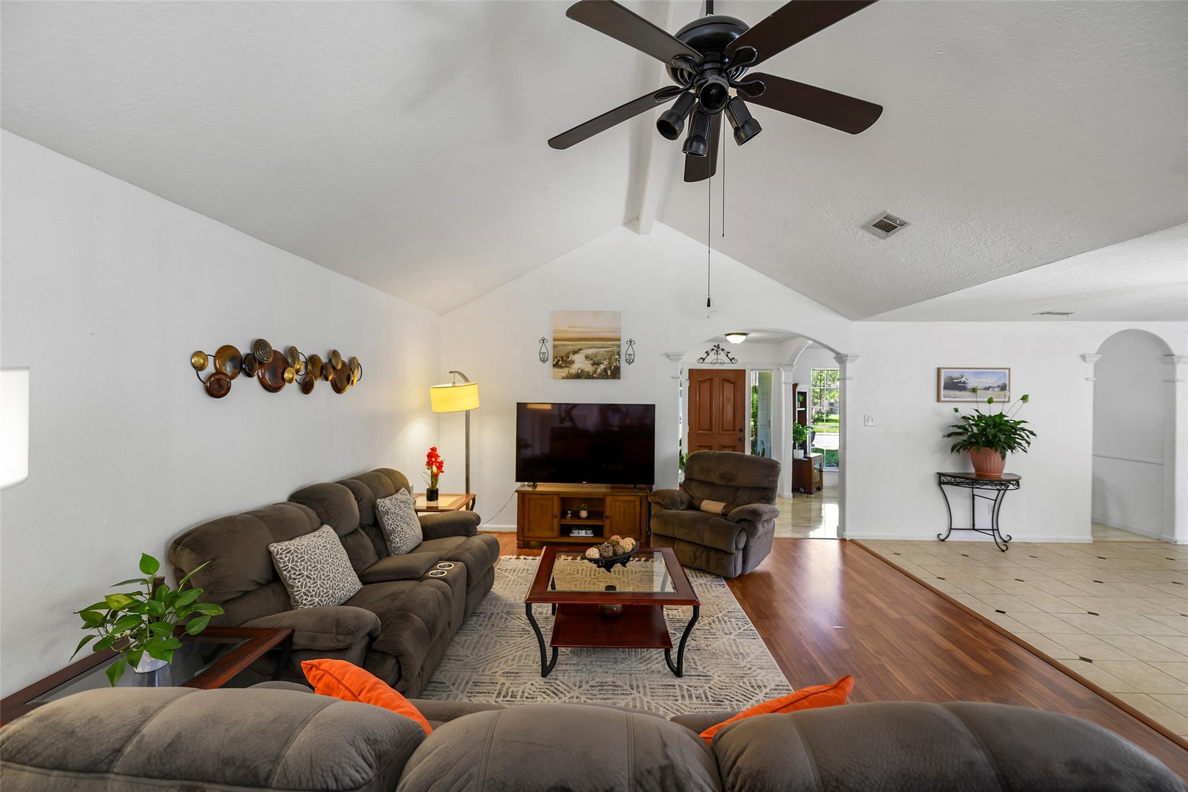
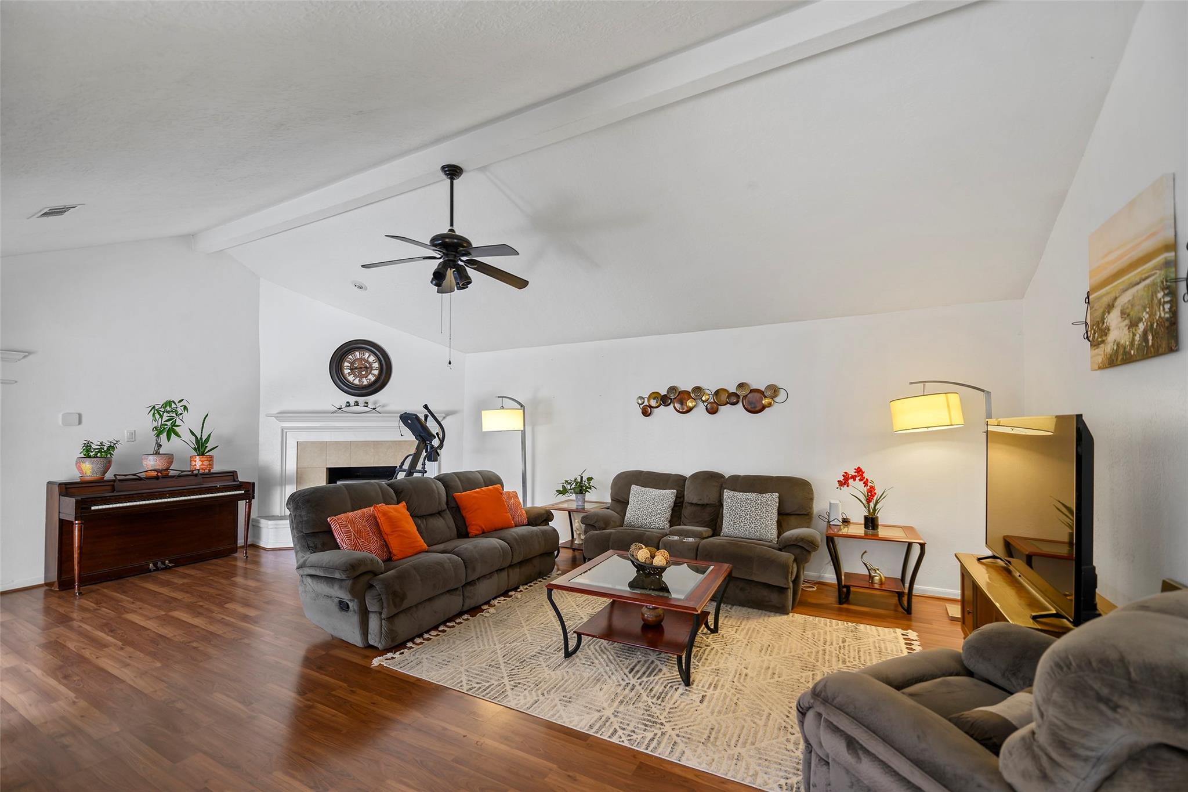
PRICED TO SELL! Bring Your Offer! Welcome to this gorgeous home in the highly desirable Champions area, zoned to Klein ISD. This beautifully updated property blends modern charm, comfort, and functionality with a stunning U-shaped floor plan that fills the home with abundant natural light. Featuring cathedral ceilings, a private home office/study, formal dining room, beautifully remodeled bathrooms, and no carpet throughout, this move-in ready home is full of character. Step outside to a spacious backyard designed for relaxing and entertaining, complete with mature trees for added privacy, a covered patio, and a beautiful gazebo/pergola perfect for gatherings. Conveniently located near major roads, shopping, dining, parks, and everyday conveniences, this home offers the perfect combination of location, style, and outdoor living. Priced to sell, this is an incredible opportunity in one of the area's most desirable neighborhoods.

Save
Ask
Tour
Hide
Share
Listing Snapshot
Price 
$247,000
Days On Site 
27 Days
Bedrooms 
3
Inside Area (SqFt) 
1,900 sqft
Total Baths 
2
Full Baths 
2
Partial Baths 
N/A
Lot Size 
0.1742 Acres
Year Built 
1977
MLS® Number 
27294552
Status 
Active
Property Tax 
$5,623
HOA/Condo/Coop Fees 
$50 monthly
Sq Ft Source 
N/A
Friends & Family
Recent Activity
2 weeks agoListing updated with changes from the MLS®
4 weeks agoListing first seen on site
General Features
Acres 
0.1742
Attached Garage 
Yes
Direction Faces 
East
Disclosures 
MudSellers Disclosure
Foundation 
Slab
Garage 
Yes
Garage Spaces 
2
Green Energy Efficient 
Thermostat
Parking 
AttachedAdditional Parking
Parking Spaces 
2
Property Sub Type 
Single Family Residence
SqFt Total 
1900
Style 
Traditional
Water Source 
Public
Interior Features
Appliances 
DisposalGas OvenMicrowaveGas CooktopDishwasherDryer
Cooling 
Ceiling Fan(s)Electric
Fireplace 
Yes
Fireplace Features 
Gas
Fireplaces 
1
Heating 
Natural Gas
Interior 
Breakfast BarSmart Thermostat
Laundry Features 
Electric Dryer HookupGas Dryer HookupWasher Hookup
Bedroom 
Dimensions - 12x11Level - FirstArea - 132
Breakfast 
Dimensions - 12x10Level - FirstArea - 120
Kitchen 
Dimensions - 12x10Level - FirstArea - 120
Living Room 
Dimensions - 26x26Level - FirstArea - 676
Master Bedroom 
Dimensions - 17x13Level - FirstArea - 221
Save
Ask
Tour
Hide
Share
Exterior Features
Construction Details 
BrickWood Siding
Lot Features 
Subdivided
Roof 
Composition
Community Features
Accessibility Features 
Accessible Approach with RampAccessible BedroomAccessible ClosetsAccessible Common AreaAccessible DoorsAccessible Electrical and Environmental ControlsAccessible EntranceAccessible Full BathAccessible Hallway(s)Accessible KitchenAccessible Kitchen AppliancesAccessible Washer/Dryer
Association Amenities 
Recreation Facilities
Association Fee 
$600.0
Association Fee Frequency 
Annually
MLS Area 
13
School District 
32 - Klein
Financing Terms Available 
CashConventionalFHAVA Loan
Roads 
AsphaltConcrete
Schools
School District
32 - Klein
Elementary School
Ehrhardt Elementary School
Middle School
Kleb Intermediate School
High School
Klein High School
Listing courtesy of CB&A, Realtors [email protected]

IDX information is provided exclusively for consumers’ personal, non-commercial use. It may not be used for any purpose other than to identify prospective properties consumers may be interested in purchasing. This data is deemed reliable but is not guaranteed accurate by the MLS.

Data provided by HAR.com © 2026. All information provided should be independently verified.

Neighborhood & Commute
Source: Walkscore
Disclosure: Community information and market data powered by Constellation Data Labs. Information is deemed reliable but not guaranteed.
Save
Ask
Tour
Hide
Share