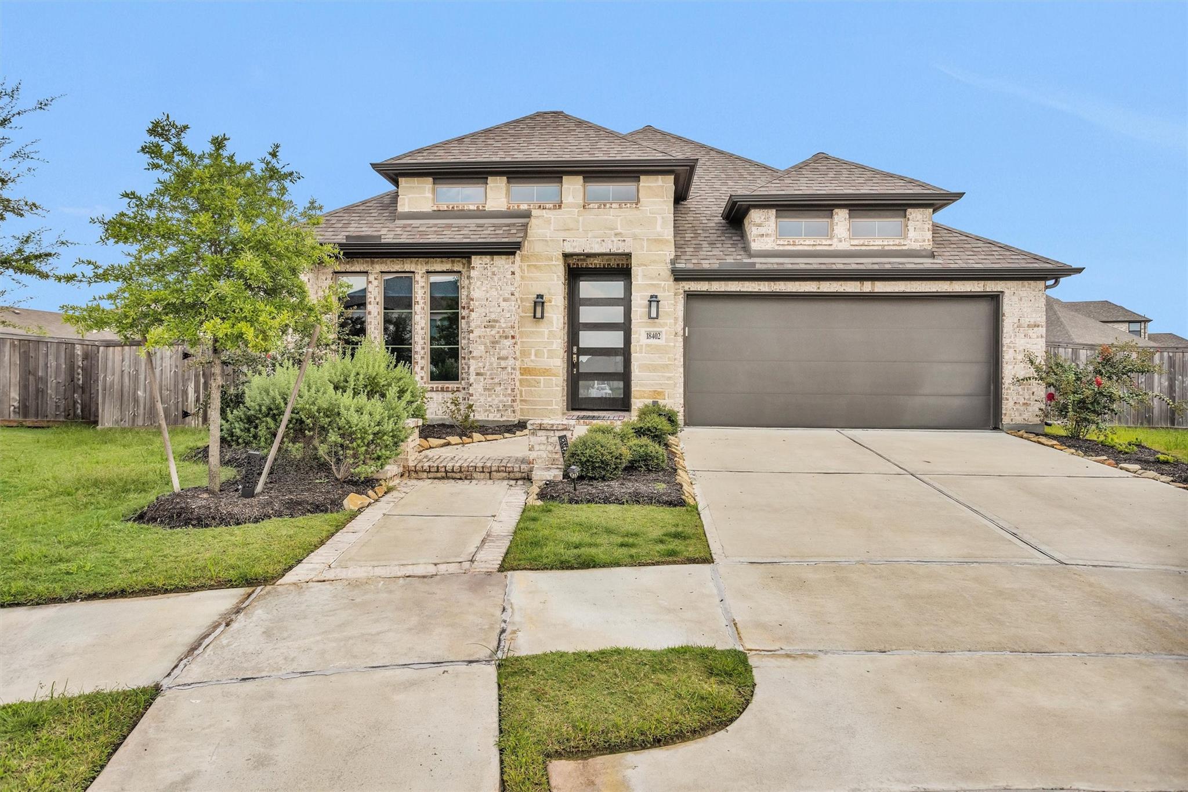
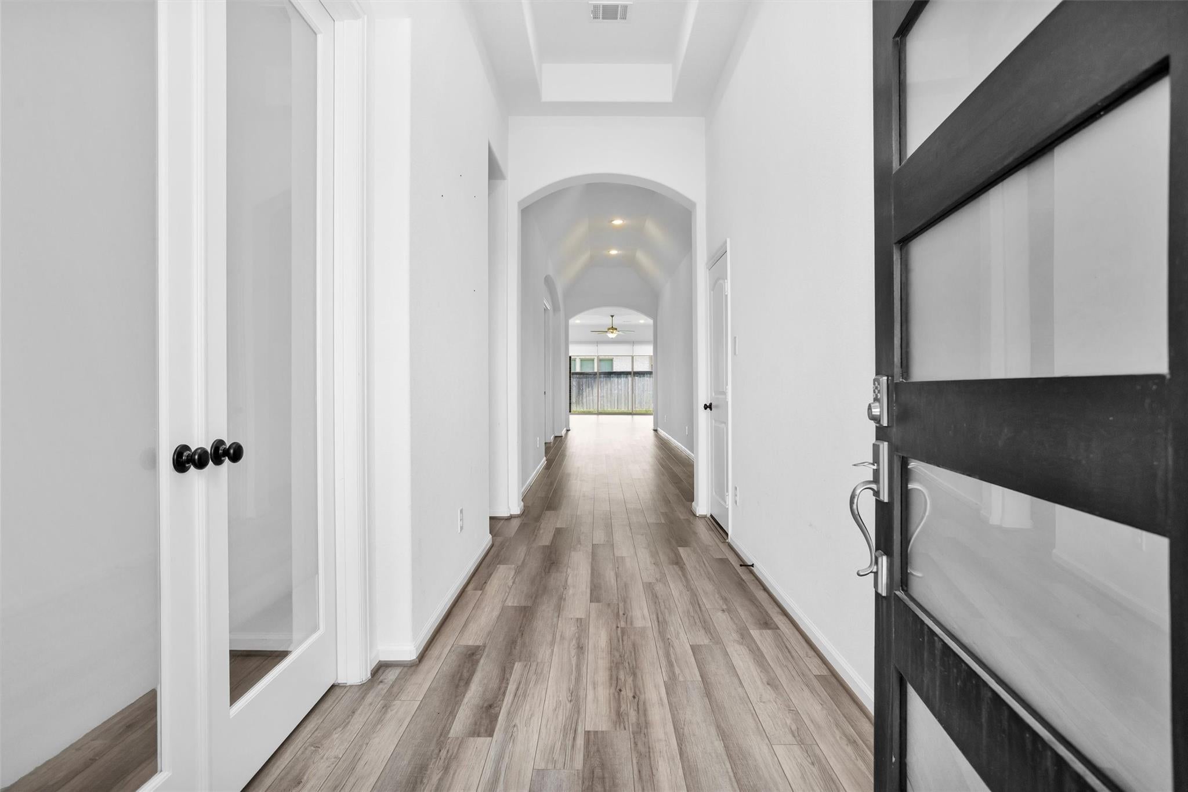
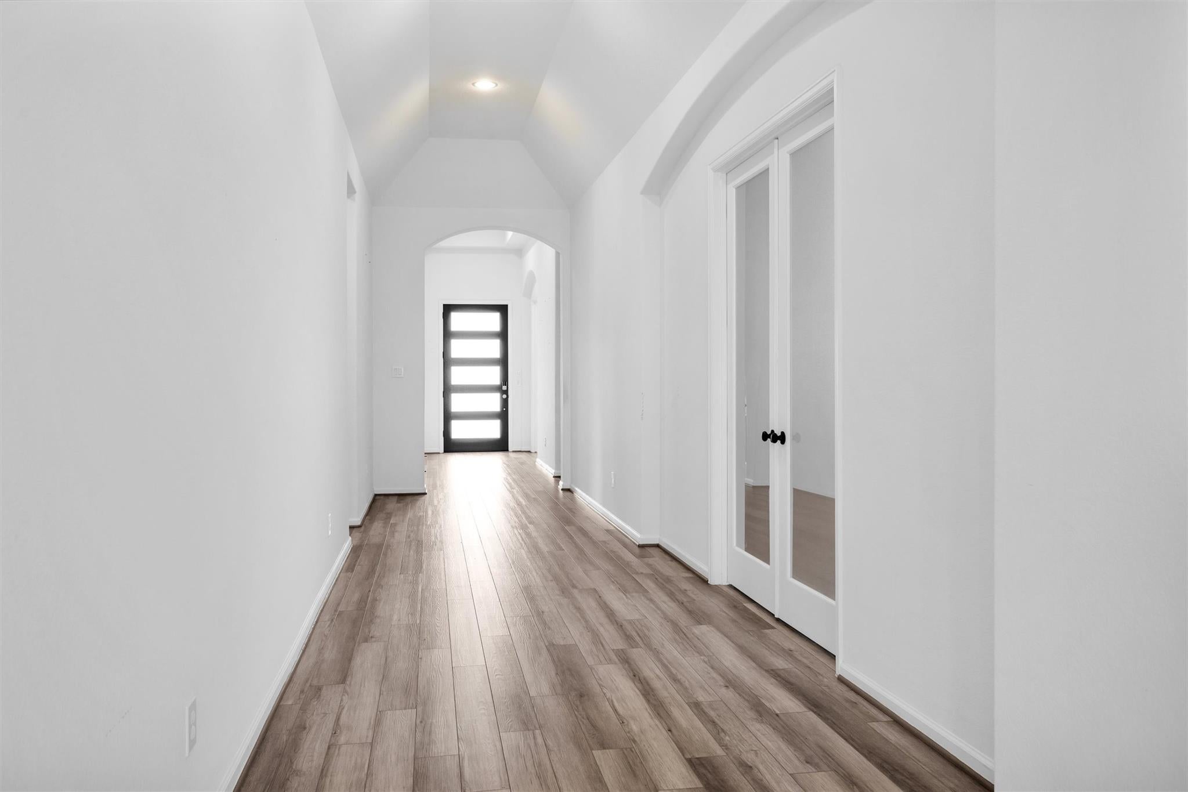
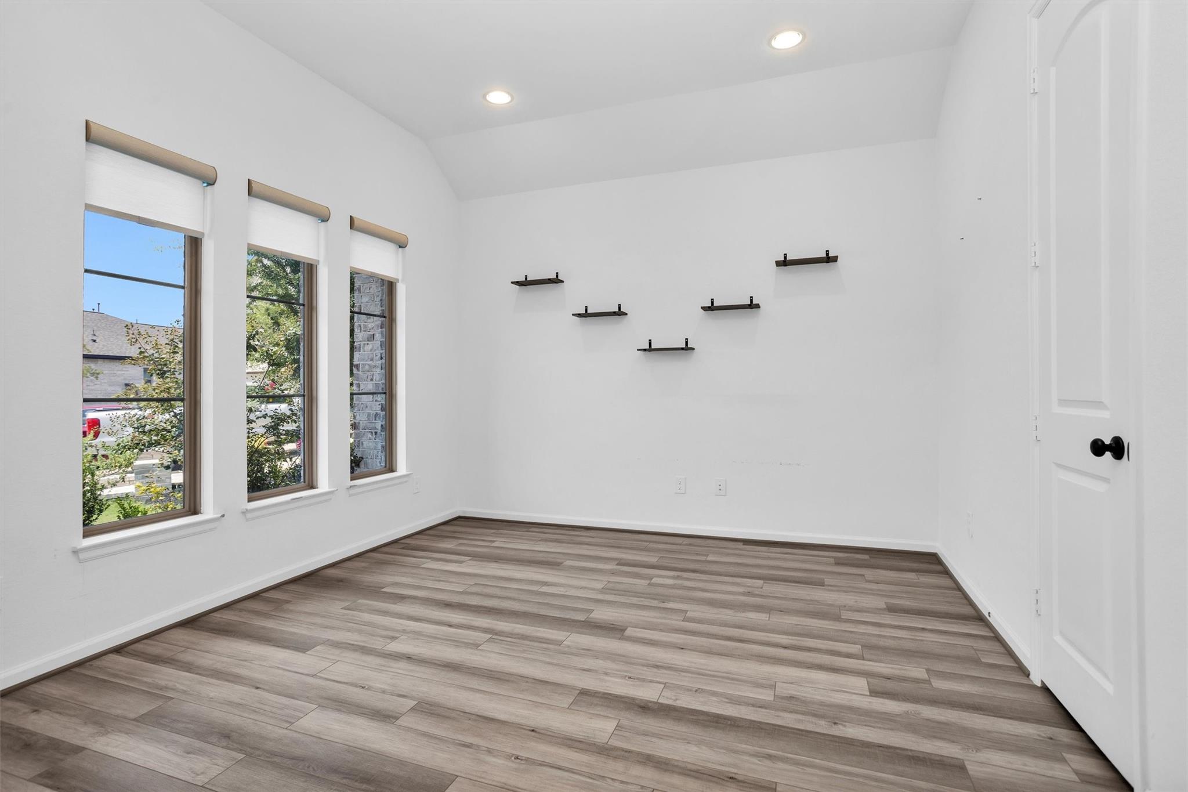
Welcome to this beautifully designed 4-bed, 3.5-bath Perry Homes residence situated on an oversized cul-de-sac lot in Bridgeland. Thoughtfully crafted with a modified floor plan, this home offers approximately $50K in upgrades & HOA-approved plans for a future sunroom. The chef’s kitchen features quartz counters, herringbone backsplash, custom cabinetry, stainless steel appliances, & a walk-in pantry. The open-concept family room is filled with natural light from a wall of sliding glass doors overlooking the extended covered patio & large backyard—spacious enough for a pool! Construction upgrades include a media room with surround sound, upgraded flooring with no carpet, a jetted tub with pneumatic switch, extended gutters, & gas/water connections on the patio. Post-construction enhancements add further value with epoxy garage & patio flooring, a Starlink dish for backup internet, a whole-home water softener with RO system, added garage storage, & raised landscape beds in the backyard.
Save
Ask
Tour
Hide
Share
Listing Snapshot
Price
$640,000
Days On Site
11 Days
Bedrooms
4
Inside Area (SqFt)
2,598 sqft
Total Baths
4
Full Baths
3
Partial Baths
1
Lot Size
0.2981 Acres
Year Built
2022
MLS® Number
27310222
Status
Active
Property Tax
$17,641
HOA/Condo/Coop Fees
$116.67 monthly
Sq Ft Source
N/A
Friends & Family
React
Comment
Invite
No Comments Yet
Did you know? You can invite friends and family to your search. They can join your search, rate and discuss listings with you.
IDX information is provided exclusively for consumers’ personal, non-commercial use. It may not be used for any purpose other than to identify prospective properties consumers may be interested in purchasing. This data is deemed reliable but is not guaranteed accurate by the MLS.

Did you know? You can invite friends and family to your search. They can join your search, rate and discuss listings with you.